Purva Aspire Bavdhan
Bavdhan, Pune West
2 BHK
Configuration
₹ 1.16 Cr
Carpet Area


 Actual Images
 Video
 Street View
 Unit Floor Plans
15
Highlights of Purva Aspire
 Pune International AirportMumbai–Pune–Bangalore Highway (NH-48)OM Hospital
Overview of Purva Aspire
Number of Storey's
G+M+3P+17 StoreysConfigurations
2 BHKNumber of Towers
2 TowersCarpet Area
900 Sq.ftProject Area
2.5 AcresStarting Price Range
1.16 Cr onwardsConstruction Status
Ready PossessionEMI Starts At
Investment Rating
9/10Livability Rating
9/10Project Rera Number
Purva Aspire Pricing & Floor Plans
- 2 BHK — 900 Carpet Area
Purva Aspire Photos & Videos
- Elevation
- Actual Images
- 2 BHK 900 Sq. Ft
- Swimming Pool
- Balcony
- Master Plan
Purva Aspire project video
Purva Aspire Address & Neighborhood
Purva Aspire at Paud Road, Near Ambrosia Resort and Spa, Bavdhan, Pune, Maharashtra 411021.
Purva Aspire is closer to the foothills of the greenery of the NDA Hills. The neighborhood is located near the Mumbai-Pune-Bangalore Highway and the NDA Road.
Purva Aspire Street View
Explore the neighbourhood street view for this project.
Purva Aspire Location Map
View the project location map.
About Purva Aspire
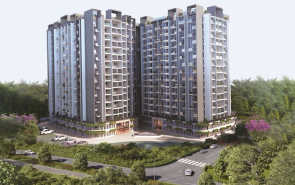
Purva Aspire is located in Bavdhan, Pune East. The development is designed for those who value peaceful surroundings, everyday convenience, and ready-to-move-in comfort. Spread across 2.5 acres, the development includes spacious 2 BHK apartments within two 17-storey residential towers. The homes have 900 sq. ft. of carpet area and offer beautiful natural views of the Pawana River. The specifications of the development enhance the daily living comfort. As you step into the residence, premium vitrified flooring flows seamlessly through the living, dining, and bedroom spaces, creating a neat and contemporary ambiance. The RCC framed structure with 200 mm exterior walls ensures durability and structural strength. The bathrooms are finished with anti-skid ceramic tiles, quality sanitary ware, and CP fittings, ensuring safety and reliability. Designed and equipped with BluNex technology, the homes bring a smart and future-ready living experience. Below are the detailed amenities, social facilities, and easy connectivity offered by Purva Aspire Bavdhan. World-Class Amenities Located in the well-developed locality of Bavdhan, the project offers a range of 50+ lifestyle amenities spread across 3 levels (ground, podium & club level). It includes a 60,000 sq. ft. grand 5-level clubhouse with 2 swimming pools, a banquet hall, a gymnasium, a jogging track, sports courts, a kids' play area, and a dedicated fitness corner. Additional facilities such as power backup, water harvesting systems, ample parking, and a comprehensive security system enhance convenience and peace of mind for residents. Unique Features The USP of Purva Aspire is the Twin Living concept with smart home automation using BluNex Technology. The project is spread over a land parcel of 2.5 acres. It has an oxygenated clubhouse and scenic views of the serene NDA Hills and Pawana River. Safety & Security The Purva Aspire has a modern multi-tier security system with 24x7 video surveillance and smart biometric access control. The gated community has security personnel round the clock, an intercom facility and motion sensors to ensure a protected environment for families. Civic Infrastructure The development is surrounded by a strong social infrastructure in Bavdhan. Reputed educational institutions such as Indian Model International School (within walking distance), Ryan International School, and SNBP Bavdhan are all located within 7 minutes. Healthcare facilities, including OM Hospital, Bavdhan Medicare Centre, and Chellaram Hospital Diabetes Care & Multispeciality, are easily accessible within a short drive. The locality also conveniently connects to employment hubs such as Prabhavee Tech Park and Nano Space IT Park, making it suitable for working professionals. Robust Connectivity Nestled in Bavdhan, Pune West, the location has smooth connectivity through major road networks. The Mumbai Pune Bangalore Highway (NH-48) is just 5 minutes away, ensuring seamless access to key parts of the city. The location also provides convenient connectivity to commercial hubs and other prominent areas of Pune. Pune International Airport can be reached in approximately 55 minutes, enhancing long-distance travel convenience.
Purva Aspire Amenities
- Banquet Hall
- Club house
- Jogging Track
- Sports Courts
- Kids Play Area
- Swimming Pool
- Fitness Corner
- Gym
- Library
Purva Aspire Facilities
- Lift
- Power Back Up
- Parking
- Security System
Specifications
Fitting
- Bathroom: Sanitary wares and CP fittings
- Main Door: Veneer finished shutter
Wall & Ceilling
- Structure: RCC framed structure
- Walls: 200MM Exterior walls
- Electrical: Concealed fire-resistant copper wiring
Floor
- Living/Dining/Bedroom: Premium Vitrified Flooring
- Bathroom: Anti Skid Ceramic Tile
- Balcony/Utility: Anti Skid Ceramic Tile
View Brochure of Purva Aspire
Explore complete project insights, layouts, specifications, and more.
Ratings Purva Aspire
Overall rating: 4.89
9 Reviews
- The integration of smart home technology enhances convenience and modern living, appealing particularly to tech-savvy buyers.
- The prime location offers a perfect blend of connectivity and tranquility, making it ideal for those seeking a peaceful yet accessible environment.
- The high-quality construction and luxurious amenities contribute to a sense of value for money, encouraging buyers to invest in the property.
Jeevan Yerunkar
First, I thought it is overpriced, but its premium positioning made it clear to me why it is on higher price range. I do not mind paying higher prices if the amenities and apartments look so polished and functional. And the area is great for investing in.
Suraj Kumar
The integration of technology in these apartments is great. It feels like a modern home designed for the new generation of homebuyers.
Sneha Patil
We absolutely loved this ultra-luxurious smart home project with a mesmerizing view of the NDA hills, nestled in one of the most prime locations in Pune. What truly won us over was the combination of the stunning location, the ultra-spacious technology-driven apartments, and the world-class amenities on offer. We booked our first home without a second thought, and we couldn't be happier about it!
Swapnil Kamble
After spending 15 fulfilling years in this city and retiring from service, I felt it was finally time to find a peaceful, comfortable home where I could truly enjoy the years ahead. I consulted several real estate developers before coming across Purva Aspire, and I knew almost immediately that this was the right choice. Located in Bavdhan, Pune, these luxury residential apartments are being built with all the latest amenities you could ask for. The smart home technology is particularly impressive, so your home responds to voice commands and is fully compatible with Amazon Alexa, Google Assistant, and Apple.
Priyanka Joshi
We had a clear vision, and that was for an apartment away from the hustle and pollution of central Pune, yet modern, well-connected, and rich in amenities. After exploring quite a few options, Purva Aspire at Bavdhan stood out as the perfect match. The location strikes a wonderful balance: easily accessible yet surrounded by greenery and open spaces.
ABOUT BUILDER Puravankara Builders
Established: 1975
Projects: 56
Puravankara, established in the year 1975 , founded by Mr. Ravi Puravankara, has its headquarters in Bengaluru, India. Puravankara acts as an umbrella for a group of companies such as Provident Housing, Purva Land, Purva Streaks and Starworth. With another 30 upcoming construction projects in the pipeline, the company shall take over 51.14 million square feet of development area.
FAQs about Purva Aspire
1. Where is Purva Aspire located?
Purva Aspire is located in Bavdhan, Pune West, Maharashtra.
2. What apartments are available at Purva Aspire Bavdhan?
The development offers large 2 BHK residences.
3. What is the carpet area range at Purva Aspire?
The carpet area ranges from 828 sq. ft. to 928 sq. ft.
4. Is Purva Aspire ready for possession?
Yes, the project is ready for possession.
5. What is the total land parcel of the development?
Purva Aspire is spread across 2.5 acres.
6. How many floors does the towers have?
The two residential towers are of 17 storeys.
7. Is the project RERA registered?
Yes, the MahaRERA Registration Number is P52100017650.
8. What amenities are available in the development?
Residents can enjoy a 60,000 sq. ft. 5-level clubhouse with 2 swimming pools, a banquet hall, gym, jogging track, sports courts, kids’ play area, power backup, and security systems.
9. Are there reputed schools nearby?
Yes, Indian Model International School, Ryan International School, and SNBP Bavdhan are located within 7 minutes.
10. What healthcare facilities are accessible nearby?
OM Hospital, Bavdhan Medicare Centre, and Chellaram Hospital are within a short driving distance.
11. How is the connectivity from the project?
The development is just 5 minutes from NH-48 and provides convenient access to major IT hubs and Pune International Airport.
12. What kind of construction specifications are provided?
The project features an RCC-framed structure, premium vitrified flooring, anti-skid bathroom tiles, veneer-finished main doors, and concealed fire-resistant copper wiring.
13. Has Purva Aspire received its OC?
Yes, the project has received OC and CC, both.
Questions & Answers about Purva Aspire
Are all the promised amenities delivered in the Purva Aspire project?
Yes, all of the project amenities are fully functional, with it being a ready possession development.
What is the USP of Purva Aspire for the residents?
Its main USP is being Pune’s first fully integrated intelligent home near NDA Hills.
What kind of ROI is expected?
Steady 8% to 10% annual appreciation is expected due to the upcoming Chandni Chowk Metro.
Is Purva Aspire a pet-friendly project?
Yes, the layout includes a dedicated pet zone and walking paths for furry companions.
What is BluNex Life technology at Purva Aspire?
It is an integrated AI system that controls lighting, temperature, and purified drinking water.
What is the concept of "Twin Living"?
It has a unique design with a combination of indoor living space and an outdoor lounge space.
What is the NRI remote booking process?
NRIs can complete bookings via a digital portal with virtual assistance and e-documentation.
Is there a provision for electric vehicle charging at Purva Aspire?
There are provisions for electric vehicle charging points in the podium parking.
Are the apartments ready for a home automation system?
Yes, the apartments are compatible with Google Home/Alexa systems, as Cat6 cabling has been provided.
Is a video door phone system provided in all the apartments?
Yes, video door phone systems are integrated in all the apartments.
undefined
Price insight chart for this locality.
About Bavdhan, Pune
Bavdhan is a middle- to high-end residential area in West Pune. The adjacent area is Kothrud, Pashan, and Chandni Chowk, and it is an easy and well-connected location to live. The area is also well accessible through the Mumbai-Bangalore Highway (NH-48) that links the residents to key employment hubs such as the Hinjewadi IT Park and Baner. Examples of easily available means of transport include the PMPML bus system and the proposed Metro services to Chandni Chowk and Vanaz, the areas that connect Bavdhan with other parts of the city. Bavdhan is also home to numerous reputable educational institutions like Ryan International School and Suryadatta Group of Institutes, which add to its appeal. There is also good social infrastructure and good medical facilities, such as Sahyadri Hospital and Chellaram Hospital, that surround the area. The residents can also benefit from nearby entertainment and shopping hubs like Aditya Shagun Mall and the vibrant high streets of Kothrud. The locality is a blend of premium apartments and gated communities, which is slowly gaining popularity among families, young professionals, and investors because of its balanced lifestyle, close to nature, and stable appreciation of real estate.
Similar Projects Nearby in Bavdhan, Pune
- Geras Isle Royale — 3.02 Cr
- Excellaa Polaris — 2.9 Cr
- Venkatesh Serenique — 1.07 Cr
- Bramhacorp Sun Valley — 1.08 Cr
- Nyati Equinox — 1.11 Cr
- VTP Cielo — 1.33 Cr
More Projects Based on Budget in Bavdhan, Pune
- Shapoorji Pallonji Vanaha — 1.05 Cr
- Kolte Patil 24K Stargaze — 1.38 Cr
Top Projects in Bavdhan, Pune
- Bramhacorp Sun Valley — 1.08 Cr
- Shapoorji Pallonji Vanaha — 1.05 Cr
- Kolte Patil 24K Stargaze — 1.38 Cr
- Rohan Ishan — 82 Lacs
- Nyati Equatorial — 44.01 Lacs
- M Connect
More Projects by Puravankara Builders, Pune
- Purva Atmosphere — 98 Lacs
- Purva Emerald Bay — 90.5 Lacs
- Purva Silversands — 92 Lacs
Home Buying Guides & Insights
- Pune Metro Line 3 To Be Operational From November 4: Route, Fares & Timings
- Pune Ring Road: PMRDA Sets December 2026 Deadline for 83 Km Land Acquisition
- Hinjewadi IT Park New Roads 2026: Major Update, Route Map & Land Acquisition
- Pune Metro Line 3: 17 Stations Likely to Open on November 3, 2026
- Pune-Shirur Expressway Upgrade: 7,300 Crore Infrastructure Overhaul And Property Trends 2026
- Nashik Phata-Khed Elevated Corridor: Pune's Traffic Solution
