Nyati Equatorial Bavdhan
Bavdhan, Pune West
2, 3 BHK
Configuration
₹ 44.01 L
Carpet Area


 Video
 Unit Floor Plans
 Amenities
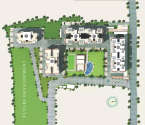 Master Plan

12
Overview of Nyati Equatorial
Number of Storey's
13 StoreysConfigurations
2, 3 BHKCarpet Area
700 to 1,822 Sq.ftProject Area
13 AcresStarting Price Range
44.01 L onwardsConstruction Status
Ready PossessionEMI Starts At
Rera Possession Date
06-2016Investment Rating
4/10Livability Rating
4/10Nyati Equatorial Pricing & Floor Plans
- 2 BHK — 700 Carpet Area
- 2 BHK — 783 Carpet Area
- 3 BHK — 1443 Carpet Area
- 3 BHK — 1822 Carpet Area
Nyati Equatorial Photos & Videos
- Elevation
- 2 BHK 700 Sq. Ft
- Play Area
- Master Plan
- Location Map
- Elevation 2
Nyati Equatorial project video
Nyati Equatorial Location Map
View the project location map.
About Nyati Equatorial
Nyati Equatorial in Bavdhan, Pune West is a contemporary residential address that is now offering beautiful homes and several matchless amenities. Their 2, 3 bhk ready possession apartments aim to provide a lifestyle like never before. Inclusively, the locale of Bavdhan, Pune West is bordered by Pashan in the north, Bhugaon village on west, NDA reserved forest area in the south, and Kothrud in the east. Bavdhan is well connected to Kothrud, Paud Road, Pashan, University circle, Sus village via excellent roads. The train station is about 10 km away and the airport about 15 km away. With this, the occupants can enjoy amenities like swimming pool, gym, vast play area for kids, gym, power backup, landscape garden, surveillance, strolling area, and much more. Hence, Nyati Equatorial in Bavdhan, Pune West is all set to provide a hassle-free living that is away from chaos.
Nyati Equatorial Amenities
- Banquet Hall
- Club house
- Jogging Track
- Sports Courts
- Kids Play Area
- Swimming Pool
- Fitness Corner
- Gym
- Party Lawn
- Amphitheater
- Mini-Theater
- Library
Nyati Equatorial Facilities
- Intercom
- Lift
- Gas Pipeline
- Power Back Up
- Water Harvest
- Parking
- Security System
View Brochure of Nyati Equatorial
Explore complete project insights, layouts, specifications, and more.
Ratings Nyati Equatorial
Overall rating: 0
0 Reviews
ABOUT BUILDER Nyati Developers
Established: 1997
Projects: 25
Nyati Group was founded in 1997 in Pune by Dr Nitin Nyati who serves as Chairman and Managing Director. The group is also led by Piyush Nyati and Pranav Nyati. Nyati Group has developed and delivered over 40 million sq. ft . of architectural space across multiple projects. Today, Nyati Group has new developments across Tathawade , Sadashiv Peth and NIBM Annexe including Nyati Tathawade and Nyati Evania.
FAQs about Nyati Equatorial
1. What is the total price of this property?
The price depends on the configuration; please check projects’s Floor Plans & Room Sizing of Nyati Equatorial
2. Is this Nyati Equatorial RERA-registered?
Yes, the Nyati Equatorial is RERA-registered with the number .
3. What is the carpet area range of units in Nyati Equatorial?
The carpet area ranges from 700 sq.ft. to 1822 sq.ft., depending on the unit type.
4. Is home loan assistance available for this property?
Yes, home loan assistance is available. Please click here
5. What is the location/Address of Nyati Equatorial?
The project is located on Uttam Nagar, Bavdhan. The full address of Nyati Equatorial is Nyati Equatorial, Nr. Uttam Nagar, Bavdhan, Pune, Maharashtra 411021
6. What is the Pincode of Nyati Equatorial?
The pincode of Nyati Equatorial is 411021
7. Can I schedule a site visit?
Yes, you can schedule a site visit by contacting the developer or HomeBazaar.
8. What is the possession date of Nyati Equatorial?
The expected possession date of Nyati Equatorial is 06-2016.
9. Who is the builder/developer of Nyati Equatorial?
The project is developed by Nyati Developers.
Questions & Answers about Nyati Equatorial
Ask questions about this project.
undefined
Price insight chart for this locality.
About Bavdhan, Pune
Bavdhan is a middle- to high-end residential area in West Pune. The adjacent area is Kothrud, Pashan, and Chandni Chowk, and it is an easy and well-connected location to live. The area is also well accessible through the Mumbai-Bangalore Highway (NH-48) that links the residents to key employment hubs such as the Hinjewadi IT Park and Baner. Examples of easily available means of transport include the PMPML bus system and the proposed Metro services to Chandni Chowk and Vanaz, the areas that connect Bavdhan with other parts of the city. Bavdhan is also home to numerous reputable educational institutions like Ryan International School and Suryadatta Group of Institutes, which add to its appeal. There is also good social infrastructure and good medical facilities, such as Sahyadri Hospital and Chellaram Hospital, that surround the area. The residents can also benefit from nearby entertainment and shopping hubs like Aditya Shagun Mall and the vibrant high streets of Kothrud. The locality is a blend of premium apartments and gated communities, which is slowly gaining popularity among families, young professionals, and investors because of its balanced lifestyle, close to nature, and stable appreciation of real estate.
Similar Projects Nearby in Bavdhan, Pune
- Ganga Legends County — 1.56 Cr
- Puranik Abitante Fiore — 74 Lacs
- Saniket WYCE Exclucity — 1.14 Cr
- Dream Delmont — 1.07 Cr
More Projects Based on Budget in Bavdhan, Pune
- Geras Verbena High Rise — 2.31 Cr
- Ganga Utopia — 88.76 Lacs
- Shriram Bavdhan
Top Projects in Bavdhan, Pune
- Bramhacorp Sun Valley — 1.08 Cr
- Shapoorji Pallonji Vanaha — 1.05 Cr
- Kolte Patil 24K Stargaze — 1.38 Cr
- Marvel Selva Ridge Estate Villa — 6.9 Cr
- Rohan Ishan — 82 Lacs
- M Connect
More Projects by Nyati Developers, Pune
- Nyati Emblem — 5.8 Cr
- Nyati Elenor — 4.8 Cr
- Nyati Evania — 1.9 Cr
- Nyati Tathawade
- Nyati Emerald — 1.2 Cr
- Nyati Equinox — 1.11 Cr
Home Buying Guides & Insights
- Pune Metro Phase 2: PM Modi to Lay Foundation Stone for 4 New Corridors on November 3
- Pune Metro Line 3 To Be Operational From November 4: Route, Fares & Timings
- Pune Ring Road: PMRDA Sets December 2026 Deadline for 83 Km Land Acquisition
- Hinjewadi IT Park New Roads 2026: Major Update, Route Map & Land Acquisition
- Pune Metro Line 3: 17 Stations Likely to Open on November 3, 2026
- Pune-Shirur Expressway Upgrade: 7,300 Crore Infrastructure Overhaul And Property Trends 2026
