Last updated : May 20 2026

Dream Delmont Bavdhan

Bavdhan, Pune West

2, 3 BHK

Configuration

₹ 1.07 Cr

Onwards
825 to 1110 Sq.ft
Carpet Area
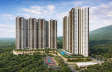
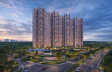
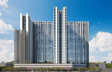
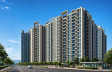
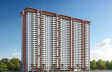
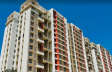
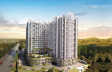
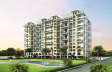
Dream Delmont Bavdhan - Elevation
Floor Plans
Street View
Dream Delmont Bavdhan - Street View
Street View
Dream Delmont Bavdhan - Unit Floor Plans
Unit Floor Plans
Dream Delmont Bavdhan - Amenities
Amenities
Dream Delmont Bavdhan - Sample Flat Image
Sample Flat Image

Dream Delmont - Elevation

20

Photos

Highlights of Dream Delmont

AirportPune International Airport
Located 52 minutes away from the residence.
HighwayMumbai-Bangalore Highway
Located 2 minutes away from the residence.
Metro StationVanaz Metro Station
Located 13 minutes away from the residence.
  • The project is located in Bavdhan, Pune West.
     
  • The community is spread across a 4-acre land parcel.
     
  • The property features 5 towers with 2B+G+24 storeys.
     
  • It offers premium 2 BHK and 3 BHK apartments.
     
  • The development provides 20+ premium lifestyle amenities.
     
  • Residents enjoy an infinity-edge swimming pool and stargazing area.
     
  • An outdoor co-working space is provided for professionals.
     
  • Ryan International School is 5 minutes away.
     
  • Life Line Multispeciality Hospital is located 15 minutes away.
     
  • Kapil Zenith IT Park is reachable within 7 minutes.
     
  • Bavdhan Bus Stand is 5 minutes away.
     
  • Pune Junction Railway Station is 44 minutes away.
Read More

Overview of Dream Delmont

Number of Storey's

2B+G+24 Storeys

Configurations

2, 3 BHK

Carpet Area

825 to 1,110 Sq.ft

Project Area

4 Acres

Starting Price Range

1.07 Cr onwards

Construction Status

Under Construction

Rera Possession Date

03-2029

Investment Rating

8/10

Livability Rating

8/10

Project Rera Number

specialoffer
SPECIAL OFFER
Spot-Booking Benefits | Early Buy Discounts*

Pricing & Floor Plans of Dream Delmont, Bavdhan

TypeCarpet AreaPriceFloorplanRoom sizes
2 BHK825 Sq.ft₹ 1.07 Cr[ View Now ][ View Now ]Expand
3 BHK1110 Sq.ft₹ 1.53 Cr[ View Now ][ View Now ]Expand
Get The Best Quote
GetcostsheetGet Cost Sheet

Dream Delmont Address & Neighborhood

Dream Delmont At, Uttam Nagar, Bhunde Vasti, Bavdhan, Pune, Maharashtra 411021.

Dream Delmont is located in the premium location in Bavdhan, Pune West. Each corner of Dream Delmont exudes sophistication and charm, offering residents a harmonious blend of modern luxury and natural beauty. 
map banner
map
What's Nearby Dream Delmont,

Explore nearby areas around your dream project
street view

Street View of Dream Delmont, Bavdhan

Explore the Street View and vibrant surroundings of Dream Delmont, right from the comfort of your screen.

Watch Now

Location Map of Dream Delmont

Discover the location of Dream Delmont with seamless connectivity and nearby landmarks.

zoom
Dream Delmont Bavdhan - Location Map

About Dream Delmont

Dream Delmont is a premium residential project located in Bavdhan, Pune West. The development is spread over a 4-acre land parcel. This property features 5 high-rise towers with a floor structure of 2B+G+24 storeys. This residential landmark has spacious 2 BHK and 3 BHK apartments designed for comfort. These apartments are designed to provide a healthy and active lifestyle. The project follows a contemporary and simplistic design. Each home is planned to maximize ventilation and natural light. The project provides modern elevators and secure parking levels. Residents enjoy sophisticated living spaces with expansive views of the surrounding greenery. Sustainable living is…Read More

Dream Delmont Amenities

Club house
Club house
Sports Courts
Sports Courts
Kids Play Area
Kids Play Area
Swimming Pool
Swimming Pool
Yoga Zone
Yoga Zone
Gym
Gym
Party Lawn
Party Lawn
Amphitheater
Amphitheater
Mini-Theater
Mini-Theater
Reflexology
Reflexology

Dream Delmont Facilities

Lift
Lift
Power Back Up
Power Back Up
Parking
Parking
Security System
Security System

Specifications

Floor

Living & Dining FlooringVitrified Tiles
Bathroom/Utility AreaAnti Skid Vitrified Flooring
KitchenVitrified Tiles

Fitting

BathroomPremium Quality Sanitary Wares & C.P. Fittings
WindowsAluminium Sliding Windows
DoorFlush Door

Wall & Ceilling

StructureEarthquake Resistant RCC Framed Structure
PaintingOil Bound Distemper
Walls & CeilingPOP/Gypsum Finish
down-brouchure

Download Brochure of Dream Delmont

Explore complete project insights, layouts,
specifications, and more.

Download BrochureDownload Brochure

Rating of Dream Delmont

4.7

★★★★★★★★★★

(7 Reviews)

5Amenity

5Construction

5Green Area

5Connectivity

Sort By
4

Positive

The 24-floor height will offer amazing views of the Bavdhan greenery. Construction quality looks solid so far, though the approach road gets a bit crowded during peak office hours.
5

Positive

Nice planning for the kids' play area and the infinity pool. I just hope the maintenance team keeps the herb garden as clean as shown in the brochure once we move in.

About Builder - Dream Works Realtors

Dream Works Realtors
★★★★★★★★★★
Established In -2014Total Projects - 1
View Details
Dream Works Realtors has been shaping urban landscapes since its establishment. A focus is maintained on providing greater value to customers. The brand is known for introducing well-planned apartments that combine smart lifestyles and world-class amenities to improve the way of life for first-time home buyers. Early success in the Balewadi region laid the foundation for expansion across key locations in the city. A reputation for quality construction, top-notch materials, and customer satisfaction is held by Dream Works Realtors. The developer primarily caters to the residential segment, offering smart…Read More about the developer
FAQs about Dream Delmont

1. What is the project area of Dream Delmont?

The community is spread across a 4-acre land parcel.

2. Where is Dream Delmont located?

The project is located in Bavdhan, Pune West.

3. What is the RERA number of Dream Delmont?

The RERA number for the project is P52100054736.

4. What are the configurations at Dream Delmont?

The project offers premium 2 BHK and 3 BHK apartments.

5. How many towers are there in Dream Delmont?

There are a total of 5 residential towers in the project.

6. What is the possession date for Dream Delmont?

The RERA possession is scheduled for March 2029.

7. How far is the Mumbai-Bangalore Highway from Dream Delmont?

The highway is located just 2 minutes away from the residence.

8. Are there any schools near Dream Delmont?

Yes, Ryan International School and EuroKids PreSchool are located within 5 minutes.

9. Which hospitals are close to Dream Delmont?

Life Line, Apple, and Baner Multispeciality Hospitals are located nearby.

10. Does Dream Delmont have a swimming pool?

Yes, the project features a swimming pool with an infinity edge.

11. How far is the Vanaz Metro Station from Dream Delmont?

The metro station is accessible within a 13-minute drive.

12. Is there any business park near Dream Delmont?

Yes, Kapil Zenith IT Park is reachable within 7 minutes.

13. Has Dream Delmont received OC and CC?

The residential project has received the Commencement Certificate (CC) but has not yet received the Occupancy Certificate (OC).

Questions & Answers about Dream Delmont

Q.

What makes this property so popular among homebuyers?

The property is located in the upscale area with proximity to the Pune Metro.
  • profile icon
    Property ExpertHomebazaar Expert (Pune Region)
  • Q.

    What daily convenience and lifestyle infrastructure surrounds this Undri project?

    Prominent institutes like Bishop’s School and EuroSchool are located within a 2-kilometer radius. Dorabjee’s Royale Heritage Mall is nearby for retail needs.
  • profile icon
    Property ExpertHomeBazaar Expert (Pune Region).
  • Q.

    What is the current construction status of the structural work?

    The project is currently under active construction, with structural works steadily progressing toward the March 2029 RERA deadline.
  • profile icon
    Property ExpertHomeBazaar Expert (Pune Region).
  • Q.

    How far is the nearest grocery market from the main gate?

    Local markets and Balaji Fresh Mart are located within a 3-minute drive, making daily shopping very convenient.
  • profile icon
    Property ExpertHomeBazaar Expert (Pune Region).
  • Q.

    Is there a provision for electric vehicle charging in the parking area?

    The project is designed with modern infrastructure, and specific details on EV charging points can be confirmed during the booking process.
  • profile icon
    Property ExpertHomeBazaar Expert (Pune Region).
  • Q.

    Are the safety systems inside the flats connected to the main security?

    Every apartment is fitted with a video door phone and safety smoke detectors for enhanced security and fire safety.
  • profile icon
    Property ExpertHomeBazaar Expert (Pune Region).
  • Q.

    Does the project offer any specialized space for remote working?

    Yes, a dedicated outdoor co-working space is provided within the premises for professionals who work from home.
  • profile icon
    Property ExpertHomeBazaar Expert (Pune Region).
  • Q.

    Is the project's water supply dependent only on the local corporation?

    The project includes a rainwater harvesting system to supplement the primary water supply and improve sustainability.
  • profile icon
    Property ExpertHomeBazaar Expert (Pune Region).
  • Q.

    Will the hill views from the balconies be permanent?

    The towers are strategically positioned so that apartments do not face each other, ensuring long-term open views of the surroundings.
  • profile icon
    Property ExpertHomeBazaar Expert (Pune Region).
  • Q.

    What is the ratio of lifts provided for the 24-storey towers?

    Every tower is equipped with 3 high-speed lifts and 2 separate staircases for easy movement and safety.
  • profile icon
    Property ExpertHomeBazaar Expert (Pune Region).
  • Q.

    How many apartments are planned on each floor of a tower?

    Each floor is designed to have 4 apartments to maintain privacy and reduce hallway noise.
  • profile icon
    Property ExpertHomeBazaar Expert (Pune Region).
  • Q.

    Is the sample flat available at the actual site or a different location?

    The 3 BHK show flat is fully ready and available for viewing directly at the project site in Bavdhan.
  • profile icon
    Property ExpertHomeBazaar Expert (Pune Region).
  • Disclaimer: While Homebazaar.com takes all steps to ensure accuracy of the information provided in this section, please check the same with the developers. Homebazaar.com does not take responsibility for any discrepancies in the information provided.

    Price Insights of Bavdhan

    Here are some key pointers based on the graph:

    1.Location : The graph represents property price insights for Uttam Nagar, Bavdhan.
    2.Timeframe : The data covers the years 2016 and 2025.
    3.Price per sqft :
    2016: ₹7,650 Sq.ft
    2017: ₹8,967 Sq.ft (increase by 17.2%)
    2018: ₹6,650 Sq.ft (Decreased by 25.8%)
    2019: ₹6,600 Sq.ft (slight dip by 0.8%)
    2020: ₹6,750 Sq.ft (marginal increase by 2.3%)
    2021: ₹7,000 Sq.ft (marginal increase by 3.7%)
    2022: ₹7,650 Sq.ft (increase by 9.3%)
    2023: ₹8,150 Sq.ft (increase by 6.5%)
    2024: ₹8,700 Sq.ft (increase by 6.8%)
    2025: ₹8,900 Sq.ft (marginal increase by 2.3%)
    4.Trend : The property prices in Uttam Nagar, Bavdhan increased by 16.3% over the period 2016 to 2025

    About Bavdhan, Pune

    Bavdhan is a middle- to high-end residential area in West Pune. The adjacent area is Kothrud, Pashan, and Chandni Chowk, and it is an easy and well-connected location to live. The area is also well accessible through the Mumbai-Bangalore Highway (NH-48) that links the residents to key employment hubs such as the Hinjewadi IT Park and Baner. Examples of easily available means of transport include the PMPML bus system and the proposed Metro services to Chandni Chowk and Vanaz, the areas that connect Bavdhan with other parts of the city.

    Bavdhan is also home to numerous reputable educational institutions like Ryan International School and Suryadatta Group of Institutes, which add to its appeal. There is also good social infrastructure and good medical facilities, such as Sahyadri Hospital and Chellaram Hospital, that surround the area. The residents can also benefit from nearby entertainment and shopping hubs like Aditya Shagun Mall and the vibrant high streets of Kothrud. The locality is a blend of premium apartments and gated communities, which is slowly gaining popularity among families, young professionals, and investors because of its balanced lifestyle, close to nature, and stable appreciation of real estate.

    Read More About the Locality
    chekcbox
    I am interested in Home Loans

    Recent Articles in Pune

    Pune Real Estate: Annual Sales of 50,881 Units in 2025

    Pune Real Estate: Annual Sales of 50,881 Units in 2025

    by Amrita BhutePune

    Last updated on Mar 2025

    Mumbai Vs Pune City: 4% - 5% Flat Price Growth In Th...

    Mumbai Vs Pune City: 4% - 5% Flat Price Growth In Th...

    by Amrita BhutePune

    Last updated on Feb 2025

    Lodha Palais - 2 & 3 BHK Starts From Rs. 3.80 Cr.

    Lodha Palais - 2 & 3 BHK Starts From Rs. 3.80 Cr.

    by Muskan HandaPune

    Last updated on Nov 2024

    Flats For Sale In Hinjewadi: ₹45 Lakhs Onwards

    Flats For Sale In Hinjewadi: ₹45 Lakhs Onwards

    by Harish GowdaPune

    Last updated on Sept 2024

    1, 2, 3 & 4 BHK Flat Price In Pune

    1, 2, 3 & 4 BHK Flat Price In Pune

    by Harish GowdaPune

    Last updated on Aug 2024

    Buying Home In Pune 2025: Rs. 3,215 - 18,000 Per Sq....

    Buying Home In Pune 2025: Rs. 3,215 - 18,000 Per Sq....

    by Harish GowdaPune

    Last updated on Oct 2023

    Knowledge Center

    Providing a unique overview of the real estate market, financial advice for homebuyers and sellers, and indeapth information about local markets.

    Pune Real Estate: Annual Sales of 50,881 Units in 2025

    Pune Real Estate: Annual Sales of 50,881 Units in 2025

    by Amrita BhutePune

    Last updated on Mar 2025

    Mumbai Vs Pune City: 4% - 5% Flat Price Growth In Th...

    Mumbai Vs Pune City: 4% - 5% Flat Price Growth In Th...

    by Amrita BhutePune

    Last updated on Feb 2025

    Lodha Palais - 2 & 3 BHK Starts From Rs. 3.80 Cr.

    Lodha Palais - 2 & 3 BHK Starts From Rs. 3.80 Cr.

    by Muskan HandaPune

    Last updated on Nov 2024

    Flats For Sale In Hinjewadi: ₹45 Lakhs Onwards

    Flats For Sale In Hinjewadi: ₹45 Lakhs Onwards

    by Harish GowdaPune

    Last updated on Sept 2024

    1, 2, 3 & 4 BHK Flat Price In Pune

    1, 2, 3 & 4 BHK Flat Price In Pune

    by Harish GowdaPune

    Last updated on Aug 2024

    Buying Home In Pune 2025: Rs. 3,215 - 18,000 Per Sq....

    Buying Home In Pune 2025: Rs. 3,215 - 18,000 Per Sq....

    by Harish GowdaPune

    Last updated on Oct 2023

    Knowledge Center

    Providing a unique overview of the real estate market, financial advice for homebuyers and sellers, and indeapth information about local markets.