Puraniks City Reserva Ghodbunder Road
Ghodbunder Road, Thane
2 BHK
Configuration
₹ 90 L
Carpet Area


 Video
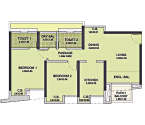 Unit Floor Plans
 Amenities
 Sample Flat Image
22
Overview of Puraniks City Reserva
Number of Storey's
35 StoreysConfigurations
2 BHKCarpet Area
614 to 640 Sq.ftProject Area
10 AcresStarting Price Range
90 L onwardsConstruction Status
Under ConstructionEMI Starts At
Rera Possession Date
03-2029Investment Rating
8/10Livability Rating
8/10Project Rera Number
Puraniks City Reserva Pricing & Floor Plans
- 2 BHK — 640 Carpet Area
- 2 BHK — 614 Carpet Area
- 2 BHK — 628 Carpet Area
Puraniks City Reserva Photos & Videos
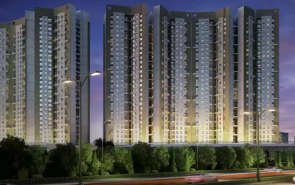
- Elevation
- 2 BHK 640 Sq. Ft
- 3Puranikscityreservaoutdoordinning
- Living Room
- Master Plan
- Location Map
Puraniks City Reserva project video
Puraniks City Reserva Location Map
View the project location map.
About Puraniks City Reserva
Puranik City Reserva is offering well-designed homes which are organized across 10 Acres in Ghodbunder Road, Thane. And this address is a perfect option with modern amenities for growing families. Its 1 and 2 Bhk versatile homes with exclusive styles will be available for possession in the year 2029. With multiple payment options readily available to make a quick and smart move. The amenities here are equally divided around the acres, such as its Pool area surrounded by soothing palm trees, the deck lounge for morning walks and jogging, the elderly reflexology area to recharge your mind, including skating rink for kids and adults, etc. As front runners in the real estate, the Puranik family strongly believes in value-for-money & professional deals, they make sure you make a right and profitable choice in Puranik City Reserva. So, get yourself homes where you will find a complete mind and pocket-friendly satisfaction.
Puraniks City Reserva Amenities
- Banquet Hall
- Club house
- Jogging Track
- Sports Courts
- Kids Play Area
- Swimming Pool
- Yoga Zone
- Fitness Corner
- Gym
- Party Lawn
- Amphitheater
- Reflexology
Puraniks City Reserva Facilities
- Intercom
- Lift
- Gas Pipeline
- Power Back Up
- Water Harvest
- Parking
- Security System
Specifications
Floor
- Living/Dining/Bedroom: Vitrified Flooring
- Kitchen: Vitrified Flooring
- Bathroom: Anti Skid Tiles
Fitting
- Bathroom: Premium Quality Sanitary Wares & C.P. Fittings
- Electrical: Concealed Wiring with Elegant Modular Switches
- Windows: Aluminum Windows with Sliding Shutter
Wall & Ceilling
- Structure: RCC Framed Structure
- Walls & Ceiling: POP/Gypsum Finish
- Painting: Oil Bound Distemper
View Brochure of Puraniks City Reserva
Explore complete project insights, layouts, specifications, and more.
Ratings Puraniks City Reserva
Overall rating: 0
0 Reviews
ABOUT BUILDER Puraniks Builder
Established: 1990
Projects: 18
Puraniks Builder established in the year 1990 , founded by Mr. Gopal Puranik and Mr. Ravindra Puranik has its headquarters in Thane, Maharashtra. Puraniks Builder has delivered 35+ projects, over 22 lakh sq. ft. of development. The upcoming projects involve 12 Lakh sq. ft of development area in cities like Thane and Pune.
FAQs about Puraniks City Reserva
1. What is the total price of this property?
The price depends on the configuration; please check projects’s Floor Plans & Room Sizing of Puraniks City Reserva
2. Is this Puraniks City Reserva RERA-registered?
Yes, the Puraniks City Reserva is RERA-registered with the number P51700000912.
3. What is the carpet area range of units in Puraniks City Reserva?
The carpet area ranges from 614 sq.ft. to 640 sq.ft., depending on the unit type.
4. Is home loan assistance available for this property?
Yes, home loan assistance is available. Please click here
5. What is the location/Address of Puraniks City Reserva?
The project is located on Kasarvadvali, Ghodbunder Road. The full address of Puraniks City Reserva is Puraniks City Reserva, Ghodbunder Road, Kasarvadavali, Thane West, Maharashtra 400615.
6. What is the Pincode of Puraniks City Reserva?
The pincode of Puraniks City Reserva is 400615
7. Can I schedule a site visit?
Yes, you can schedule a site visit by contacting the developer or HomeBazaar.
8. What is the possession date of Puraniks City Reserva?
The expected possession date of Puraniks City Reserva is 03-2029.
9. Who is the builder/developer of Puraniks City Reserva?
The project is developed by Puraniks Builder.
Questions & Answers about Puraniks City Reserva
Ask questions about this project.
undefined
Price insight chart for this locality.
About Ghodbunder Road, Mumbai
The Ghodbunder Road locality is surrounded by numerous recreational options, including Tikuji-Ni-Wadi, Patlipada Bird Sanctuary, Central Park, TMC Lake Garden, Orian Business Park, Sanjay Gandhi National Park, Talao Pali Lake, R Mall, Wonder Mall, Kopineshwar Mandir, Gantali Devi Mandir, Iskon Temple, Aadinath Temple, Pedhya Maruti Mandir, Vasai Creek and High Street Mall, which offer opportunities for family outings. The area contains top social infrastructure, which includes Hirannadani Hospital, New Horizon Public School, Hirannadani Foundation School, Universal Multispecialty Hospital, Shantabhisha Hospital, Jinkushar Cardiac Care and Super Speciality Hospital, Podar International School and New Horizon International School, making it a perfect blend between serene lifestyle and urban convenience. The area offers a convenient commute through Ghodbunder Road, Vijay Garden Metro Station, Dongri Pada Metro Station and Thane Railway Station. Mumbai Metro Line 5 and the Thane Borivali Twin Tunnel will cut the travel time for working professionals. The Chhatrapati Shivaji international Airport is easily reachable via the main road. The easy access to top social infrastructures makes it a hotspot for home buyers and investors.
More Projects Based on Budget in Ghodbunder Road, Mumbai
- Bhoomi Acres Thane — 1.25 Cr
- Vihang Marina — 47 Lacs
- Hiranandani Westgate Reserve — 5.53 Cr
- Ashar Sapphire — 2.25 Cr
- Metropolis Insignia Towers — 63.12 Lacs
- Raunak 108 — 59.16 Lacs
Top Projects in Ghodbunder Road, Mumbai
- Hiranandani Westgate — 1.36 Cr
- Lodha Stella — 3.03 Cr
- Hiranandani Eagleridge
- Hiranandani Solus — 1.16 Cr
- Vihang Plaza
- Regency 9 CBD — 99 Lacs
More Projects by Puraniks Builder, Mumbai
- Puraniks Rahayu — 59.99 Lacs
- Puraniks Mirai — 49.99 Lacs
- Puraniks Magnificent Bali — 42.49 Lacs
- Puraniks Unicorn — 47.99 Lacs
- Puraniks Ikigai — 45.99 Lacs
- Puranik City — 18.61 Lacs
Home Buying Guides & Insights
- Mumbai Elphinstone Bridge Reconstruction Reaches 80% Completion
- Mumbai-Bengaluru Vande Bharat Sleeper to Begin Services on November 2: Route, Fare & Timings
- Mumbai One App Plans Integration of Metro, Local Trains, Buses, Autos and Taxis in 6 Months
- Mumbai Metro Line 12A Gets Cabinet Approval: 18.4-Km Corridor With 12 Stations Planned
- NAINA Project: ₹953 Crore Infrastructure Works Launched Near Navi Mumbai Airport
- Navi Mumbai International Airport adds nine destinations to its domestic network
