Last updated : Jun 2 2026

Pride Purple Park Landmark Bibwewadi

Bibwewadi, Pune South

2, 3, 4 BHK

Configuration

Price on Request

Area On Request
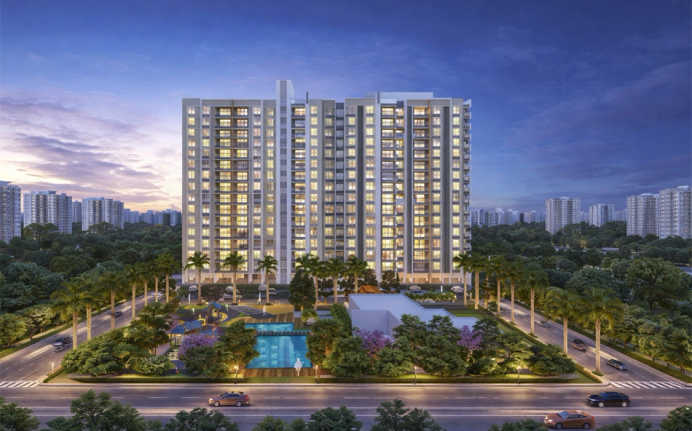
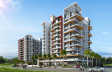
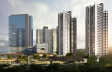
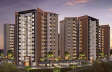
Pride Purple Park Landmark Bibwewadi - Elevation
Floor Plans
Street View
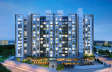
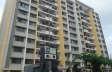
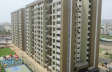
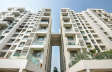
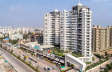
Pride Purple Park Landmark Bibwewadi - Actual Images
Actual Images
Pride Purple Park Landmark Bibwewadi - Street View
Street View
Pride Purple Park Landmark Bibwewadi - Unit Floor Plans
Unit Floor Plans
Pride Purple Park Landmark Bibwewadi - Amenities
Amenities
Pride Purple Park Landmark - Elevation

20

Photos

Highlights of Pride Purple Park Landmark

AirportPune International Airport
Located 47 minutes away from the residence.
HighwayPune-Bangalore Highway
Located 12 minutes away from the residence.
Metro StationGarware College Metro Station
Located 25 minutes away from the residence.
  • The project is located in Bibwewadi, Pune South.
     
  • The community is spread across a 6-acre land parcel.
     
  • It offers premium 2 BHK, 3 BHK and 4 BHK apartments.
     
  • The property features 6 towers with 2B+G+15 storeys.
     
  • Carpet area ranges from 713 sq. ft. to 1,350 sq. ft.
     
  • The development offers 15+ premium lifestyle amenities.
     
  • Residents enjoy a temple and landscaped gardens within the premises.
     
  • Pushpa International School is located 2 minutes away.
     
  • Pawar Multispeciality Hospital is 7 minutes away. 
     
  • Solitaire Business Hub is reachable within 10 minutes.
     
  • Kumar Pacific Mall is situated 18 minutes away.
     
  • Pune Junction is located 30 minutes away.
Read More

Overview of Pride Purple Park Landmark

Number of Storey's

15 Storeys

Configurations

2, 3, 4 BHK

Number of Towers

6 Towers

Carpet Area

713 to 1,350 Sq.ft

Project Area

6 Acres

Starting Price Range

Price on Request

Construction Status

Ready Possession

Investment Rating

8/10

Livability Rating

8/10

Project Rera Number

Pricing & Floor Plans of Pride Purple Park Landmark, Bibwewadi

TypeCarpet AreaPriceFloorplanRoom sizes
2 BHK713 Sq.ft
Price On Request
[ View Now ][ View Now ]Expand
3 BHK923 Sq.ft
Price On Request
[ View Now ][ View Now ]Expand
3 BHK1045 Sq.ft
Price On Request
[ View Now ][ View Now ]Expand
4 BHK1350 Sq.ft
Price On Request
[ View Now ][ View Now ]Expand
Get The Best Quote
GetcostsheetGet Cost Sheet

Pride Purple Park Landmark Address & Neighborhood

Park Landmark, Survey No. 665, Near SBI Colony, Bibwewadi, Pune, Maharashtra 411037

Pride Purple Park Landmark features a prominently placed street location in the technologically advanced Wakad neighbourhood, located only minutes from the prestigious Phoenix Mall Wakad.

map banner
map
What's Nearby Pride Purple Park Landmark,

Explore nearby areas around your dream project

street view

Street View of Pride Purple Park Landmark, Bibwewadi

Explore the Street View and vibrant surroundings of Pride Purple Park Landmark, right from the comfort of your screen.

Watch Now

Location Map of Pride Purple Park Landmark

Discover the location of Pride Purple Park Landmark with seamless connectivity and nearby landmarks.

zoom
Pride Purple Park Landmark Bibwewadi - Location Map

About Pride Purple Park Landmark

Pride Purple Park Landmark is a premium residential project in Bibwewadi, Pune South. The development is spread across 6 acres. This project consists of 6 towers with 15 storeys. This offers 2 BHK, 3 BHK and 4 BHK apartments with carpet areas ranging from 713 sq. ft. to 1,350 sq. ft. PARK LANDMARK PHASE I | RERA - P52100000809 Configuration: 3 BHK | Towers: 2 | Carpet Area: 1,201 sq. ft. to 1,338 sq. ft. | Floor Structure: 2B+G+12 storeys | Possession: Completed. PARK LANDMARK PHASE II | RERA - P52100018741 Configuration: 2 BHK and 3 BHK | Towers: 2 | Carpet Area: 663 sq. ft. to 903 sq. ft. | Floor Structure: 2B+G+12 storeys | Possession: Completed. PARK LANDMARK PHASE II…Read More

Pride Purple Park Landmark Amenities

Banquet Hall
Banquet Hall
Club house
Club house
Jogging Track
Jogging Track
Sports Courts
Sports Courts
Kids Play Area
Kids Play Area
Swimming Pool
Swimming Pool
Yoga Zone
Yoga Zone
Party Lawn
Party Lawn

Pride Purple Park Landmark Facilities

Lift
Lift
Power Back Up
Power Back Up
Parking
Parking
Security System
Security System

Specifications

Floor

Living and DiningBranded Vitrified Tiles
Master BedroomWooden Flooring
Terrace and BalconyBranded Matt Finish Tiles

Fitting

Main DoorMain Door with Digital Clock
RaillingsLaminated Glass Railings for terraces
WindowsAluminum Sliding Powder Coated

Wall & Ceilling

StructureRCC Framed Structure
Internal WallsBranded Emulsion Paint
Exterior WallsBranded Acrylic Paint
down-brouchure

Download Brochure of Pride Purple Park Landmark

Explore complete project insights, layouts,
specifications, and more.

Download BrochureDownload Brochure

Rating of Pride Purple Park Landmark

4

★★★★★★★★★★

(7 Reviews)

4Amenity

4Construction

4Green Area

4Connectivity

Sort By
4

Positive

The location in Bibwewadi is very central. Access to schools and hospitals is very easy for my family.
4

Positive

I liked the floor plans of the 3 BHK units. The wooden flooring in the master bedroom is a nice touch.

About Builder - Pride Purple Properties

Pride Purple Properties
★★★★★★★★★★
Established In -2010Total Projects - 13
View Details
Pride Purple Properties began their real estate journey in 2010 and continues to operate with a higher purpose today. They have played a very important role in transforming Pune s skyline. The Pride Purple Properties has delivered over 30 landmark projects over 10 million sq. ft. of land. They specialise in residential townships, luxury apartments, commercial spaces, and mixed-use developments. This real estate brand has created some excellent township projects such as Park Royale, Park Titanium, etc. Their vision is to enhance their lifestyle by providing top-class social amenities with thoughtfully cu…Read More about the developer
FAQs about Pride Purple Park Landmark

1. Where is the Pride Purple Park Landmark located?

The project is located in Bibwewadi, Pune South.

2. What are the configurations available at Pride Purple Park Landmark?

The project offers 2 BHK, 3 BHK, and 4 BHK apartments.

3. What is the total area of the Pride Purple Park Landmark project

The community is spread over a 6-acre land parcel.

4. What are the RERA numbers for Pride Purple Park Landmark?

The RERA numbers are P52100000809, P52100018741, and P52100047206.

5. Is there a ready-to-move phase in Pride Purple Park Landmark?

Yes, the phase I and II of this project are completed, and the phase III is available for ready to move in.

6. How far is the Pune International Airport from Pride Purple Park Landmark?

The airport is approximately a 47-minute drive from the project.

7. Which schools are near Pride Purple Park Landmark?

Pushpa International School and Blueberry Preschool are located within a 4-minute drive.

8. Are there any business hubs near Pride Purple Park Landmark?

Yes, Solitaire Business Hub and Jaywant Business Hub are located within 10 minutes.

9. What is the carpet area range in Pride Purple Park Landmark?

The carpet area ranges from 713 sq. ft. to 1, 350 sq. ft.

10. Does Pride Purple Park Landmark have a swimming pool?

Yes, a swimming pool is included among the lifestyle amenities.

11. Which is the nearest railway station to Pride Purple Park Landmark?

Pune Junction is located 30 minutes away.

12. How can I book a unit at Pride Purple Park Landmark?

A unit can be booked by contacting the developer or via HomeBazaar.

13. Has Pride Purple Park Landmark received OC and CC?

  • Phase I: Yes, it has received both the OC and CC.
  • Phase II & III: These phases have received the CC but are awaiting the OC.

Questions & Answers about Pride Purple Park Landmark

Q.

What is the surrounding area of Pride Purple Park Landmark?

The densely populated locality has lush, tree-lined roads with colonial-era architecture.
  • profile icon
    Property ExpertHomebazaar Expert (Pune Region)
  • Q.

    Are there workspaces and business hubs near the property?

    Modern kitchens with 10 ft granite platforms and dry areas are provided in the project.
  • profile icon
    Property ExpertHomebazaar Expert (Pune Region)
  • Q.

    Is the gymnasium air-conditioned and open to all phases?

    The modern gymnasium is a part of the common clubhouse facilities. It is a fully equipped and air-conditioned space accessible to residents of all three phases.
  • profile icon
    Property ExpertHomeBazaar Expert (Pune Region)
  • Q.

    Are the balconies safe for families with small children?

    The attached terraces and balconies are fitted with laminated glass railings and strong vertical supports. This design provides safety without blocking the view.
  • profile icon
    Property ExpertHomeBazaar Expert (Pune Region)
  • Q.

    What is the ceiling height and ventilation like in these flats?

    The apartments are designed with high ceilings and large windows. This structure allows for excellent natural air circulation and keeps the rooms well-lit during the day.
  • profile icon
    Property ExpertHomeBazaar Expert (Pune Region)
  • Q.

    Are there any eco-friendly features apart from the greenery?

    The project includes a rainwater harvesting system and a dedicated waste disposal unit. These features help in maintaining a sustainable and clean living environment.
  • profile icon
    Property ExpertHomeBazaar Expert (Pune Region)
  • Q.

    Does the power backup cover appliances like air conditioners?

    The 24/7 power backup is designed for common areas, lifts, and essential points inside the flats. Heavy appliances like air conditioners require a separate high-capacity inverter.
  • profile icon
    Property ExpertHomeBazaar Expert (Pune Region)
  • Q.

    Is there a separate space for guest parking within the premises?

    The project includes a dedicated parking area for residents. Specific spaces are also managed by security for visitors to ensure the internal roads remain clear.
  • profile icon
    Property ExpertHomeBazaar Expert (Pune Region)
  • Q.

    What security features are installed inside the individual apartments?

    Every flat is equipped with a 7-inch color screen video door phone. The main entrance of each home also features a high-quality digital lock for safety.
  • profile icon
    Property ExpertHomeBazaar Expert (Pune Region)
  • Q.

    Are the kitchen platforms provided with any extra fittings?

    Yes, the kitchens are equipped with branded hardware, modular cabinets below the platform, and provisions for a hob and chimney.
  • profile icon
    Property ExpertHomeBazaar Expert (Pune Region)
  • Q.

    How does the society handle the noise from the nearby highway?

    The development is surrounded by a thick green belt with many neem and eucalyptus trees. These trees act as a natural sound barrier to keep the internal environment quiet.
  • profile icon
    Property ExpertHomeBazaar Expert (Pune Region)
  • Q.

    Is the solar water system available in all bathrooms?

    The project provides a common solar hot water system with a 4, 000-liter capacity for each wing. This facility is generally connected to the common bathrooms to save electricity.
  • profile icon
    Property ExpertHomeBazaar Expert (Pune Region)
  • Disclaimer: While Homebazaar.com takes all steps to ensure accuracy of the information provided in this section, please check the same with the developers. Homebazaar.com does not take responsibility for any discrepancies in the information provided.

    Price Insights of Bibwewadi

    Here are some key pointers based on the graph:

    1.Location : The graph represents property price insights for Near SBI Colony, Bibwewadi.
    2.Timeframe : The data covers the years 2017 and 2025.
    3.Price per sqft :
    2017: ₹6,587 Sq.ft
    2018: ₹7,600 Sq.ft (increase by 15.4%)
    2019: ₹8,150 Sq.ft (increase by 7.2%)
    2020: ₹7,800 Sq.ft (slight dip by 4.3%)
    2021: ₹7,950 Sq.ft (marginal increase by 1.9%)
    2022: ₹8,600 Sq.ft (increase by 8.2%)
    2023: ₹9,550 Sq.ft (increase by 11.1%)
    2024: ₹9,350 Sq.ft (slight dip by 2.1%)
    2025: ₹9,700 Sq.ft (marginal increase by 3.7%)
    4.Trend : The property prices in Near SBI Colony, Bibwewadi increased by 47.3% over the period 2017 to 2025

    About Bibwewadi, Pune

    Bibwewadi is a Locality in Pune City in Maharashtra.It belongs to Desh or Paschim Maharashtra region. Pune Junction Rail Way Station, Shivajinagar Rail Way Station are a nearby railway station to Bibwewadi. And bus stop like lower Indiranagar Bus Station, Bibwewadi Bus Station, Chintamani Nagar Bus Station ,are the nearby by local bus tops will connect you to Bibwewadi.

    Read More About the Locality
    chekcbox
    I am interested in Home Loans

    Recent Articles in Pune

    Pune Real Estate: Annual Sales of 50,881 Units in 2025

    Pune Real Estate: Annual Sales of 50,881 Units in 2025

    by Amrita BhutePune

    Last updated on Mar 2025

    Mumbai Vs Pune City: 4% - 5% Flat Price Growth In Th...

    Mumbai Vs Pune City: 4% - 5% Flat Price Growth In Th...

    by Amrita BhutePune

    Last updated on Feb 2025

    Lodha Palais - 2 & 3 BHK Starts From Rs. 3.80 Cr.

    Lodha Palais - 2 & 3 BHK Starts From Rs. 3.80 Cr.

    by Muskan HandaPune

    Last updated on Nov 2024

    Flats For Sale In Hinjewadi: ₹45 Lakhs Onwards

    Flats For Sale In Hinjewadi: ₹45 Lakhs Onwards

    by Harish GowdaPune

    Last updated on Sept 2024

    1, 2, 3 & 4 BHK Flat Price In Pune

    1, 2, 3 & 4 BHK Flat Price In Pune

    by Harish GowdaPune

    Last updated on Aug 2024

    Buying Home In Pune 2025: Rs. 3,215 - 18,000 Per Sq....

    Buying Home In Pune 2025: Rs. 3,215 - 18,000 Per Sq....

    by Harish GowdaPune

    Last updated on Oct 2023

    Knowledge Center

    Providing a unique overview of the real estate market, financial advice for homebuyers and sellers, and indeapth information about local markets.

    Pune Real Estate: Annual Sales of 50,881 Units in 2025

    Pune Real Estate: Annual Sales of 50,881 Units in 2025

    by Amrita BhutePune

    Last updated on Mar 2025

    Mumbai Vs Pune City: 4% - 5% Flat Price Growth In Th...

    Mumbai Vs Pune City: 4% - 5% Flat Price Growth In Th...

    by Amrita BhutePune

    Last updated on Feb 2025

    Lodha Palais - 2 & 3 BHK Starts From Rs. 3.80 Cr.

    Lodha Palais - 2 & 3 BHK Starts From Rs. 3.80 Cr.

    by Muskan HandaPune

    Last updated on Nov 2024

    Flats For Sale In Hinjewadi: ₹45 Lakhs Onwards

    Flats For Sale In Hinjewadi: ₹45 Lakhs Onwards

    by Harish GowdaPune

    Last updated on Sept 2024

    1, 2, 3 & 4 BHK Flat Price In Pune

    1, 2, 3 & 4 BHK Flat Price In Pune

    by Harish GowdaPune

    Last updated on Aug 2024

    Buying Home In Pune 2025: Rs. 3,215 - 18,000 Per Sq....

    Buying Home In Pune 2025: Rs. 3,215 - 18,000 Per Sq....

    by Harish GowdaPune

    Last updated on Oct 2023

    Knowledge Center

    Providing a unique overview of the real estate market, financial advice for homebuyers and sellers, and indeapth information about local markets.