Ganga Dham Towers Bibwewadi
Bibwewadi, Pune South
3, 4, 5 BHK
Configuration
Price on Request
Carpet Area


 Amenities
 Sample Flat Image
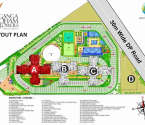 Master Plan
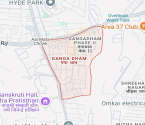 Location Map

17
Overview of Ganga Dham Towers
Number of Storey's
20 StoreysConfigurations
3, 4, 5 BHKCarpet Area
1,305 to 2,899 Sq.ftProject Area
4.13 AcresStarting Price Range
Price on RequestConstruction Status
Ready PossessionRera Possession Date
04-2025Investment Rating
5/10Livability Rating
5/10Project Rera Number
Ganga Dham Towers Pricing & Floor Plans
- 3 BHK — 1305 Carpet Area
- 4 BHK — 1955 Carpet Area
- 4 BHK — 2628 Carpet Area
- 5 BHK — 2899 Carpet Area
Ganga Dham Towers Location Map
View the project location map.
About Ganga Dham Towers
Ganga Dham Towers is the ultimate image of the urban chic lifestyle in Bibwewadi. Its 3, 4, and 5 BHK ultra-luxurious apartments reflect a divine grace aura with world-class amenities that cater to the needs of the occupants. The ultimate safety features in the township include power backup, 24 hours water supply, CCTV/Video Surveillance, fire fighting systems, and an intercom. Multiple amenities at Ganga Dham Towers include an imperial lobby, library, science gallery, open parking, multi-purpose lawn, and outdoor cooking area. It also lets you strike your way to an active lifestyle with the availability of a yoga center, swimming pool, jogging track, kids play area, multiplay courts, and gym. Bibwewadi is well-connected to the heart of the suburb that includes City Pride Multiplex Theatre (9mins), Yashvantrao Chavan Garden (12mins), Sahyadri Hospital (8mins), Kamal Nursing Home (9mins), Pune Junction railway station (22mins) and Pune International Airport (35mins). Refresh your mind in the serene ambiance of Ganga Dham Towers for life with the host of sports activities, convenient facilities, safety measures, and leisure activities.
Ganga Dham Towers Amenities
- Banquet Hall
- Club house
- Conference Room
- Jogging Track
- Sports Courts
- Kids Play Area
- Swimming Pool
- Yoga Zone
- Gym
- Party Lawn
- Amphitheater
- Library
- Open Gym
Ganga Dham Towers Facilities
- Lift
- Gas Pipeline
- Power Back Up
- Water Harvest
- Parking
- Security System
Specifications
Floor
- Living/Dining/Bedroom: Vitrified Flooring
- Bathroom: Anti Skid Tiles
- Kitchen: Vitrified Flooring
Fitting
- Bathroom: Premium Quality Sanitary Wares & C.P. Fittings
- Electrical: Concealed Wiring with Elegant Modular Switches
- Windows: Aluminum Windows with Sliding Shutter
Wall & Ceilling
- Structure: RCC Framed Structure
- Walls & Ceiling: POP/Gypsum Finish
- Painting: Oil Bound Distemper
Request Brochure of Ganga Dham Towers
Explore complete project insights, layouts, specifications, and more.
Ratings Ganga Dham Towers
Overall rating: 0
0 Reviews
ABOUT BUILDER Goel Ganga Group
Established: 1982
Projects: 38
Goel Ganga Group was established in 1983 , headquartered in Pune . It is a real estate group led by Chairman & Managing Director Dr. Atul Goel , Directors Mr. Tarush Goel and Mr. Kritesh Goel. The developer has a strong presence across key growth corridors in Pune, Mumbai, Nagpur and Bengaluru .
FAQs about Ganga Dham Towers
1. What is the total price of this property?
The price depends on the configuration; please check projects’s Floor Plans & Room Sizing of Ganga Dham Towers
2. Is this Ganga Dham Towers RERA-registered?
Yes, the Ganga Dham Towers is RERA-registered with the number P52100000393,P52100023864,P52100000212.
3. What is the carpet area range of units in Ganga Dham Towers?
The carpet area ranges from 1305 sq.ft. to 2899 sq.ft., depending on the unit type.
4. Is home loan assistance available for this property?
Yes, home loan assistance is available. Please click here
5. What is the location/Address of Ganga Dham Towers?
The project is located on Gangadham Shatrunjay Road, Bibwewadi. The full address of Ganga Dham Towers is Ganga Dham Towers, Gangadham - Shatrunjay Rd, Bibwewadi, Pune, Maharashtra 411037
6. What is the Pincode of Ganga Dham Towers?
The pincode of Ganga Dham Towers is 411037
7. Can I schedule a site visit?
Yes, you can schedule a site visit by contacting the developer or HomeBazaar.
8. What is the possession date of Ganga Dham Towers?
The expected possession date of Ganga Dham Towers is 04-2025.
9. Who is the builder/developer of Ganga Dham Towers?
The project is developed by Goel Ganga Group.
Questions & Answers about Ganga Dham Towers
Ask questions about this project.
undefined
Price insight chart for this locality.
About Bibwewadi, Pune
Bibwewadi is a Locality in Pune City in Maharashtra.It belongs to Desh or Paschim Maharashtra region. Pune Junction Rail Way Station, Shivajinagar Rail Way Station are a nearby railway station to Bibwewadi. And bus stop like lower Indiranagar Bus Station, Bibwewadi Bus Station, Chintamani Nagar Bus Station ,are the nearby by local bus tops will connect you to Bibwewadi.
Similar Projects Nearby in Bibwewadi, Pune
- Solitaire World — 3.28 Cr
- Kumar Siddhachal — 1.15 Cr
More Projects Based on Budget in Bibwewadi, Pune
- Solitaire Premier — 1.37 Cr
Top Projects in Bibwewadi, Pune
- Kohinoor Jeeva — 81.71 Lacs
- Goel Ganga Nakshatra — 1.08 Cr
- Solitaire World — 3.28 Cr
- Pride Purple Park Landmark
- Solitaire Premier — 1.37 Cr
More Projects by Goel Ganga Group, Pune
- Goel Ganga Exquisite — 1.55 Cr
- Goel Ganga Avanta — 5.5 Cr
- Ganga Platinum — 2.74 Cr
- Ganga Arcadia — 1.4 Cr
- GG Town — 47 Lacs
- Goel Ganga Liviano — 62.63 Lacs
Home Buying Guides & Insights
- Pune Metro Phase 2: PM Modi to Lay Foundation Stone for 4 New Corridors on November 3
- Pune Metro Line 3 To Be Operational From November 4: Route, Fares & Timings
- Pune Ring Road: PMRDA Sets December 2026 Deadline for 83 Km Land Acquisition
- Hinjewadi IT Park New Roads 2026: Major Update, Route Map & Land Acquisition
- Pune Metro Line 3: 17 Stations Likely to Open on November 3, 2026
- Pune-Shirur Expressway Upgrade: 7,300 Crore Infrastructure Overhaul And Property Trends 2026
