Mahindra Acme Chandivali
Chandivali, Central Mumbai
1, 2 BHK
Configuration
₹ 1.11 Cr
Carpet Area

 Unit Floor Plans
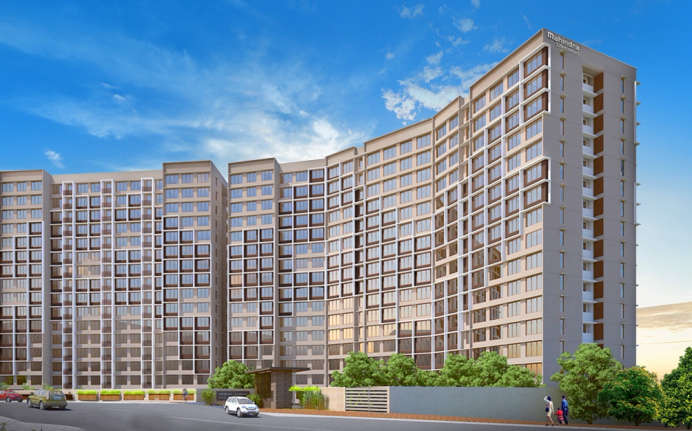
 Project Images

05
Overview of Mahindra Acme
Number of Storey's
16 StoreysConfigurations
1, 2 BHKCarpet Area
454 to 747 Sq.ftProject Area
2.3 AcresStarting Price Range
1.11 Cr onwardsConstruction Status
Ready PossessionEMI Starts At
Rera Possession Date
06-2026Investment Rating
8/10Livability Rating
8/10Project Rera Number
Mahindra Acme Pricing & Floor Plans
- 1 BHK — 454 Carpet Area
- 1 BHK — 459 Carpet Area
- 2 BHK — 744 Carpet Area
- 2 BHK — 747 Carpet Area
About Mahindra Acme
Mahindra Group introducing its best quality & mastery through its new launch project Mahindra Acme in Chandivali, Central Mumbai. This address offers spacious & well-ventilated apartments for those who are looking for a stylish and classy lifestyle. It's stylish 1 & 2 Bhk homes that are scheduled for its possession in June 2024 and they aim to give the best living structure to it's inhabitants. With this, the amenities in Mahindra Acme like Gym, Vast Play Area for Kids, Indoor Games Corner, Strolling/Jogging Track, Sanitation Management, 24/7 Surveillance, and much more is getting installed in the project. Inclusively, the locale of Chandivali, Central Mumbai is known as a developing residential neighborhood. Its located near Sakinaka and Powai which are the suburb of Mumbai City. Chandivali has proximity to Andheri railway station and Ghatkopar railway station which is approx 4-5 kms. Hence, Mahindra Acme in Chandivali, Central Mumbai is eligible for your smart investment and you will get a home that you will cherish for life!!
Mahindra Acme Amenities
- Banquet Hall
- Jogging Track
- Sports Courts
- Kids Play Area
- Yoga Zone
- Gym
- Mini-Theater
- Library
Mahindra Acme Facilities
- Lift
- Gas Pipeline
- Power Back Up
- Parking
- Security System
Specifications
Floor
- Living/Dining/Bedroom: Vitrified Flooring
- Bathroom: Anti Skid Tiles
- Kitchen: Vitrified Flooring
Fitting
- Bathroom: Premium Quality Sanitary Wares & C.P. Fittings
- Windows: Aluminum Windows with Sliding Shutter
- Electrical: Concealed Wiring with Elegant Modular Switches
Wall & Ceilling
- Structure: RCC Framed Structure
- Walls & Ceiling: POP/Gypsum Finish
- Painting: Oil Bound Distemper
Request Brochure of Mahindra Acme
Explore complete project insights, layouts, specifications, and more.
Ratings Mahindra Acme
Overall rating: 0
0 Reviews
ABOUT BUILDER Mahindra Lifespaces
Established: 1994
Projects: 31
Mahindra Lifespaces was founded in 1994 . It is the real estate arm of the Mahindra Group. With an experience of over 32 years , Mahindra Lifespaces is notable for its sustainable residential developments and integrated cities with a strong focus on green living. The firm has delivered over 48 projects , 20 million square feet of development and 22,000 homes . Its iconic developments include Mahindra Luminare, Mahindra Eden, Mahindra Vista, Mahindra Happinest and Mahindra World City. As of today, the firm has 30+ million square fee t of development under construction and shall be further recognised as one of the leading real estate developers in India.
FAQs about Mahindra Acme
1. What is the total price of this property?
The price depends on the configuration; please check projects’s Floor Plans & Room Sizing of Mahindra Acme
2. Is this Mahindra Acme RERA-registered?
Yes, the Mahindra Acme is RERA-registered with the number P51800024957,P51800028352.
3. What is the carpet area range of units in Mahindra Acme?
The carpet area ranges from 454 sq.ft. to 747 sq.ft., depending on the unit type.
4. Is home loan assistance available for this property?
Yes, home loan assistance is available. Please click here
5. What is the location/Address of Mahindra Acme?
The project is located on Opposite Sakivihar Complex Road, Chandivali. The full address of Mahindra Acme is Mahindra Acme, Opposite Sakivihar Complex Rd, Chandivali, Mumbai, 400072
6. What is the Pincode of Mahindra Acme?
The pincode of Mahindra Acme is 400072
7. Can I schedule a site visit?
Yes, you can schedule a site visit by contacting the developer or HomeBazaar.
8. What is the possession date of Mahindra Acme?
The expected possession date of Mahindra Acme is 06-2026.
9. Who is the builder/developer of Mahindra Acme?
The project is developed by Mahindra Lifespaces.
Questions & Answers about Mahindra Acme
Ask questions about this project.
undefined
Price insight chart for this locality.
About Chandivali, Mumbai
Chandivali has emerged as a sought-after residential destination, offering a harmonious blend of urban convenience and natural tranquillity. Known for its prime location, this locality has garnered attention for properties in Chandivali and has become a hub for those seeking a vibrant yet serene lifestyle. Chandivali enjoys a strategic position in Mumbai, providing easy connectivity to both Western and Eastern Express Highways, and Saki Naka metro station ensuring seamless commutes to major business districts and leisure spots in the city. The area boasts a variety of residential properties, catering to diverse preferences. Situated adjacent to the picturesque Powai Lake, Chandivali offers residents the privilege of enjoying the natural beauty of the lake and its serene surroundings. The properties in Mumbai are highly coveted, with a range of options for both investors and homebuyers. Chandivali's charm lies in its ability to provide residents with the best of both worlds - a tranquil environment in the heart of Mumbai.
More Projects Based on Budget in Chandivali, Mumbai
- Mahindra Alcove — 1.2 Cr
- Raheja Ascencio — 2.3 Cr
- Godrej Urban Park — 1.99 Cr
Top Projects in Chandivali, Mumbai
- Kalpataru Woodsville — 2.7 Cr
- Godrej High Grove — 1.4 Cr
- Raheja Ascencio — 2.3 Cr
- Godrej Urban Park — 1.99 Cr
- Mahindra Alcove — 1.2 Cr
More Projects by Mahindra Lifespaces, Mumbai
- Mahindra Beacon Hill
- Mahindra Rainforest — 1.99 Cr
- Mahindra Marina 64 — 2.89 Cr
- Mahindra Vista — 1.95 Cr
- Mahindra Iris — 1.05 Cr
- Mahindra Happinest Palghar 2 — 10 Lacs
Home Buying Guides & Insights
- Mumbai Elphinstone Bridge Reconstruction Reaches 80% Completion
- Mumbai-Bengaluru Vande Bharat Sleeper to Begin Services on November 2: Route, Fare & Timings
- Mumbai One App Plans Integration of Metro, Local Trains, Buses, Autos and Taxis in 6 Months
- Mumbai Metro Line 12A Gets Cabinet Approval: 18.4-Km Corridor With 12 Stations Planned
- NAINA Project: ₹953 Crore Infrastructure Works Launched Near Navi Mumbai Airport
- Navi Mumbai International Airport adds nine destinations to its domestic network
