Mahindra Iris Kandivali
Kandivali, Western Mumbai
1, 2, 3 BHK
Configuration
₹ 1.05 Cr
Carpet Area

 Project Images

01
Highlights of Mahindra Iris
 CSMI AirportPoisar Metro StationKandivli Railway StationWestern Express Highway
Overview of Mahindra Iris
Number of Storey's
30 StoreysConfigurations
1, 2, 3 BHKCarpet Area
400 to 1,100 Sq.ftProject Area
9.75 AcresStarting Price Range
1.05 Cr onwardsConstruction Status
Under ConstructionEMI Starts At
Rera Possession Date
12-2027Investment Rating
8/10Livability Rating
8/10Mahindra Iris Pricing & Floor Plans
- 1 BHK — 400 Carpet Area
- 1 BHK — 430 Carpet Area
- 2 BHK — 600 Carpet Area
- 2 BHK — 650 Carpet Area
- 2 BHK — 775 Carpet Area
- 3 BHK — 1000 Carpet Area
- 3 BHK — 1100 Carpet Area
About Mahindra Iris
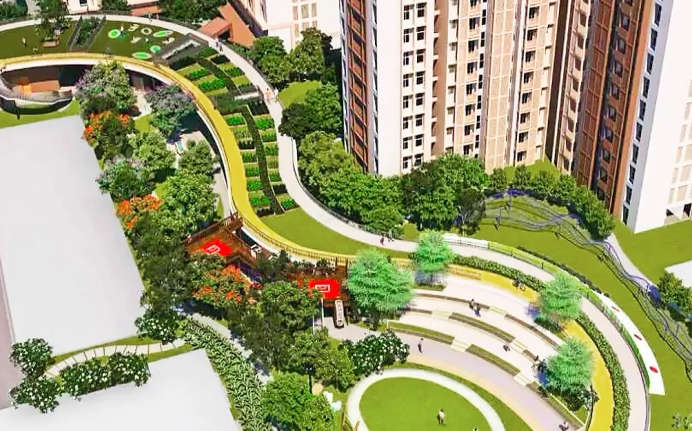
Mahindra Iris is a unique and opulent residential project located in Mumbai s Kandivali location. The project has living spaces that are not just beautiful, but also functional and sustainable and offer a range of configurations to suit your requirements. Choose from 2.5, 3, or 3.5 BHK apartments, each designed to offer maximum comfort and convenience. The amenities at Mahindra Iris include Gymnasium to stay fit and healthy, a Clubhouse, Indoor Game Room, Swimming Pool, a multipurpose court, Banquet Hall. Also, the project has a rooftop lounge to relax and unwind at our chic rooftop lounge, offering stunning views of the city skyline. The project is conveniently located providing proximity to Western Express Highway and Kandivali Station. The Mumbai International Airport is 25 min drive away from Mahindra Iris. Overall, Mahindra Iris is a place where every day is a celebration of life!
Mahindra Iris Amenities
- Banquet Hall
- Club house
- Jogging Track
- Sports Courts
- Kids Play Area
- Swimming Pool
- Jacuzzi
- Yoga Zone
- Gym
- Amphitheater
- Library
Mahindra Iris Facilities
- Intercom
- Internet / WiFi
- Lift
- Gas Pipeline
- Power Back Up
- Water Harvest
- Parking
- Security System
Specifications
Floor
- Living/Dining/Bedroom: Vitrified Flooring
- Bathroom: Anti Skid Tiles
- Kitchen: Vitrified Flooring
Fitting
- Bathroom: Premium Quality Sanitary Wares & C.P. Fittings
- Windows: Aluminum Windows with Sliding Shutter
- Electrical: Concealed Wiring with Elegant Modular Switches
Wall & Ceilling
- Structure: RCC Framed Structure
- Painting: Oil Bound Distemper
- Walls & Ceiling: POP/Gypsum Finish
Request Brochure of Mahindra Iris
Explore complete project insights, layouts, specifications, and more.
Ratings Mahindra Iris
Overall rating: 4
1 Reviews
- Archana Patel: I was looking for a home where travelling to the office is more of a comfort rather than an adventure. The best thing is that Akurli Metro Station, being just 10 minutes from the project, I can reach home after a tiring day with less hustle so perfect for me.
Archana Patel
I was looking for a home where travelling to the office is more of a comfort rather than an adventure. The best thing is that Akurli Metro Station, being just 10 minutes from the project, I can reach home after a tiring day with less hustle so perfect for me.
ABOUT BUILDER Mahindra Lifespaces
Established: 1994
Projects: 31
Mahindra Lifespaces was founded in 1994 . It is the real estate arm of the Mahindra Group. With an experience of over 32 years , Mahindra Lifespaces is notable for its sustainable residential developments and integrated cities with a strong focus on green living. The firm has delivered over 48 projects , 20 million square feet of development and 22,000 homes . Its iconic developments include Mahindra Luminare, Mahindra Eden, Mahindra Vista, Mahindra Happinest and Mahindra World City. As of today, the firm has 30+ million square fee t of development under construction and shall be further recognised as one of the leading real estate developers in India.
FAQs about Mahindra Iris
1. Is the Commencement certificate issued for Mahindra Iris?
Yes, the commencement certificate is granted for Mahindra Iris.
2. How far is the airport from Mahindra Iris?
The Chhtrapati Shivaji Maharaj International Airport is 12.7 km away from the project.
3. What is the RERA number of Mahindra Iris?
The RERA number of Mahindra Iris is P51800016833.
Questions & Answers about Mahindra Iris
How are the interiors of the house in Mahindra Iris?
Mahindra Iris is planned with modern interiors, vitrified tiles in all rooms, expansive sundecks, branded sanitaryware fittings in all the bathrooms, and many more amenities are part of the internal amenities.
Is this area humid and hot?
No, Mahindra Iris is located nearby lush greenery, offering refreshing air, which forms a cool environment.
undefined
Price insight chart for this locality.
About Kandivali, Mumbai
The area is divided into two separate parts, Kandivali East is eminent for its road networks and proximity to Sanjay Gandhi Forest, while Kandivali West provides a perfect residential environment with its top social infrastructure and metro connectivity. The location offers a quality lifestyle through top schools and colleges, including Thakur International School, Orchids International School, Oxford International School, Thakur College and Ryan International School, all within the vicinity. The multispecialty hospitals, including Seven Star Multispecialty Hospital, Apex Multispecialty Hospital, ESIS Hospital, Chavan Hospital, Sanchaiti Super Speciality Hospital and DNA Multispecialty Hospital, provide convenient lifestyles. The recreational options include Sanjay Gandhi National Park, Chhota Kashmir Park, Forest Trail, Aarey Lake, Oberoi Mall, Sai Garden, Manori Creek, Sai Krida Bhavan Basketball Ground, Malad Creek, Centrium Mall, Evershine Dream Park, Kanheri Caves, Sai Baba Temple, Thakur Mall, Raghuleela Mega Mall, etc. The Samta Nagar Road, the Western Express Highway, the Swami Vivekanand Road, the Mahatma Gandhi Road and the New Link Road connect to all parts of the city and beyond. Kandivli Railway Station and Borivali Railway Station connect to all railway networks. Akurli Metro Station and Kandivali West Metro Station cut the travel time for daily commuters. The Chhatrapati Shivaji Maharaj International Airport is half an hour away.
Similar Projects Nearby in Kandivali, Mumbai
- Mahindra Vista — 1.95 Cr
- Shapoorji Pallonji One Hills — 4.36 Cr
- Esto Avasa — 1.1 Cr
- Lodha Woods — 6.55 Cr
More Projects Based on Budget in Kandivali, Mumbai
- Mahindra Roots Kandivali — 1.85 Cr
- SD Corp Astron — 2.3 Cr
- Godrej Bliss — 1.89 Cr
- Siddha Seabrook — 2.19 Cr
- Shapoorji Pallonji One Hills — 4.36 Cr
- Esto Avasa — 1.1 Cr
Top Projects in Kandivali, Mumbai
- Godrej Nest — 1.12 Cr
- Godrej Tranquil — 1.94 Cr
- Lodha Woods — 6.55 Cr
- Godrej Reserve High Street — 5 Cr
- Ruparel Palacio Retail — 6.88 Cr
- Oberoi Garden
More Projects by Mahindra Lifespaces, Mumbai
- Mahindra Beacon Hill
- Mahindra Rainforest — 1.99 Cr
- Mahindra Marina 64 — 2.89 Cr
- Mahindra Vista — 1.95 Cr
- Mahindra Happinest Palghar 2 — 10 Lacs
- Mahindra Roots Kandivali — 1.85 Cr
Home Buying Guides & Insights
- Mumbai Elphinstone Bridge Reconstruction Reaches 80% Completion
- Mumbai-Bengaluru Vande Bharat Sleeper to Begin Services on November 2: Route, Fare & Timings
- Mumbai One App Plans Integration of Metro, Local Trains, Buses, Autos and Taxis in 6 Months
- Mumbai Metro Line 12A Gets Cabinet Approval: 18.4-Km Corridor With 12 Stations Planned
- NAINA Project: ₹953 Crore Infrastructure Works Launched Near Navi Mumbai Airport
- Navi Mumbai International Airport adds nine destinations to its domestic network
