Lodha Marquise Worli
Worli, South Mumbai
2, 3, 4 BHK
Configuration
₹ 7.47 Cr
Carpet Area

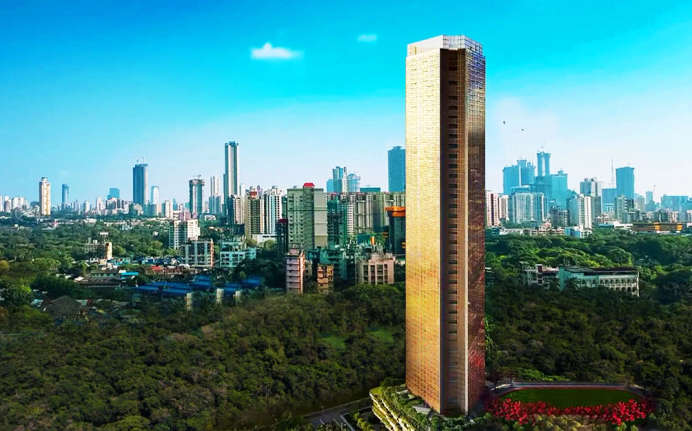
 Video
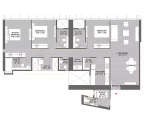 Unit Floor Plans
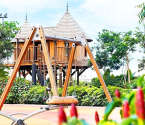 Amenities
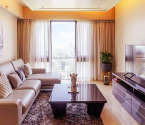 Sample Flat Image
25
Overview of Lodha Marquise
Number of Storey's
67 StoreysConfigurations
2, 3, 4 BHKCarpet Area
1,348 to 1,526 Sq.ftProject Area
17 AcresStarting Price Range
7.47 Cr onwardsConstruction Status
Ready PossessionEMI Starts At
Rera Possession Date
12-2024Investment Rating
9/10Livability Rating
9/10Project Rera Number
Lodha Marquise Pricing & Floor Plans
- 2 BHK
- 3 BHK — 1348 Carpet Area
- 4 BHK — 1526 Carpet Area
- 4 BHK — 1472 Carpet Area
Lodha Marquise Photos & Videos
- Elevation
- 3 BHK 1348 Sq. Ft
- Play Area
- Living Room
- Dining Area
- Swimming Pool
Lodha Marquise project video
About Lodha Marquise
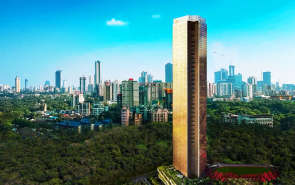
Lodha Marquise is a soaring tower inside the vast residential complex of Lodha The Park. Its 2, 3, and 4 BHK air-conditioned flats are spacious in design and equipped with designer marble floors & bath fittings. The property is designed by Woha, a Singaporean architecture firm and includes fabulous amenities such as a private theatre, cafe, library, luxury spa, outdoor gym, & business centre. A fruit orchard, butterfly park, & picnic trail further add serenity to Lodha Marquise. Based at Lower Parel, the property features reputed schools, colleges, healthcare, and malls in its vicinity. These include iconic landmarks such as Siddhivinayak Temple, IKEA, KEM Hospital, & Phoenix Palladium Mall. The Bandra-Worli Sea Link & Eastern Express Highway further provide quick travel times to business hubs across the city. With luxury homes in such a prime location, Marquise at Lodha Park brings an elegant lifestyle in South Mumbai.
Lodha Marquise Amenities
- Club house
- Conference Room
- Jogging Track
- Sports Courts
- Kids Play Area
- Swimming Pool
- Jacuzzi
- Yoga Zone
- Gym
- Party Lawn
- Pet Park
- Amphitheater
- Mini-Theater
- Library
- Open Gym
Lodha Marquise Facilities
- Intercom
- Lift
- Gas Pipeline
- Power Back Up
- Water Harvest
- Parking
- Security System
Specifications
Floor
- Living/Dining/Bedroom: Vitrified Tiles
- Kitchen: Vitrified Tiles
- Bathroom: Anti Skid Tiles
Fitting
- Bathroom: Premium Quality Sanitary Wares & C.P. Fittings
- Electrical: Concealed Wiring with Elegant Modular Switches
- Windows: Aluminum Windows with Sliding Shutter
Wall & Ceilling
- Structure: RCC Framed Structure
- Painting: Oil Bound Distemper
- Walls & Ceiling: POP/Gypsum Finish
View Brochure of Lodha Marquise
Explore complete project insights, layouts, specifications, and more.
Ratings Lodha Marquise
Overall rating: 4.5
4 Reviews
- Peter Lobo: I mainly invested in a 2 BHK at Lodha Marquise as it is located in a good area and is close to commercial spaces and retail malls.
- Jyoti Acharya: We got a flat here as the project is nearing possession. There are also excellent schools and hospitals nearby, which is perfect for families with kids and aged parents.
- Megha Kinney: Overall, I like the project as it is based in a prime business location, the flats on offer are spacious, and it is offering many amenities.
- Mahima Joshi: I would recommend buying a flat at Lodha Marquise if you’re looking for a posh complex in a good neighbourhood in Sobo. We absolutely liked the location of the project.
Peter Lobo
I mainly invested in a 2 BHK at Lodha Marquise as it is located in a good area and is close to commercial spaces and retail malls.
Jyoti Acharya
We got a flat here as the project is nearing possession. There are also excellent schools and hospitals nearby, which is perfect for families with kids and aged parents.
Megha Kinney
Overall, I like the project as it is based in a prime business location, the flats on offer are spacious, and it is offering many amenities.
Mahima Joshi
I would recommend buying a flat at Lodha Marquise if you’re looking for a posh complex in a good neighbourhood in Sobo. We absolutely liked the location of the project.
ABOUT BUILDER Lodha Group
Established: 1980
Projects: 161
Lodha Group was founded in 1980 by Mangal Prabhat Lodha. With a total experience of 46 years, Lodha is known for developing luxurious, life-integrated developments with a strong focus on sustainability. Lodha has delivered 246+ projects, over 112 million sq. ft. of development, and 60,000+ homes . Some of Lodha’s iconic developments include Lodha Palava, Altamount, Malabar, World Towers, and Lodha Park. Today, Lodha has 132 million square feet of land under construction across 40+ ongoing projects , making it one of the largest real estate developers in India.
FAQs about Lodha Marquise
1. What is the total price of this property?
The price depends on the configuration; please check projects’s Floor Plans & Room Sizing of Lodha Marquise
2. Is this Lodha Marquise RERA-registered?
Yes, the Lodha Marquise is RERA-registered with the number P51900001339.
3. What is the carpet area range of units in Lodha Marquise?
The carpet area ranges from 1348 sq.ft. to 1526 sq.ft., depending on the unit type.
4. Is home loan assistance available for this property?
Yes, home loan assistance is available. Please click here
5. What is the location/Address of Lodha Marquise?
The project is located on Pandurang Budhkar Marg, Worli. The full address of Lodha Marquise is Lodha Marquise, Opp. Hard Rock Cafe, Next To Shri Simandhar Swami jain Mandir, Pandurang Budhkar Rd, Worli, Mumbai, 400013
6. What is the Pincode of Lodha Marquise?
The pincode of Lodha Marquise is 400013
7. Can I schedule a site visit?
Yes, you can schedule a site visit by contacting the developer or HomeBazaar.
8. What is the possession date of Lodha Marquise?
The expected possession date of Lodha Marquise is 12-2024.
9. Who is the builder/developer of Lodha Marquise?
The project is developed by Lodha Group.
Questions & Answers about Lodha Marquise
Ask questions about this project.
undefined
Price insight chart for this locality.
About Worli, Mumbai
Worli is a residential/commercial hub with luxury real estate, attracting the rich and famous, and blending heritage. Worli’s location is strategic, and it gives seamless connectivity to key corridors and urban infrastructure. It is the ideal location for residents who prioritize luxury and convenience. The new Metro Aqua line connects Worli directly to key areas like BKC, Dadar, Chhatrapati International Airport and both South and North Mumbai. People travelling by train can easily get to Lower Parel and Prabhadevi railway stations on the Western Line. Worli also has a network of buses and taxis. Residents enjoy proximity to retail shops, dining, and shopping centres. It’s close to some cultural and leisure attractions such as Worli Sea Face, Worli Fort, Nehru Planetarium and the iconic Bandra-Worli Sea Link, while reputable hospitals like M.A. Podar Hospital, KEM Hospital, TATA Memorial Hospital, etc. are all within a few minutes of drive. Worli is the best combination of connectivity, lifestyle amenities, scenic views, and urban infrastructure, which makes it desirable.
Similar Projects Nearby in Worli, Mumbai
- Birla Niyaara — 4.75 Cr
- Lodha The Park — 6.5 Cr
- Lodha World Crest — 10.14 Cr
- Lodha World View — 8.9 Cr
More Projects Based on Budget in Worli, Mumbai
- Runwal Raaya — 11.75 Cr
- Lodha Parkside — 7.69 Cr
- Lodha Maison — 34 Cr
- Lodha Adrina — 6.5 Cr
- Lodha Trump Tower — 9.8 Cr
- Kalpataru One — 30.06 Cr
Top Projects in Worli, Mumbai
- Lodha Elise — 39 Cr
- Birla Niyaara — 4.75 Cr
- Lodha The Park — 6.5 Cr
- Omkar 1973 — 7.96 Cr
- Lodha Commercial — 10 Cr
- Avighna Marquee — 30 Cr
More Projects by Lodha Group, Mumbai
- Lodha Casa Clara — 79 Lacs
- Lodha Belmont — 1.49 Cr
- Lodha Golfview — 5.78 Cr
- Lodha Elise — 39 Cr
- Lodha Casa Magnolia — 89 Lacs
- Lodha Villa Cerro — 6.75 Cr
Home Buying Guides & Insights
- Mumbai Elphinstone Bridge Reconstruction Reaches 80% Completion
- Mumbai-Bengaluru Vande Bharat Sleeper to Begin Services on November 2: Route, Fare & Timings
- Mumbai One App Plans Integration of Metro, Local Trains, Buses, Autos and Taxis in 6 Months
- Mumbai Metro Line 12A Gets Cabinet Approval: 18.4-Km Corridor With 12 Stations Planned
- NAINA Project: ₹953 Crore Infrastructure Works Launched Near Navi Mumbai Airport
- Navi Mumbai International Airport adds nine destinations to its domestic network
