Avighna Marquee Worli
2,200 to 5,400 Sq.ft

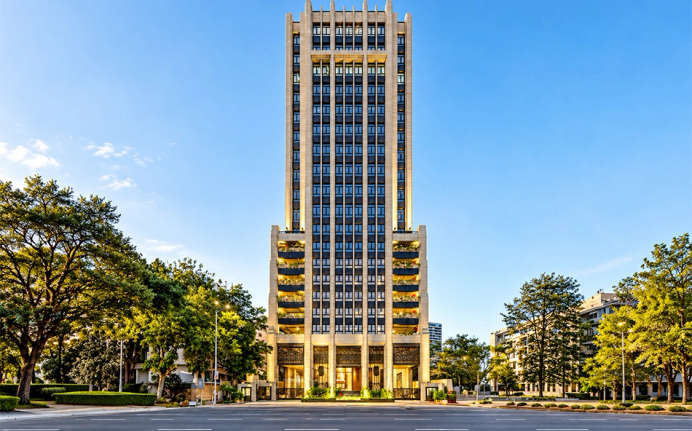
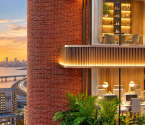
 Amenities
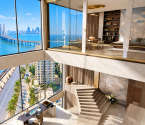
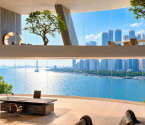
 Sample Flat Image
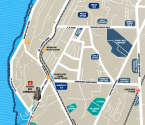 Location Map
 Amenities
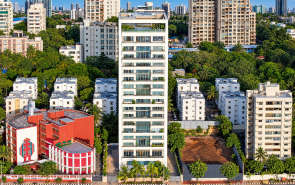
07
Highlights of Avighna Marquee Commercial Properties
 CSMI AirportAcharya Atre Chowk Metro StationAXIS Bank
- Premium commercial project located in Worli.
- Commercial Tower stands with G+30 floors.
- An ample parking space is provided.
- Suitable for established businesses, corporate offices, and MNCs.
- Office spaces with carpet areas ranging from 2,200 sq. ft. to 5,800 sq. ft.
- Commercial project approved by RERA.
- Multiple facilities, including power backup.
- M. A. Podar Hospital is nearby.
- Coastal Road is 6 minutes away.
Overview of Avighna Marquee
Number of Storey's
G+30 StoreysConfigurations
Commercial OfficeNumber of Towers
1 TowerCarpet Area
2,200 to 5,400 Sq.ftProject Area
0.63 AcresStarting Price Range
30 Cr onwardsConstruction Status
Under ConstructionEMI Starts At
Rera Possession Date
12-2027Investment Rating
8/10Project Rera Number
Avighna Marquee Pricing & Floor Plans
- Commercial Office — 2200 Carpet Area
- Commercial Office — 3000 Carpet Area
- Commercial Office — 5400 Carpet Area
Avighna Marquee Address & Neighborhood
Avighna Marquee at BG Kher Rd, next to Pharma Search House, Maya Nagar, Siddharth Nagar, Worli, Mumbai, Maharashtra 400018
Avighna Marquee is located in Worli and is surrounded by carefully designed amenities that make daily life easier. Podar ORT International School, Axis Bank, M. A. Podar Hospital, Atria Mall, and ITC Grand Central are all nearby and have a lot of excellent facilities. Worli is an excellent location because it is easy to get to from all over the city. It is pretty effortless to get to Coastal Road, Dr Annie Besant Road, and Acharya Atre Chowk Metro Station. Indeed, one of the excellent advantages of this project is that it is well-connected and only 21 minutes away from Chhatrapati Shivaji Maharaj International Airport. The project has effortless connectivity for better daily commuting.
Avighna Marquee Location Map
View the project location map.
About Avighna Marquee
This Avighna Marquee project is a G+30 floors commercial development, offering boutique office spaces with carpet areas starting from 2,200 sq ft to 5,800 sq ft, with full-floor office options of approx. 6,000 sq ft. The project is aimed at established businesses, corporate offices and MNCs. The main entrance lobby is a grand entrance with an air-conditioned waiting lounge. This project is ideal for established businesses, corporate offices and MNCs. Every office unit is individually designed. The project's core features include high-speed lifts to facilitate a smooth workflow. There is also ample parking space for the project. Here are the detailed features of Avighna Marquee: Exclusive Amenities: Avighna Marquee offers several exclusive amenities to provide a hassle-free working environment. The project offers professional design to create a prestigious first impression for visitors with a grand entrance lobby and drive pathway. It also features an air-conditioned waiting lounge for the visitors, high-speed elevators to maximise operations during peak business hours and a grand boardroom. The development also has ample parking spaces and power backup facilities. Social Convenience: In case of any medical emergencies, M. A. Podar Hospital is 7-10 minutes away. ESIS Hospital is also easily reachable. Podar ORT International School is less than 10 minutes away, and Greenlawns School is also nearby. Axis Bank is also in the vicinity. Phoenix Palladium, Atria The Millennium, and Phoenix Marketcity malls are 10 15 minutes away from this property. Convenient Location: Dr Annie Besant Road is just about 5 minutes away for easy connectivity, and the Coastal Road is 6 minutes away. Acharya Atre Chowk Metro Station is within 4 minutes. Chhatrapati Shivaji Maharaj International Airport is 21 minutes away.
Commercial Properties in Avighna Marquee - Facilities
- Lift
- Power Back Up
- Parking
- Security System
Specifications
Floor
- Living/Dining/Bedroom: Vitrified Tiles
- Kitchen: Anti Skid Vitrified Flooring
- Bathroom/Utility Area: Anti Skid Vitrified Flooring
View Brochure of Avighna Marquee
Explore complete project insights, layouts, specifications, and more.
Ratings Avighna Marquee
Overall rating: 4.8
5 Reviews
- High-speed elevators will significantly reduce waiting time, improving overall efficiency for users.
- Ample parking space enhances convenience for visitors and employees, encouraging more foot traffic.
- Proximity to educational institutions attracts a skilled workforce, benefiting businesses in the area.
Mansukh Bhanushali
This might be a really premium commercial project introduced in the Worli area. It is an excellent choice of location, considering it offers really good connectivity options for daily commuters.
Rishab Advani
Challenges we face is hiring good people. The fact that better educational institutions are less than 5 minutes away tells me this entire area attracts educated professionals.
Somnath Shinde
As per the brochure shown, the building design is going to be very interesting, along with the design of the spacious air-conditioned waiting lounge.
Tanmay Shukla
The parking space planned for this commercial project seems to be ample.
Raunak Jain
High-speed elevators are going to help save a lot of time and energy.
ABOUT BUILDER Avighna Group
Established: 1999
Projects: 1
Commenced in 1999 Avighna Group is known for timely delivery. With over 20 years of traditional of excellence and experience in real estate the group believes One Project At A Time and that showcased diverse array of premium properties including luxury residential high-rises, office towers and mixed-use developments that match Indian heritage with global aesthetics. For their contribution in real estate, they are been honoured with accolades like 'Best Residential High-Rise Development in Asia-Pacific , 'World's Best Residential High-rise Development , International Property Awards, London for two years 2012 and 2013 - in a row for its path-breaking architecture, engineering and innovations.
FAQs about Avighna Marquee
1. Where is Avighna Marquee located?
Avighna Marquee is located on BG Kher Road, next to Pharma Search House, Maya Nagar, Siddharth Nagar, Worli, Mumbai, Maharashtra 400018.
2. What is the configuration at Avighna Marquee?
Avighna Marquee offers commercial spaces for established businesses, corporate offices, and MNCs.
3. What is the carpet area of the flats at Avighna Marquee?
The Avighna Marquee has carpet areas ranging from 2,200 sq. ft. to 5,800 sq. ft.
4. How soon can I reach the Chhatrapati Shivaji Maharaj International Airport from Avighna Marquee?
The Chhatrapati Shivaji Maharaj International Airport is around 30 minutes from Avighna Marquee.
5. What amenities are offered at Avighna Marquee?
Avighna Marquee features an air-conditioned waiting lounge for the visitors, high-speed elevators to maximise operations during peak business hours and a grand boardroom. The development also has ample parking spaces and power backup facilities.
6. Which is the nearest metro station to Avighna Marquee?
Avighna Marquee is closest to Acharya Atre Chowk Metro Station.
7. Is Avighna Marquee RERA approved?
Avighna Marquee is approved by RERA with the number P51900051378.
8. What is the pin code of Avighna Marquee?
The pin code for Avighna Marquee is 400018.
9. How many floors are there in Avighna Marquee?
Avighna Marquee features G+30 floors.
10. Has Avighna Marquee received the Commencement Certificate (CC)?
Avighna Marquee has received the Commencement Certificate (CC).
11. What is the possession date of Avighna Marquee?
The possession date for Avighna Marquee is scheduled for December 2028.
12. How far is the Eastern Express Highway?
Eastern Express Highway is merely half an hour away from Avighna Marquee.
Questions & Answers about Avighna Marquee
Is it convenient for employees to travel to the project?
Yes, it is well-connected to the Bandra-Worli Sea Link and highways.
Are amenities suitable for businesses?
The building has high-speed lifts, security, and business amenities.
Is the project in a good commercial location?
Yes, it is in Worli, a leading commercial area of Mumbai.
Can I trust the developer?
Yes, Avighna Group develops quality real estate.
Can MNCs and startups function here?
Yes, financial firms, corporates, and startups can work here.
Is the neighbourhood conducive to business?
Yes, the area has corporate offices, posh offices and hotels.
Is it a good rental investment?
Yes, there is strong corporate demand in Worli, as it is a prime corporate location.
Is parking available in the project?
Yes, it has well-designed parking for users.
Does the building have modern facilities?
Yes, it's designed with a glass façade and hi-tech office design.
Is it a good building for offices?
Yes, it is a luxury project for the office and the corporate headquarters.
undefined
Price insight chart for this locality.
About Worli, Mumbai
Worli is a residential/commercial hub with luxury real estate, attracting the rich and famous, and blending heritage. Worli’s location is strategic, and it gives seamless connectivity to key corridors and urban infrastructure. It is the ideal location for residents who prioritize luxury and convenience. The new Metro Aqua line connects Worli directly to key areas like BKC, Dadar, Chhatrapati International Airport and both South and North Mumbai. People travelling by train can easily get to Lower Parel and Prabhadevi railway stations on the Western Line. Worli also has a network of buses and taxis. Residents enjoy proximity to retail shops, dining, and shopping centres. It’s close to some cultural and leisure attractions such as Worli Sea Face, Worli Fort, Nehru Planetarium and the iconic Bandra-Worli Sea Link, while reputable hospitals like M.A. Podar Hospital, KEM Hospital, TATA Memorial Hospital, etc. are all within a few minutes of drive. Worli is the best combination of connectivity, lifestyle amenities, scenic views, and urban infrastructure, which makes it desirable.
Commercial Projects Nearby in Worli, Mumbai
- Sila Tower — 26 Cr
Top Commercial Projects in Worli, Mumbai
- Lodha Elise — 39 Cr
- Lodha The Park — 6.5 Cr
- Birla Niyaara — 4.75 Cr
- Sugee Marina Bay — 17.49 Cr
- Omkar 1973 — 7.96 Cr
- Lodha Commercial — 10 Cr
Home Buying Guides & Insights
- Mumbai Elphinstone Bridge Reconstruction Reaches 80% Completion
- Mumbai-Bengaluru Vande Bharat Sleeper to Begin Services on November 2: Route, Fare & Timings
- Mumbai One App Plans Integration of Metro, Local Trains, Buses, Autos and Taxis in 6 Months
- Mumbai Metro Line 12A Gets Cabinet Approval: 18.4-Km Corridor With 12 Stations Planned
- NAINA Project: ₹953 Crore Infrastructure Works Launched Near Navi Mumbai Airport
- Navi Mumbai International Airport adds nine destinations to its domestic network
