Hiranandani Castalia Kandivali
Kandivali, Western Mumbai
2, 3 BHK
Configuration
₹ 2.78 Cr
Carpet Area


 Unit Floor Plans
 Amenities
 Sample Flat Image
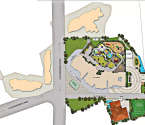 Master Plan

33
Highlights of Hiranandani Castalia
Overview of Hiranandani Castalia
Number of Storey's
46 StoreysConfigurations
2, 3 BHKCarpet Area
730 to 1,056 Sq.ftProject Area
1.15 AcresStarting Price Range
2.78 Cr onwardsConstruction Status
Ready PossessionEMI Starts At
Rera Possession Date
12-2025Investment Rating
9/10Livability Rating
9/10Project Rera Number
Hiranandani Castalia Pricing & Floor Plans
- 2 BHK — 730 Carpet Area
- 2 BHK — 766 Carpet Area
- 3 BHK — 1056 Carpet Area
Hiranandani Castalia Address & Neighborhood
Hiranandani Castalia, New Link Rd, Dahanukar Wadi Signal, next to Symphony, Kandivali West, Mumbai, Maharashtra 400067
The locality of Hiranandani Castalia is robust in terms of connectivity and offers excellent social amenities including Lokhandwala Foundation School, Pawar Public School, Hiranandani Hospital, Fortis Hospital, Hiranandani Gardens Shopping Plaza, R-City Mall, PVR cinemas, Cinepolis. Supermarkets: Big Bazaar, Nature s Basket, Aaram Nagar Park, Ghansoli Lake Park, Barbecue Nation, Mainland China, Olive Bar and Kitchen and more. The real estate market is also seeing good growth in the past few years, indicating its readiness to become a sought-after address.
Hiranandani Castalia Location Map
View the project location map.
About Hiranandani Castalia
Hiranandani Castalia is a lavish address at the heart of Kandivali, Mumbai. It offers luxe 2 and 3 BHK homes sprawled across a 1.15-acre land parcel. It has a total of 46 storeys and each home is intricately designed, with sophisticated features reflecting neoclassical architecture. As you enter, you are welcomed by a grand entrance door, crafted from fine veneer and polished to perfection. A spacious passage in the entrance further adds an inviting touch to the home. The walls and ceilings are designed to enhance the overall aesthetic. The passage leads to the well-lit and good floor-to-ceiling height living room. Host your guests with ease in this colossal living room decked with marble tile flooring. Relish reading a book or relaxing on a breezy evening on your 8' x 4 ft balcony. The homes have POP/Gypsum Plaster finished walls, and the dining areas boast elegant marble flooring, exuding a timeless charm. Both the bedroom and kitchen feature durable vitrified tiles. As we walk further, we see the spacious kitchen, beautifully appointed with a granite platform complemented by a stainless steel sink. Dado above the kitchen platform serves for a convenient culinary experience. The kitchen further has dry areas that can be utilized as per your needs. Powder-coated aluminum windows provide durability and a refined look. The homes are built using an RCC structure, ensuring protection from earthquakes, and making the homes long-lasting. Let us look further into all the facilities one can relish while residing in Hiranandani Castalia, Kandivali. Lush Recreational Avenues Lush indoor amenities in Hiranandani Castalia include Five Senses garden, indoor games, yoga & multipurpose hall, gym, toddler area, party deck, table tennis, adults pool, kids pool, water feature, seating area, gym, party deck, and more. These allow for a well-rounded lifestyle keeping everyone engaged, fit, and healthy. Ease of Connectivity Transit to key areas of the city is convenient via Kandivali Railway Station, Dahanukarwadi & Shimpoli metro stations, Veer Savarkar Flyover, Rathodi Bus Stop, Western Express Highway, etc. Easy-to-access Social Infrastructure Ryan International School, Zenith Hospital, Infiniti Mall, Inorbit Mall Malad, DCB Bank, Axis Bank, Nirmal College of Commerce and Science, Niranjana Majithia College of Commerce, etc are near the project, making it a sought-after destination. Discover your next destination that is intertwined with comfort and luxury at Hiranandani Castalia, Kandivali.
Hiranandani Castalia Amenities
- Banquet Hall
- Sports Courts
- Kids Play Area
- Swimming Pool
- Yoga Zone
- Gym
- Party Lawn
- Amphitheater
- Library
- Reflexology
Hiranandani Castalia Facilities
- Lift
- Gas Pipeline
- Power Back Up
- Water Harvest
- Parking
- Security System
Specifications
Floor
- Living/Dining: Marble Flooring
- Bedroom: Vitrified Tiles
- Kitchen: Vitrified Tiles
Fitting
- Kitchen: Granite Platform with Stainless Steel Sink
- Windows: Powder Coated Aluminium Windows
- Door: Entrance Door in Veneer & Polish
Wall & Ceilling
- Structure: RCC Structure
- Walls: POP/Gypsum Plaster Finished Walls
- Kitchen Wall: Dado above Platform
View Brochure of Hiranandani Castalia
Explore complete project insights, layouts, specifications, and more.
Ratings Hiranandani Castalia
Overall rating: 4.5
4 Reviews
- Poorvit Sethiya: Hiranandani Castalia is a premium residential project, construction by the House of Hiranandani so no doubt in quality. I really like the overall structure of the development.
- Mitesh Wagh: The project is situated on Kandivali West-Link Road, and it truly stands out as a landmark development. Also, the location and excellent connectivity make it an ideal choice for residents.
- Shaili Dalal: It’s a beautiful project here. The apartments are very spacious here. Amenities are next level awesome such as Dedicated sports hall, Covered Swimming Pool, Gaming Room, Gymnasium. Buses and share autos are easily available frequently and so are cab services. A new metro line will come within 3kms. There are lot of Grocery stores here and a market at the centre of charkop. Overall, the location is very convenient to stay at.
- Hansika Samra: This is a luxurious property. There are spacious rooms with balconies here. Connectivity is great. Road transport are very good and bus services is also available for all destination. We can enjoy a great lifestyle here.
Poorvit Sethiya
Hiranandani Castalia is a premium residential project, construction by the House of Hiranandani so no doubt in quality. I really like the overall structure of the development.
Mitesh Wagh
The project is situated on Kandivali West-Link Road, and it truly stands out as a landmark development. Also, the location and excellent connectivity make it an ideal choice for residents.
Shaili Dalal
It’s a beautiful project here. The apartments are very spacious here. Amenities are next level awesome such as Dedicated sports hall, Covered Swimming Pool, Gaming Room, Gymnasium. Buses and share autos are easily available frequently and so are cab services. A new metro line will come within 3kms. There are lot of Grocery stores here and a market at the centre of charkop. Overall, the location is very convenient to stay at.
Hansika Samra
This is a luxurious property. There are spacious rooms with balconies here. Connectivity is great. Road transport are very good and bus services is also available for all destination. We can enjoy a great lifestyle here.
ABOUT BUILDER House Of Hiranandani
Established: 2005
Projects: 12
Established in 1978 by Indian billionaire businessman Dr Niranjan Hiranandani. House of Hiranandani is renowned for creating large integrated townships . They have developed over 50 million sq. and built over 27000 homes across major Indian cities. The iconic landmarks of House of Hiranandani include Hiranandani Garden, Hiranandani Estate, Hiranandani Meadow and One Hiranandani Park. As of today, House of Hiranandani has several ongoing projects in various Indian cities. They have shaped India’s finest integrated townships across Mumbai, Bengaluru, Chennai, and Hyderabad.
FAQs about Hiranandani Castalia
1. What type of residential units are available at Hiranandani Castalia ?
Hiranandani Castalia offers 2 and 3 BHK flats designed for luxurious living.
2. What is the total area of the Hiranandani Castalia project ?
The project spans approximately 1.15 acres along with open green landscapes for healthier & holistic lifestyle.
3. How many floors does the Hiranandani Castalia building have ?
There are 46 storeys in this lavish high-rise apartment community in Kandivali, Mumbai.
4. What amenities can residents expect at Hiranandani Castalia ?
Amenities include a badminton court, five senses garden, indoor games, yoga & multipurpose hall, gym, toddler area, party deck, table tennis, adults’ pool, kids’ pool, water feature, seating area, gym, party deck, and more.
5. Which is the closest railway station to Hiranandani Castalia ?
Hiranandani Castalia is located close to Kandivali Railway Station.
6. What is the architectural style of Hiranandani Castalia ?
The project features a neoclassical architectural design, reflecting classical & impressive architectural designs.
7. What public transport options are available near Hiranandani Castalia ?
The location is well-connected, with proximity to the Aarey Road, Western Express Highway, various metro stations, and Kandivali Railway Station.
8. How far is Nirlon Knowledge Park from Hiranandani Castalia ?
Yes, there are various facilities for children, including a kids’ pool and a dedicated children's play area.
9. How is the residential environment at Hiranandani Castalia ?
The environment is designed to provide a luxurious and peaceful living experience with extensive landscaping and open spaces. The community is safe and convenient for families, ensuring everything they need is accessible within 10 minutes of the project.
10. Are there hospitals near Hiranandani Castalia ?
Hospitals near Hiranandani Castalia include Shreejii Hospital & Research Centre,
11. What additional features are included in the apartments ?
Additional features include intercom facilities, vitrified tiles, a granite kitchen platform, and a stainless steel sink that enhances your lifestyle in this lavish apartment complex.
12. What types of recreational spaces are available for residents ?
Residents can enjoy various recreational spaces like an amphitheater, party hall, fitness center, and multi-purpose hall for events and leisure activities.
Questions & Answers about Hiranandani Castalia
Ask questions about this project.
undefined
Price insight chart for this locality.
About Kandivali, Mumbai
The area is divided into two separate parts, Kandivali East is eminent for its road networks and proximity to Sanjay Gandhi Forest, while Kandivali West provides a perfect residential environment with its top social infrastructure and metro connectivity. The location offers a quality lifestyle through top schools and colleges, including Thakur International School, Orchids International School, Oxford International School, Thakur College and Ryan International School, all within the vicinity. The multispecialty hospitals, including Seven Star Multispecialty Hospital, Apex Multispecialty Hospital, ESIS Hospital, Chavan Hospital, Sanchaiti Super Speciality Hospital and DNA Multispecialty Hospital, provide convenient lifestyles. The recreational options include Sanjay Gandhi National Park, Chhota Kashmir Park, Forest Trail, Aarey Lake, Oberoi Mall, Sai Garden, Manori Creek, Sai Krida Bhavan Basketball Ground, Malad Creek, Centrium Mall, Evershine Dream Park, Kanheri Caves, Sai Baba Temple, Thakur Mall, Raghuleela Mega Mall, etc. The Samta Nagar Road, the Western Express Highway, the Swami Vivekanand Road, the Mahatma Gandhi Road and the New Link Road connect to all parts of the city and beyond. Kandivli Railway Station and Borivali Railway Station connect to all railway networks. Akurli Metro Station and Kandivali West Metro Station cut the travel time for daily commuters. The Chhatrapati Shivaji Maharaj International Airport is half an hour away.
Similar Projects Nearby in Kandivali, Mumbai
- Lotus Sky Gardens — 2 Cr
- Ruparel Westsky — 1.91 Cr
- Shreeji Aikyam — 4.61 Cr
- Ruparel Optima — 75 Lacs
- Ruparel Sky Greens — 1.2 Cr
More Projects Based on Budget in Kandivali, Mumbai
- Ruparel Palacio — 2.4 Cr
- Ruparel Optima — 75 Lacs
- Ruparel Westsky — 1.91 Cr
- Lodha Woods — 6.55 Cr
- Shreeji Aikyam — 4.61 Cr
- Ruparel Sky Greens — 1.2 Cr
Top Projects in Kandivali, Mumbai
- Godrej Nest — 1.12 Cr
- Godrej Tranquil — 1.94 Cr
- Lodha Woods — 6.55 Cr
- Godrej Reserve High Street — 5 Cr
- Ruparel Palacio Retail — 6.88 Cr
- Oberoi Garden
More Projects by House Of Hiranandani, Mumbai
- Hiranandani Bhandup — 3.02 Cr
- Hiranandani Bluecrest — 1.98 Cr
- Hiranandani Westgate Reserve — 5.53 Cr
- Hiranandani Maitri Park — 7.2 Cr
- Hiranandani Westgate — 1.36 Cr
- Hiranandani Wood Spring — 54.15 Lacs
Home Buying Guides & Insights
- Mumbai Elphinstone Bridge Reconstruction Reaches 80% Completion
- Mumbai-Bengaluru Vande Bharat Sleeper to Begin Services on November 2: Route, Fare & Timings
- Mumbai One App Plans Integration of Metro, Local Trains, Buses, Autos and Taxis in 6 Months
- Mumbai Metro Line 12A Gets Cabinet Approval: 18.4-Km Corridor With 12 Stations Planned
- NAINA Project: ₹953 Crore Infrastructure Works Launched Near Navi Mumbai Airport
- Navi Mumbai International Airport adds nine destinations to its domestic network
