Godrej Elevate Krishnarajapura
Krishnarajapura, East Bangalore
2, 3 BHK
Configuration
₹ 80 L
Carpet Area


 Unit Floor Plans
 Amenities
 Location Map
 Amenities

21
Overview of Godrej Elevate
Number of Storey's
3P + 18 StoreysConfigurations
2, 3 BHKCarpet Area
1,137 to 1,529 Sq.ftProject Area
17.76 AcresStarting Price Range
80 L onwardsConstruction Status
Under ConstructionEMI Starts At
Rera Possession Date
12-2026Investment Rating
9/10Livability Rating
9/10Project Rera Number
Godrej Elevate Pricing & Floor Plans
- 2 BHK — 1137 Carpet Area
- 3 BHK — 1529 Carpet Area
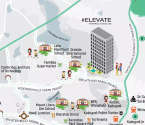
Godrej Elevate Location Map
View the project location map.
About Godrej Elevate
Spread across 17.76 acres, a one-of-a-kind residential paradise called Godrej Elevate lies in Whitefield, Bangalore. This 9-towered township offers you stunning 2 & 3 BHK homes in the midst of nature and lakes in the vicinity. This project provides you with a plethora of out-of-the-world amenities like a massive swimming pool, 2 huge clubhouses, an open gym, sports courts, a multipurpose hall, and much more. Road connectivity from the project is great via Whitefield Main Road, SH-35, and Old Airport Road to the entire Bangalore city. Away from the hustle of the city but conveniently accessible, top hospitals and schools like Fortis hospital, Super Specialty Hospital & Mount Litera Zee School lie in proximity. Whitefield is a renowned IT hub of Bangalore and thus, the rapid growth of the locality is promising. With all these amazing features & amenities, live a life full of tranquillity & grace here at Godrej Elevate
Godrej Elevate Amenities
- Banquet Hall
- Club house
- Jogging Track
- Sports Courts
- Kids Play Area
- Swimming Pool
- Yoga Zone
- Fitness Corner
- Gym
- Party Lawn
- Pet Park
- Amphitheater
- Mini-Theater
- Open Gym
- Reflexology
Godrej Elevate Facilities
- Intercom
- Lift
- Gas Pipeline
- Power Back Up
- Water Harvest
- Parking
- Security System
Specifications
Floor
- Living/Dining/Bedroom: Vitrified Tiles
- Kitchen: Vitrified Tiles
- Bathroom: Anti Skid Tiles
Fitting
- Electrical: Concealed Copper Wiring
- Windows: Aluminum Windows with Sliding Shutter
- Bathroom: Premium Quality Sanitary Wares & C.P. Fittings
Wall & Ceilling
- Structure: RCC Framed Structure
- Painting: Oil Bound Distemper
- Walls & Ceiling: POP/Gypsum Finish
View Brochure of Godrej Elevate
Explore complete project insights, layouts, specifications, and more.
Ratings Godrej Elevate
Overall rating: 0
0 Reviews
ABOUT BUILDER Godrej Properties
Established: 1990
Projects: 180
Godrej Properties was formed in 1990 by Adi Godrej. It is backed by the 129+ year tradition of the Godrej Group and is noted for its emphasis on sustainable building standards and client-oriented execution. Godrej has successfully completed 90+ projects, 61 million sq. ft of real estate and helped 100,000+ families find their dream home. They have some of the most famous properties, including Godrej Trilogy, Godrej Astra, Godrej Woodscapes, Godrej City and many others. The company has received 500+ awards and accolades, including being ranked No. 1 Real Estate company globally on the Dow Jones Sustainability Index in 2025, Developer of the Year at the GRI India Awards, and more.
FAQs about Godrej Elevate
1. What is the total price of this property?
The price depends on the configuration; please check projects’s Floor Plans & Room Sizing of Godrej Elevate
2. Is this Godrej Elevate RERA-registered?
Yes, the Godrej Elevate is RERA-registered with the number PRM/KA/RERA/1251/446/PR/120123/005611.
3. What is the carpet area range of units in Godrej Elevate?
The carpet area ranges from 1137 sq.ft. to 1529 sq.ft., depending on the unit type.
4. Is home loan assistance available for this property?
Yes, home loan assistance is available. Please click here
5. What is the location/Address of Godrej Elevate?
The project is located on Belathur Main Rd, Krishnarajapura. The full address of Godrej Elevate is Godrej Elevates, Belathur Main Rd, Belathur, Krishnarajapura, Bengaluru, Karnataka 560067.
6. What is the Pincode of Godrej Elevate?
The pincode of Godrej Elevate is 560067
7. Can I schedule a site visit?
Yes, you can schedule a site visit by contacting the developer or HomeBazaar.
8. What is the possession date of Godrej Elevate?
The expected possession date of Godrej Elevate is 12-2026.
9. Are there any ongoing offers or discounts?
Early Buy Discounts* Flexipay For First 100 Customers*
10. Who is the builder/developer of Godrej Elevate?
The project is developed by Godrej Properties.
Questions & Answers about Godrej Elevate
Ask questions about this project.
undefined
Price insight chart for this locality.
About Krishnarajapura, Bangalore
Krishnarajapura, Bengaluru is smoothly connected to North, East, and Central Bengaluru via National Highway 4, State Highway 35, Outer Ring Road, and Namma Metro station proposed in the second phase development of the purple line.
Similar Projects Nearby in Krishnarajapura, Bangalore
- Ramky Fortuna — 89 Lacs
More Projects Based on Budget in Krishnarajapura, Bangalore
- Godrej Splendour — 71.02 Lacs
- Kolte Patil Mirabilis — 23.98 Lacs
Top Projects in Krishnarajapura, Bangalore
- Kolte Patil Mirabilis — 23.98 Lacs
- Godrej Splendour — 71.02 Lacs
- Sobha Lake Gardens — 1.06 Cr
- Pavani Mirabilia
- Shriram Blue — 1.02 Cr
- Rohan Avriti — 73.92 Lacs
More Projects by Godrej Properties, Bangalore
- Godrej Florenne — 5.4 Cr
- Godrej Regent Park — 1.36 Cr
- Godrej Vanantara — 2.1 Cr
- Godrej Aveline — 2.29 Cr
- Godrej Parkshire — 1.17 Cr
- Godrej Aravya Estate — 58 Lacs
Home Buying Guides & Insights
- Byappanahalli Railway Overbridge Project 2026: Latest Update
- Southern Bullet Train Corridor Approved: Bengaluru to Chennai in 73 Minutes
- Mumbai-Bengaluru Vande Bharat Sleeper to Begin Services on November 2: Route, Fare & Timings
- Bangalore Suburban Rail Project: Construction Updates And Property Trends In 2026
- Goraguntepalya Underpass Project: 2026 Updates
- Bengaluru Metro Pink Line Set for Inauguration by PM Modi on November 15
