Ganga Glitz Undri
Undri, Pune East
2 BHK
Configuration
₹ 86.75 L
Carpet Area


 Amenities
 Sample Flat Image
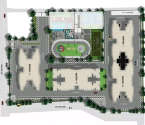 Master Plan
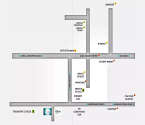 Location Map

15
Overview of Ganga Glitz
Number of Storey's
12 StoreysConfigurations
2 BHKCarpet Area
990 to 1,076 Sq.ftProject Area
13.12 AcresStarting Price Range
86.75 L onwardsConstruction Status
Ready PossessionEMI Starts At
Rera Possession Date
03-2017Investment Rating
7/10Livability Rating
7/10Project Rera Number
Ganga Glitz Pricing & Floor Plans
- 2 BHK — 990 Carpet Area
- 2 BHK — 992 Carpet Area
- 2 BHK — 1076 Carpet Area
Ganga Glitz Location Map
View the project location map.
About Ganga Glitz
Goel Ganga Glitz is a residential project with a perfect combination of comfortable living & contemporary architecture and location in a peaceful vicinity of Pune Undri. The 2BHK luxurious and spacious homes are beautifully designed and secured from the hustle-bustle of the city. Indulge in the exclusive facilities and amenities at Goel Ganga Glitz - Multi-Level Club G-Cube Amenities. It includes Club House, Swimming Pool, Kids Play Pool with Water Slides, Indoor & Outdoor Games Court, Barbeque Pit, Jogging & Cycling Track, Gym, Banquet Hall, Kids Play Area, Amphitheatre, and Aerobics Room. Apart from this, the posh abode is in proximity to prime landmarks including The Bishops School 900Mtr, Lifeline Hospital - 4.4Kms, Dorabjee s Royale Heritage Mall - 1.9Km, Reliance Smart Mart - 1.7Km, The Corinthians Resort, and Club - 0.9Km amongst others. Experience being in a perfect dwelling paradise with a stay at Goel Ganga Glitz!
Ganga Glitz Amenities
- Banquet Hall
- Club house
- Jogging Track
- Sports Courts
- Kids Play Area
- Swimming Pool
- Fitness Corner
- Gym
- Party Lawn
- Amphitheater
- Reflexology
Ganga Glitz Facilities
- Lift
- Gas Pipeline
- Power Back Up
- Water Harvest
- Parking
- Security System
Specifications
Floor
- Living/Dining/Kitchen: Vitrified Tiles
- Master Bedroom: Natural Wooden Flooring
- Bathroom: Anti Skid Tiles
Fitting
- Bathroom: Grohe CP Fittings
- Windows: 3 Track Aluminium Windows with Mosquitos Net
- Electrical: Concealed Copper Wiring
Wall & Ceilling
- Structure: RCC Framed Structure
- Internal Paint: Premium Emulsion Paint
- Ceiling: POP/Gypsum Finish
View Brochure of Ganga Glitz
Explore complete project insights, layouts, specifications, and more.
Ratings Ganga Glitz
Overall rating: 0
0 Reviews
ABOUT BUILDER Goel Ganga Group
Established: 1982
Projects: 38
Goel Ganga Group was established in 1983 , headquartered in Pune . It is a real estate group led by Chairman & Managing Director Dr. Atul Goel , Directors Mr. Tarush Goel and Mr. Kritesh Goel. The developer has a strong presence across key growth corridors in Pune, Mumbai, Nagpur and Bengaluru .
FAQs about Ganga Glitz
1. What is the total price of this property?
The price depends on the configuration; please check projects’s Floor Plans & Room Sizing of Ganga Glitz
2. Is this Ganga Glitz RERA-registered?
Yes, the Ganga Glitz is RERA-registered with the number P52100000259.
3. What is the carpet area range of units in Ganga Glitz?
The carpet area ranges from 990 sq.ft. to 1076 sq.ft., depending on the unit type.
4. Is home loan assistance available for this property?
Yes, home loan assistance is available. Please click here
5. What is the location/Address of Ganga Glitz?
The project is located on Undri Kad Nagar, Undri. The full address of Ganga Glitz is Ganga Glitz, Nr. Kad Nagar, Undri, Pune, Maharashtra 411028
6. What is the Pincode of Ganga Glitz?
The pincode of Ganga Glitz is 411028
7. Can I schedule a site visit?
Yes, you can schedule a site visit by contacting the developer or HomeBazaar.
8. What is the possession date of Ganga Glitz?
The expected possession date of Ganga Glitz is 03-2017.
9. Who is the builder/developer of Ganga Glitz?
The project is developed by Goel Ganga Group.
Questions & Answers about Ganga Glitz
Ask questions about this project.
undefined
Price insight chart for this locality.
About Undri, Pune
Undri is a fast-developing area with residential properties located in South-East Pune and is in close proximity to other localities such as Pisoli and Hadapsar. This area is in close proximity to premium social and infrastructural facilities, such as Lifeline Hospital and Satyanand Hospital.There are many well-known educational institutions like The Bishop's Co-Ed School Delhi Public School (DPS) and EuroSchool that add to its appeal. The residents can also benefit from nearby entertainment and shopping hubs like Royale Heritage Mall and Dorabjee’s Royal Heritage Mall. The locality has easy connectivity from NH-65 (Pune-Solapur Road) and the Mumbai-Bengaluru Highway, which connets to key IT Hubs like Magarpatta City and SP Infocity. The public transport options are also easily available, like the PMPML bus network and the nearby Sasvad Road Railway Station. For frequent travelers, Undri provides a strategic advantage with its proximity to the Pune International Airport (approx. 15-18 km).
Similar Projects Nearby in Undri, Pune
- Kumar Palmspring Towers — 97 Lacs
- Nyati Exuberance — 70 Lacs
- Nyati Esteban — 87 Lacs
More Projects Based on Budget in Undri, Pune
- Nyati Embrace I
- Gagan Cefiro — 35.78 Lacs
- Goel Ganga Estoria — 49.92 Lacs
- Nyati Ethos — 59 Lacs
- Bhoomi Springtown — 41.89 Lacs
- Nyati Ebony — 52.5 Lacs
Top Projects in Undri, Pune
- Godrej Horizon — 37 Lacs
- Kolte Patil Centria — 99 Lacs
- Kolte Patil 24K Glamore — 1.28 Cr
- Nyati Embrace I
- Nyati Eternity — 46.82 Lacs
- Nyati Serenity Enclave — 1.31 Cr
More Projects by Goel Ganga Group, Pune
- Goel Ganga Exquisite — 1.55 Cr
- Goel Ganga Avanta — 5.5 Cr
- Ganga Platinum — 2.74 Cr
- Ganga Dham Towers
- Ganga Arcadia — 1.4 Cr
- GG Town — 47 Lacs
Home Buying Guides & Insights
- Pune Metro Phase 2: PM Modi to Lay Foundation Stone for 4 New Corridors on November 3
- Pune Metro Line 3 To Be Operational From November 4: Route, Fares & Timings
- Pune Ring Road: PMRDA Sets December 2026 Deadline for 83 Km Land Acquisition
- Hinjewadi IT Park New Roads 2026: Major Update, Route Map & Land Acquisition
- Pune Metro Line 3: 17 Stations Likely to Open on November 3, 2026
- Pune-Shirur Expressway Upgrade: 7,300 Crore Infrastructure Overhaul And Property Trends 2026
