Last updated : Dec 11 2025

Ganga Fernhill Undri

SOLD OUT
Undri, Pune East

1, 2 BHK

Configuration

₹ 32.17 L

Onwards
464 to 747 Sq.ft
Carpet Area
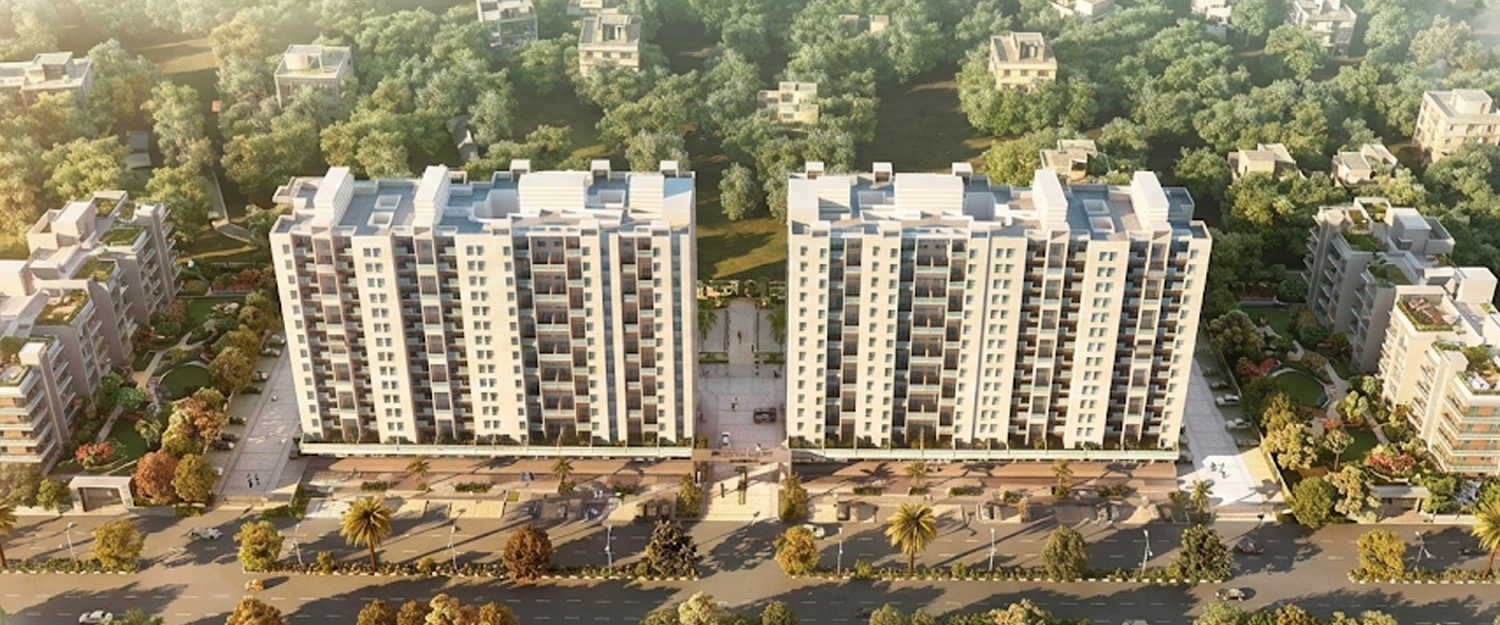
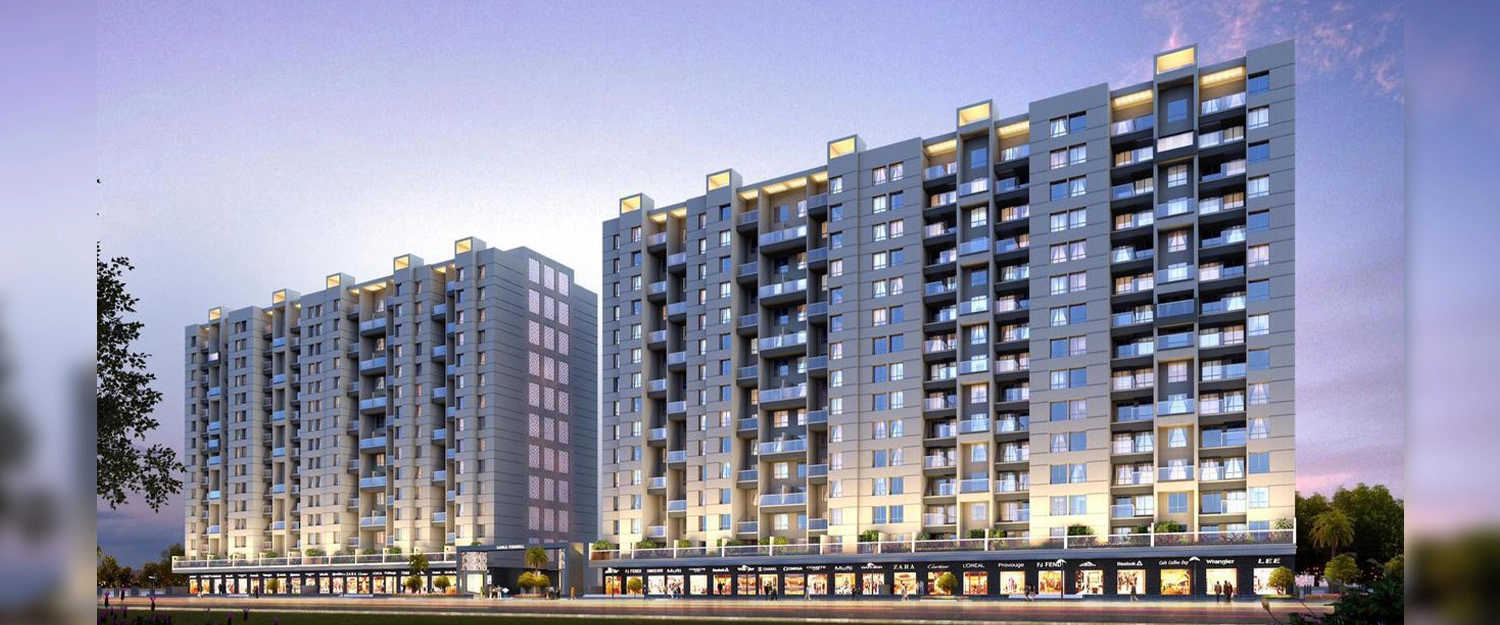
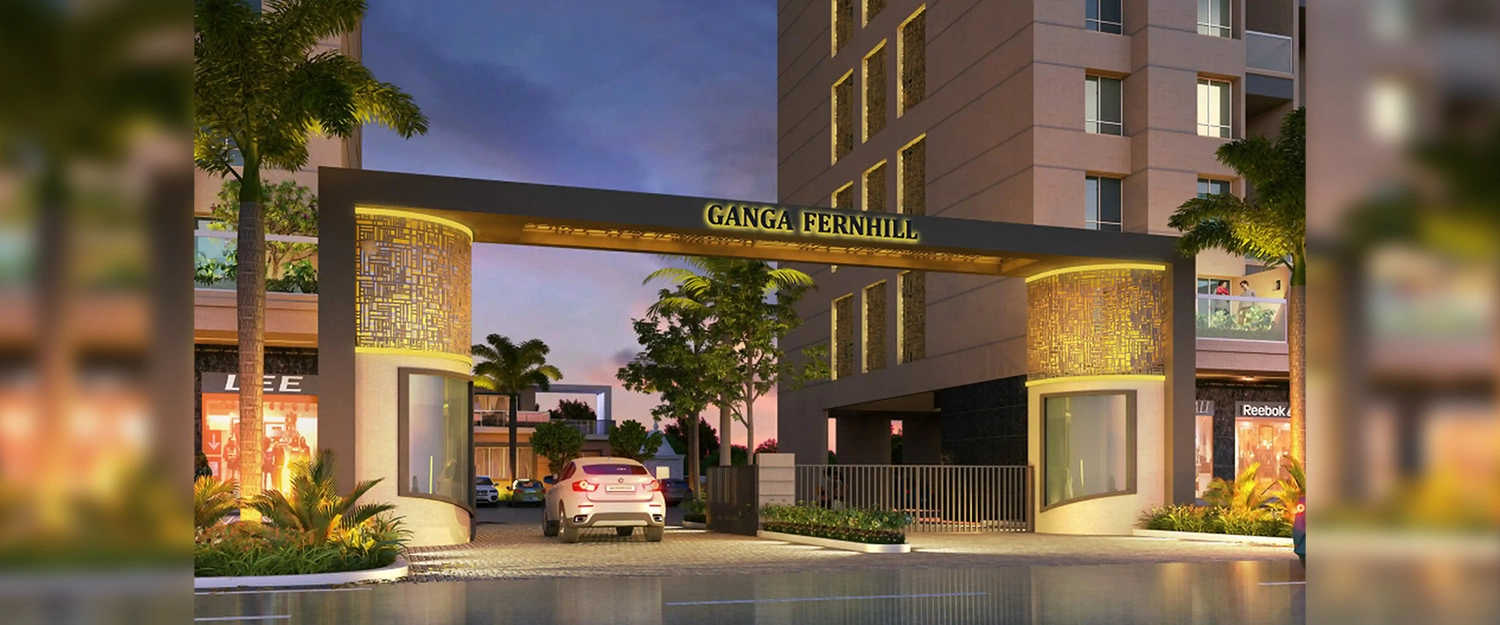
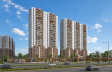
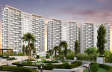
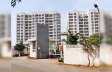
Ganga Fernhill Undri - Elevation
Floor Plans
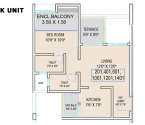
Ganga Fernhill Undri - Unit Floor Plans
Unit Floor Plans
Ganga Fernhill Undri - Amenities
Amenities
Ganga Fernhill Undri - Sample Flat Image
Sample Flat Image
Ganga Fernhill Undri - Amenities
Amenities
Ganga Fernhill - Elevation

21

Photos

Overview of Ganga Fernhill

Number of Storey's

14 Storeys

Configurations

1, 2 BHK

Carpet Area

464 to 747 Sq.ft

Project Area

4 Acres

Starting Price Range

32.17 L onwards

Construction Status

Ready Possession

Investment Rating

7/10

Livability Rating

7/10

Project Rera Number

Pricing & Floor Plans of Ganga Fernhill, Undri

TypeCarpet AreaPriceFloorplanRoom sizes
1 BHK464 Sq.ft₹ 32.17 L[ View Now ][ View Now ]Expand
2 BHK561 Sq.ft₹ 51.41 L[ View Now ][ View Now ]Expand
2 BHK577 Sq.ft₹ 51.94 L[ View Now ][ View Now ]Expand
2 BHK747 Sq.ft₹ 66.9 L[ View Now ][ View Now ]Expand
Get The Best Quote
GetcostsheetGet Cost Sheet

Location Map of Ganga Fernhill

Discover the location of Ganga Fernhill with seamless connectivity and nearby landmarks.

zoom
Ganga Fernhill Undri - Location Map

About Ganga Fernhill

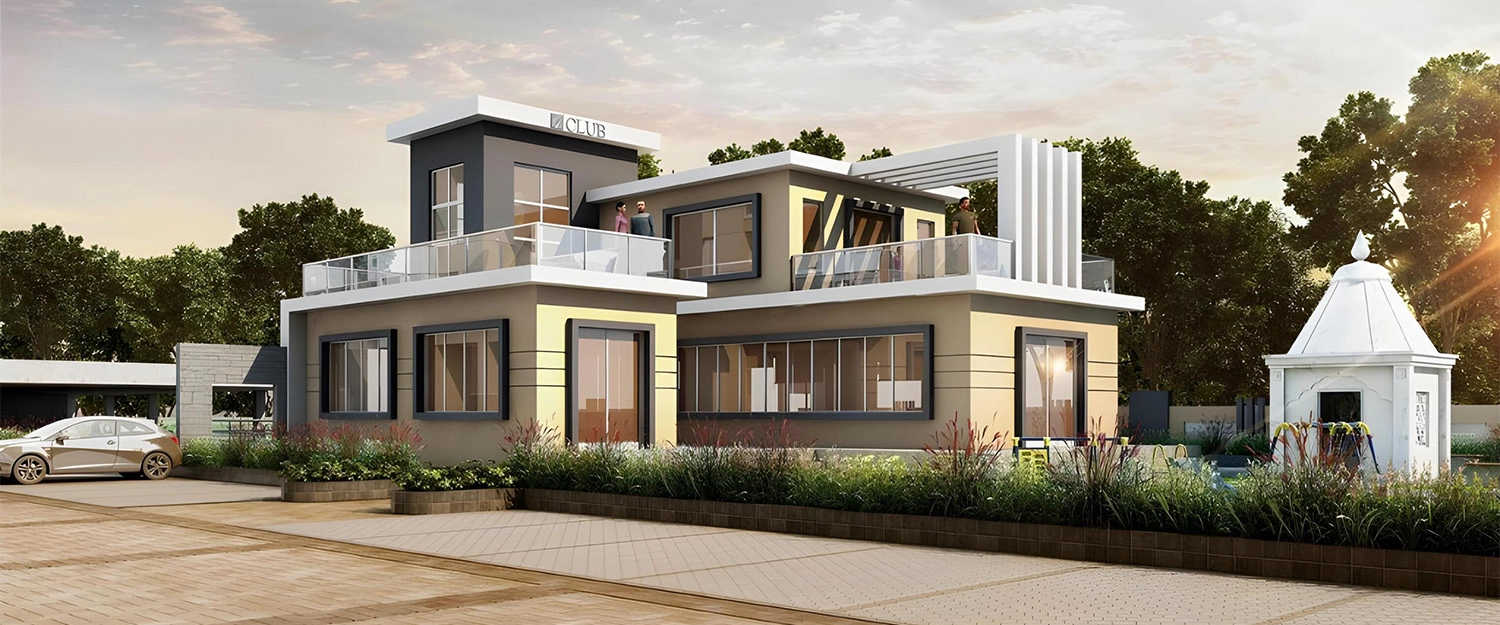
Ganga Fernhill in Undri, Pune East is a residential project which is nestled amidst 4 acres. It's 1 and 2 bhk apartments are ensured spacious, & well ventilated is been planned for possession in December 2025. Inclusively, you will be just a few minutes away from the important spots of the city and developing neighborhoods. Inclusively, the locale of Undri is a developing region of Pune East. It has proximity to several reputed educational institutes, hospitals, entertainment zones, and gardens. Lastly, amenities like water backup, ample car parking, fire protection, sanitation management, 24/7 security, etc is been planned to install amidst Ganga Fernhill. Hence, Ganga F…Read More

Ganga Fernhill Amenities

Jogging Track
Jogging Track
Sports Courts
Sports Courts
Kids Play Area
Kids Play Area
Swimming Pool
Swimming Pool
Fitness Corner
Fitness Corner
Gym
Gym

Ganga Fernhill Facilities

Intercom
Intercom
Internet / WiFi
Internet / WiFi
Lift
Lift
Gas Pipeline
Gas Pipeline
Power Back Up
Power Back Up
Water Harvest
Water Harvest
Parking
Parking

Specifications

Floor

Living/Dinning/BedroomVitrified Flooring
KitchenVitrified Flooring
BathroomCeramic Flooring

Fitting

DoorsMain Entrance Door with Latch & Name Plate
ElecticalConcealed Copper Wiring with MCB
WindowsPowder-Coated Aluminium Sliding Windows with Mosquito Net

Wall & Ceilling

StructureEarthquake Resistant RCC Frame Structure
PaintOBD Paint
WallNeeru Finish/ Plaster of Paris/ gypsum Finish
down-brouchure

Download Brochure of Ganga Fernhill

Explore complete project insights, layouts,
specifications, and more.

Download BrochureDownload Brochure

Rating of Ganga Fernhill

0

★★★★★★★★★★

(0 Reviews)

0Amenity

0Construction

0Green Area

0Connectivity

About Builder - Goel Ganga Group

Goel Ganga Group
★★★★★★★★★★
Established In -1982Total Projects - 38
View Details
Goel Ganga Group has been a powerhouse in the real estate industry since 1982, founded in Pune with over four decades of legacy transforming urban landscapes across Maharashtra. They offer premium 1, 2, and 3 BHK homes from smart family apartments to ultra-luxury residences and mixed-use developments primarily in Pune (Kharadi, Wakad, Ganga Dham), Mumbai, Nagpur, and Bangalore. Often credited for pioneering quality standards as the first Maharashtra developer to earn ISO 9001 certification in 1997, they were among the early innovators delivering landmark residential towers, commercial hubs, and the icon…Read More about the developer
FAQs about Ganga Fernhill

Questions & Answers about Ganga Fernhill

Q: Is there a community hall?

A: Yes
Disclaimer: While Homebazaar.com takes all steps to ensure accuracy of the information provided in this section, please check the same with the developers. Homebazaar.com does not take responsibility for any discrepancies in the information provided.

Price Insights of Undri

Here are some key pointers based on the graph:

1.Location : The graph represents property price insights for Kondhwa Saswad Rd, Undri.
2.Timeframe : The data covers the years 2016 and 2025.
3.Price per sqft :
2016: ₹4,080 Sq.ft
2017: ₹5,900 Sq.ft (increase by 44.6%)
2018: ₹6,000 Sq.ft (marginal increase by 1.7%)
2019: ₹5,850 Sq.ft (slight dip by 2.5%)
2020: ₹6,000 Sq.ft (marginal increase by 2.6%)
2021: ₹6,000 Sq.ft
2022: ₹6,050 Sq.ft (marginal increase by 0.8%)
2023: ₹6,400 Sq.ft (marginal increase by 5.8%)
2024: ₹6,100 Sq.ft (slight dip by 4.7%)
2025: ₹6,050 Sq.ft (slight dip by 0.8%)
4.Trend : The property prices in Kondhwa Saswad Rd, Undri increased by 48.3% over the period 2016 to 2025

About Undri, Pune

Undri is a fast-developing area with residential properties located in South-East Pune and is in close proximity to other localities such as Pisoli and Hadapsar. This area is in close proximity to premium social and infrastructural facilities, such as Lifeline Hospital and Satyanand Hospital.There are many well-known educational institutions like The Bishop's Co-Ed School Delhi Public School (DPS) and EuroSchool that add to its appeal. The residents can also benefit from nearby entertainment and shopping hubs like Royale Heritage Mall and Dorabjee’s Royal Heritage Mall.

The locality has easy connectivity from NH-65 (Pune-Solapur Road) and the Mumbai-Bengaluru Highway, which connets to key IT Hubs like Magarpatta City and SP Infocity. The public transport options are also easily available, like the PMPML bus network and the nearby Sasvad Road Railway Station. For frequent travelers, Undri provides a strategic advantage with its proximity to the Pune International Airport (approx. 15-18 km).

Read More About the Locality
chekcbox
I am interested in Home Loans

Recent Articles in Pune

Pune Real Estate: Annual Sales of 50,881 Units in 2025

Pune Real Estate: Annual Sales of 50,881 Units in 2025

by Amrita BhutePune

Last updated on Mar 2025

Mumbai Vs Pune City: 4% - 5% Flat Price Growth In Th...

Mumbai Vs Pune City: 4% - 5% Flat Price Growth In Th...

by Amrita BhutePune

Last updated on Feb 2025

Lodha Palais - 2 & 3 BHK Starts From Rs. 3.80 Cr.

Lodha Palais - 2 & 3 BHK Starts From Rs. 3.80 Cr.

by Muskan HandaPune

Last updated on Nov 2024

Flats For Sale In Hinjewadi: ₹45 Lakhs Onwards

Flats For Sale In Hinjewadi: ₹45 Lakhs Onwards

by Harish GowdaPune

Last updated on Sept 2024

1, 2, 3 & 4 BHK Flat Price In Pune

1, 2, 3 & 4 BHK Flat Price In Pune

by Harish GowdaPune

Last updated on Aug 2024

Buying Home In Pune 2025: Rs. 3,215 - 18,000 Per Sq....

Buying Home In Pune 2025: Rs. 3,215 - 18,000 Per Sq....

by Harish GowdaPune

Last updated on Oct 2023

Knowledge Center

Providing a unique overview of the real estate market, financial advice for homebuyers and sellers, and indeapth information about local markets.

Pune Real Estate: Annual Sales of 50,881 Units in 2025

Pune Real Estate: Annual Sales of 50,881 Units in 2025

by Amrita BhutePune

Last updated on Mar 2025

Mumbai Vs Pune City: 4% - 5% Flat Price Growth In Th...

Mumbai Vs Pune City: 4% - 5% Flat Price Growth In Th...

by Amrita BhutePune

Last updated on Feb 2025

Lodha Palais - 2 & 3 BHK Starts From Rs. 3.80 Cr.

Lodha Palais - 2 & 3 BHK Starts From Rs. 3.80 Cr.

by Muskan HandaPune

Last updated on Nov 2024

Flats For Sale In Hinjewadi: ₹45 Lakhs Onwards

Flats For Sale In Hinjewadi: ₹45 Lakhs Onwards

by Harish GowdaPune

Last updated on Sept 2024

1, 2, 3 & 4 BHK Flat Price In Pune

1, 2, 3 & 4 BHK Flat Price In Pune

by Harish GowdaPune

Last updated on Aug 2024

Buying Home In Pune 2025: Rs. 3,215 - 18,000 Per Sq....

Buying Home In Pune 2025: Rs. 3,215 - 18,000 Per Sq....

by Harish GowdaPune

Last updated on Oct 2023

Knowledge Center

Providing a unique overview of the real estate market, financial advice for homebuyers and sellers, and indeapth information about local markets.