Ganga Aashray Dhanori
Dhanori, Pune North
1, 2 BHK
Configuration
₹ 42.49 L
Carpet Area


 Unit Floor Plans
 Sample Flat Image
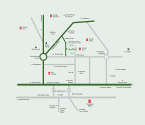 Location Map
 Project Images

06
Overview of Ganga Aashray
Number of Storey's
9 StoreysConfigurations
1, 2 BHKCarpet Area
445 to 568 Sq.ftProject Area
4 AcresStarting Price Range
42.49 L onwardsConstruction Status
Ready PossessionEMI Starts At
Rera Possession Date
12-2024Investment Rating
5/10Livability Rating
5/10Project Rera Number
Ganga Aashray Pricing & Floor Plans
- 1 BHK — 445 Carpet Area
- 2 BHK — 568 Carpet Area
Ganga Aashray Location Map
View the project location map.
About Ganga Aashray
Ganga Aashray in Dhanori, Pune North is presenting elite flats along with several matchless amenities. Their 1, 2, 2.5 bhk apartments are crafted with the finest fixtures inside-out. With this, the inhabitants can enjoy a wide range of amenities in Ganga Aashray like Fire Fighting System, Kids Play Area, Senior Citizen Sitout, Barbecue Pit, Terrace Garden, And Plantation, Anti Termite Treatment, Rain Water Harvesting System, Power Backup, Pergola With Seating Area, etc. Inclusively, the locale of Dhanori, Pune North is a fast-developing locality in the north of Pune. It is located near the Pune airport, & proximity to business hubs like Yerawada, Kharadi, Viman Nagar, etc. Dhanori hosts superb connectivity with business districts. Its surrounded by good residential suburbs like Vishrantwadi, Tingre Nagar, Viman Nagar, Lohegaon, and Wagholi. This particular area has extensive bus services and the Dhanori Bus Stand, Viman Nagar Bus Stand, etc.
Ganga Aashray Amenities
- Kids Play Area
- Swimming Pool
- Gym
Ganga Aashray Facilities
- Lift
- Power Back Up
- Water Harvest
- Parking
- Security System
Specifications
Floor
- Living/Dinning/Bedroom: Vitrified Tiles
- Bathroom: Anti Skid Tiles
- Kitchen: Vitrified Tiles
Fitting
- Doors: Decorative Laminated Main Entrance Door with Safety Lock & Name Plate
- Windows: Powder Coated Aluminium Windows
- Bathroom: Sanitary & CP Fittings - Marc make or Equivalent
Wall & Ceilling
- Structure: Earthquake - Resistant RCC Framed Structure
- Paint: OBD Paint for Internal Walls - Asian Paint make or Equivalent
- Walls: Gypsum Plaster
View Brochure of Ganga Aashray
Explore complete project insights, layouts, specifications, and more.
Ratings Ganga Aashray
Overall rating: 0
0 Reviews
ABOUT BUILDER Goel Ganga Group
Established: 1982
Projects: 38
Goel Ganga Group was established in 1983 , headquartered in Pune . It is a real estate group led by Chairman & Managing Director Dr. Atul Goel , Directors Mr. Tarush Goel and Mr. Kritesh Goel. The developer has a strong presence across key growth corridors in Pune, Mumbai, Nagpur and Bengaluru .
FAQs about Ganga Aashray
1. What is the total price of this property?
The price depends on the configuration; please check projects’s Floor Plans & Room Sizing of Ganga Aashray
2. Is this Ganga Aashray RERA-registered?
Yes, the Ganga Aashray is RERA-registered with the number P52100029031.
3. What is the carpet area range of units in Ganga Aashray?
The carpet area ranges from 445 sq.ft. to 568 sq.ft., depending on the unit type.
4. Is home loan assistance available for this property?
Yes, home loan assistance is available. Please click here
5. What is the location/Address of Ganga Aashray?
The project is located on Dhanori Tingre Nagar Rd, Dhanori. The full address of Ganga Aashray is Ganga Aashray, Survey No, 24, Dhanori - Tingre Nagar Rd, Dhanori, Pune, Maharashtra 411015
6. What is the Pincode of Ganga Aashray?
The pincode of Ganga Aashray is 411015
7. Can I schedule a site visit?
Yes, you can schedule a site visit by contacting the developer or HomeBazaar.
8. What is the possession date of Ganga Aashray?
The expected possession date of Ganga Aashray is 12-2024.
9. Who is the builder/developer of Ganga Aashray?
The project is developed by Goel Ganga Group.
Questions & Answers about Ganga Aashray
Ask questions about this project.
undefined
Price insight chart for this locality.
About Dhanori, Pune
Dhanori is a fast developing locality in the north of Pune. It is located near the Pune airport, & close proximity to business hubs like Yerawada, Kharadi, Viman Nagar, etc. Dhanori hosts superb connectivity with business districts. Its surrounded by good residential suburbs like Vishrantwadi, Tingre Nagar, Viman Nagar, Lohegaon, and Wagholi. This particular area has extensive bus services and the Dhanori Bus Stand, Viman Nagar Bus Stand and the Shivaji Nagar Bus Stand are all nearby. It takes about 15 minutes from Dhanori to reach the Airport in Pune. The most frequently used roads are Porwal Road – New Dhanori DP Road is an approximately 2 km road that connects the D. Y. Patil College Road to Dhanori-Lohegaon Road. The road connects Dhanori with Nambalkar Nagar, Kand Nagar, Kutwal Colony, etc. Lohegaon. And Dhanori houses many reputed educational institutes like Vidya Niketan, Air Force School, International Institute of Hotel Management, etc.
Top Projects in Dhanori, Pune
- Mantra Montana — 42.29 Lacs
- Mantra 29 Gold Coast — 39 Lacs
- Goel Ganga New Town — 88 Lacs
- Goel Ganga Niwas — 29.7 Lacs
- Goel Ganga Kamal
- Ganga Aria — 64.29 Lacs
More Projects by Goel Ganga Group, Pune
- Goel Ganga Exquisite — 1.55 Cr
- Goel Ganga Avanta — 5.5 Cr
- Ganga Platinum — 2.74 Cr
- Ganga Dham Towers
- Ganga Arcadia — 1.4 Cr
- GG Town — 47 Lacs
Home Buying Guides & Insights
- Pune Metro Phase 2: PM Modi to Lay Foundation Stone for 4 New Corridors on November 3
- Pune Metro Line 3 To Be Operational From November 4: Route, Fares & Timings
- Pune Ring Road: PMRDA Sets December 2026 Deadline for 83 Km Land Acquisition
- Hinjewadi IT Park New Roads 2026: Major Update, Route Map & Land Acquisition
- Pune Metro Line 3: 17 Stations Likely to Open on November 3, 2026
- Pune-Shirur Expressway Upgrade: 7,300 Crore Infrastructure Overhaul And Property Trends 2026
