Flats Under 4 Crore for sale in Airoli, Mumbai
Filters
Showing 1 Properties
 Jun 30Under Construction
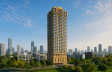
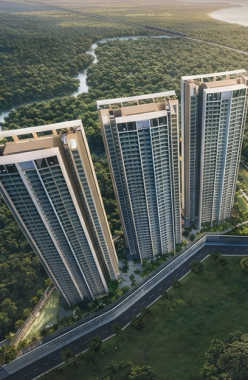
Bhagwati Celestria
Airoli, Navi Mumbai
TOP AMENITIES
- Banquet Hall
- Cafeteria
- Club house
- Sports Courts
- Kids Play Area
- Swimming Pool
- Jacuzzi
- Yoga Zone
- Gym
- Party Lawn
- Pet Park
- Mini-Theater
- Library
- Lift
- Gas Pipeline
- Power Back Up
- Parking
- Security System
Bhagwati Celestria is strategically located in Sector 8A, Airoli, Navi Mumbai, near Mindspace IT Park, offering smooth connectivity to Mumbai and Thane.
Show More3 Towers of G+3P+45 Storey in 5.5 Acres
3 Towers of G+3P+45 Storey in 5.5 Acres
Last updated : 21-May-2026
360 View
Photos
Floor Plan
Brochure
★★★★★
Instant Call Back
Similar Properties Nearby Mumbai
 Dec 28Under Construction
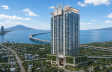
Shapoorji Pallonji Heartland
Mulund, Central Mumbai
TOP AMENITIES
- Jogging Track
- Sports Courts
- Kids Play Area
- Swimming Pool
- Gym
- Amphitheater
- Lift
- Power Back Up
- Parking
- Security System
Shapoorji Pallonji Heartland is an elegant township located on ACC Cement Rd in Mulund. It is well connected to other parts of Mumbai via Goregaon Mulund Link Road, Eastern Express Highway and Mulund Railway Station.
Show More5 Towers of 40 Storey in 2.77 Acres
5 Towers of 40 Storey in 2.77 Acres
Last updated : 02-Jun-2026
360 View
Photos
Floor Plan
Brochure
★★★★★
Instant Call Back
 Sep 27Under Construction
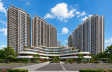
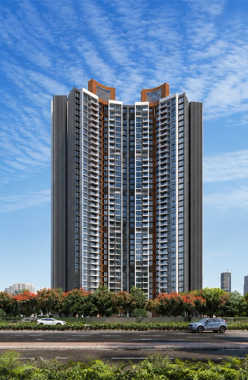
Lodha Regalia
Mulund, Central Mumbai
TOP AMENITIES
- Banquet Hall
- Jogging Track
- Kids Play Area
- Swimming Pool
- Yoga Zone
- Gym
- Reflexology
- Lift
- Power Back Up
- Parking
- Security System
A well-connected residential pocket in Central Mumbai, it sits at the doorstep of the Mulund Railway Station and Eastern Express Highway, offering easy access to landmarks like Fortis Hospital, R Mall, and Vaze College.
Show More2 Towers of 39 Storey in 0.23 Acres
2 Towers of 39 Storey in 0.23 Acres
Last updated : 18-May-2026
360 View
Photos
Floor Plan
Brochure
★★★★★
Instant Call Back
 Jun 25Ready Possession
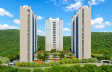
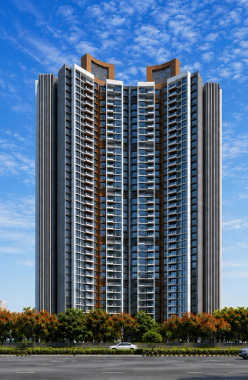
Lodha Codename Limited Edition
Mulund, Central Mumbai
TOP AMENITIES
- Banquet Hall
- Club house
- Jogging Track
- Kids Play Area
- Swimming Pool
- Gym
- Lift
- Gas Pipeline
- Power Back Up
- Parking
- Security System
Lodha Codename Limited Edition in Mulund (E) gives you golden access to a world of leisure and entertainment. This project is offering spacious 2 & 3 BHK flats that are nestled amidst the most elegant of settings. A grand double-elevated lobby with 3 high-speed elevators invites you to the perfect sanctuary that is an embodiment of grandeur. With this, the occupants can enjoy a wide range of amenities at Lodha Codename Limited Edition including a Gym, Party Hall/Lawn, Indoor Games Area, 25m Lap Pool, Jogging Track, Jain Temple, etc. Inclusively, the locale of Mulund is situated alongside the foothills of the Sanjay Gandhi National Park with easy access to the Eastern Express Highway and Navi Mumbai through the Mulund-Airoli Bridge. Apart from this, the major hubs in proximity to Lodha Codename Limited Edition include Mulund College of Commerce (14Mins), Fortis Hospital (3Mins), R Mall (11Mins), Walking Distance from Metro Station, Just 15mins from Nilje Station, Just 5mins from Kalyan-Shil Road, 20mins from Airoli, and 30mins Navi Mumbai International Airport to name a few.
Show MoreG+37 Storey in 2.4 Acres
G+37 Storey in 2.4 Acres
Last updated : 02-Sep-2026
360 View
Photos
Floor Plan
Brochure
★★★★★
Instant Call Back
 Dec 28Under Construction
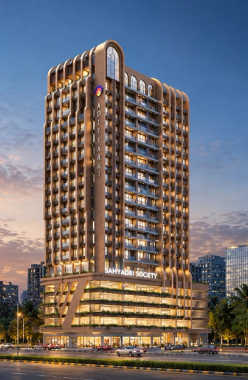
Adityaraj Sahyadri
Panch Pakhadi, Thane
TOP AMENITIES
- Banquet Hall
- Club house
- Kids Play Area
- Yoga Zone
- Gym
- Mini-Theater
- Lift
- Gas Pipeline
- Power Back Up
- Parking
- Security System
The project is situated in Panch Pakhdi. Surrounded by Prashant Corner, Gajanan Vada Pav and Croma, it is a part of the city centre with strong connectivity via the Eastern Express Highway and Thane Railway Station.
Show More1 Towers of G+5P+15 Storey
1 Towers of G+5P+15 Storey
Last updated : 02-Sep-2026
Photos
Floor Plan
★★★★★
Instant Call Back
 Jun 28Under Construction
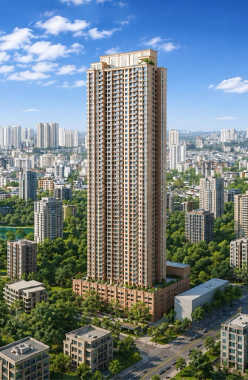
Hiranandani Belicia
Panch Pakhadi, Thane
TOP AMENITIES
- Club house
- Conference Room
- Sports Courts
- Kids Play Area
- Swimming Pool
- Yoga Zone
- Gym
- Party Lawn
- Mini-Theater
- Lift
- Gas Pipeline
- Power Back Up
- Parking
- Security System
Hiranandani Belicia is nestled in the green surroundings of Panch Pakhadi, Thane West. The address is situated in proximity to the Eastern Express Highway and the upcoming Nitin Company Metro Station.
Show More1 Towers of B+4P+48 Storey in 1.5 Acres
1 Towers of B+4P+48 Storey in 1.5 Acres
Last updated : 22-May-2026
360 View
Photos
Floor Plan
Brochure
★★★★★
Instant Call Back
 Dec 26Under Construction
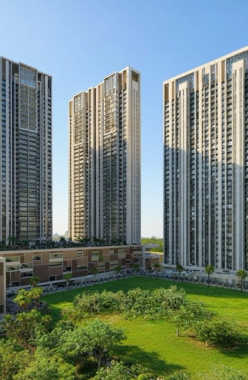
Sheth Avalon
Majiwada, Thane
TOP AMENITIES
- Banquet Hall
- Cafeteria
- Club house
- Jogging Track
- Sports Courts
- Kids Play Area
- Swimming Pool
- Gym
- Party Lawn
- Amphitheater
- Mini-Theater
- Library
- Lift
- Gas Pipeline
- Power Back Up
- Parking
- Security System
Sheth Avalon is situated in Thane West's premium residential belt. This ultra-luxury residential landmark is situated along the platinum belt of Thane, offering doorstep access to Viviana Mall and Jupiter Hospital while benefiting from seamless connectivity via the Eastern Express Highway and the upcoming Metro Line 4.
Show More8 Towers of G+5P+32 Storey in 5.5 Acres
8 Towers of G+5P+32 Storey in 5.5 Acres
Last updated : 19-May-2026
360 View
Photos
Floor Plan
Brochure
★★★★★
Instant Call Back