Acme Fennelia Ghodbunder Road
Retail Shop
Price on Request
1,765 to 2,271 Sq.ft


 Amenities
 Sample Flat Image
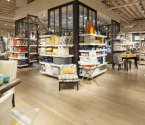 Amenities
 Sample Flat Image
10
Overview of Acme Fennelia
Configurations
Retail ShopCarpet Area
1,765 to 2,271 Sq.ftProject Area
0.01 AcresStarting Price Range
Price on RequestConstruction Status
Ready PossessionInvestment Rating
6/10Project Rera Number
Acme Fennelia Pricing & Floor Plans
- Retail Shop — 2134 Carpet Area
- Retail Shop — 2271 Carpet Area
- Retail Shop — 1765 Carpet Area
- Retail Shop — 2217 Carpet Area
- Retail Shop — 1948 Carpet Area
About Acme Fennelia
Acme Fennelia is a well-planned commercial development project in Ghodbunder Road, Mumbai. Acme Fennelia is meticulously planned with conveniences and top amenities with a smooth blend of modernity and elegance. This project provides commercial office spaces with all contemporary necessities like 24Hrs Water Supply, 24Hrs Backup Electricity, Basement Car Parking, CCTV Cameras, Compound, Fire Alarm, Fire Safety, Gated Community, Lift, etc. Inclusively, Ghodbunder Road or GB Road is known as the important roadway of the Thane region. It's adjacent to Eastern Express Highway and western express highway. The Ghodbunder road originally runs in a North-South direction and then turns towards West in the North of Thane City. The Kapurbawadi flyover has two arms, of which one is for traffic to and from Ghodbunder road, and the other is for traffic on the Old Agra Road. With this, these spaces consist of some matchless amenities like high-tech surveillance, water backup, power backup, fire extinguisher, elevators, luxurious entrance lobby, parking space, and much more. So, for sure Acme Fennelia is a commercial area that is intended for ideas that are bigger than life.
Acme Fennelia Amenities
- Conference Room
Commercial Properties in Acme Fennelia - Facilities
- Lift
- Power Back Up
- Parking
- Security System
- Pantry Area
Specifications
Floor
- Office Area: Vitrified Tiles
- Lift Lobbies: Lift Lobbies Finished with Tiles
- Pantry Area: Granite Pantry Platform
Fitting
- Windows: Double Glazed Aluminium Windows
- Fire Tank: Underground & Overhead Tank
- Elevators: 2 Elevators with Automatic Door
Wall & Ceilling
- Structure: RCC Framed Structure
- Interior Walls: Weather Resistant Interior Walls
- Ceilings: POP on Walls
Request Brochure of Acme Fennelia
Explore complete project insights, layouts, specifications, and more.
Acme Fennelia Ratings & Reviews
Overall rating: 0
0 Reviews
About Acme Housing
Established: 1976
Projects: 7
Acme Housing is a real estate developer firm with a rich 4-decade experience. It was established in 1976 and serves homebuyers and businesses in Mumbai. It has a diverse portfolio with both residential & commercial projects. It is known for its mindful and minimal waste construction methods. The builder has 7.5 million square feet of development under various stages of construction. The land bank shows the trust, quality, and compliance of the builder. Committed to providing excellent housing and commercial development, the firm has delivered major projects near JVLR, Andheri, and other key areas in Mumbai. Some of the luxury properties built by Acme Housing include Acme Boulevard Andheri, Acme Codename Golden Dome, etc. The key USP of the properties by the real estate firm is that they are closer to major infrastructure, education, retail & malls, and corporate hubs.
FAQs about Acme Fennelia
1. Where is Acme Fennelia located?
Acme Fennelia is located on Ghodbunder Road, Mumbai.
2. What are the commercial property types available in Acme Fennelia?
The project offers Retail Shops designed for corporates.
3. What are the carpet areas in this project?
They come in Retail Shops configurations, with carpet areas starting from 2134 Sq.ft to 1948 Sq.ft.
4. What is the area range of Retail Shopss in Acme Fennelia?
The area range of Retail Shopss in Acme Fennelia starts from 2134 Sq.ft and goes up to 1948 Sq.ft.
5. How well-connected is Acme Fennelia?
The project enjoys connectivity via Ghodbunder Road, Mumbai.
6. Are there basic facilities in Acme Fennelia?
Yes, it offers essential facilities such as Lift, Power Back Up, Parking, Security System.
7. Who is the developer of Acme Fennelia?
Acme Fennelia is developed by Acme Housing, one of India’s leading real estate developers known for premium residential and commercial projects.
8. What is the land area of the Acme Fennelia project?
The total plot size of Acme Fennelia project is approximately 0.01 Acres.
9. What amenities are included in the Acme Fennelia project?
The Acme Fennelia project offers a Conference Room.
Questions about Acme Fennelia
Ask questions about this project.
Price Trends for Acme Fennelia
- {"year":"2016","l_id":474,"sl_id":887,"jan":"10795","apr":"","jul":"","oct":"","price_trends":"2016: ₹10,795 Sq.ft"}
- {"year":"2017","l_id":474,"sl_id":887,"jan":"10455","apr":"","jul":"","oct":"","price_trends":"2017: ₹10,455 Sq.ft (slight dip by 3.2%)"}
- {"year":"2018","l_id":474,"sl_id":887,"jan":"10370","apr":"","jul":"","oct":"","price_trends":"2018: ₹10,370 Sq.ft (slight dip by 0.8%)"}
- {"year":"2019","l_id":474,"sl_id":887,"jan":"10412","apr":"","jul":"","oct":"","price_trends":"2019: ₹10,412 Sq.ft (marginal increase by 0.4%)"}
- {"year":"2020","l_id":474,"sl_id":887,"jan":"11050","apr":"","jul":"","oct":"","price_trends":"2020: ₹11,050 Sq.ft (increase by 6.1%)"}
- {"year":"2021","l_id":474,"sl_id":887,"jan":"11687","apr":"","jul":"","oct":"","price_trends":"2021: ₹11,687 Sq.ft (increase by 5.8%)"}
- {"year":"2022","l_id":474,"sl_id":887,"jan":"11687","apr":"","jul":"","oct":"","price_trends":"2022: ₹11,687 Sq.ft"}
- {"year":"2023","l_id":474,"sl_id":887,"jan":"18350","apr":"","jul":"","oct":"","price_trends":"2023: ₹18,350 Sq.ft (increase by 57%)"}
About Ghodbunder Road, Mumbai
The Ghodbunder Road locality is surrounded by numerous recreational options, including Tikuji-Ni-Wadi, Patlipada Bird Sanctuary, Central Park, TMC Lake Garden, Orian Business Park, Sanjay Gandhi National Park, Talao Pali Lake, R Mall, Wonder Mall, Kopineshwar Mandir, Gantali Devi Mandir, Iskon Temple, Aadinath Temple, Pedhya Maruti Mandir, Vasai Creek and High Street Mall, which offer opportunities for family outings. The area contains top social infrastructure, which includes Hirannadani Hospital, New Horizon Public School, Hirannadani Foundation School, Universal Multispecialty Hospital, Shantabhisha Hospital, Jinkushar Cardiac Care and Super Speciality Hospital, Podar International School and New Horizon International School, making it a perfect blend between serene lifestyle and urban convenience. The area offers a convenient commute through Ghodbunder Road, Vijay Garden Metro Station, Dongri Pada Metro Station and Thane Railway Station. Mumbai Metro Line 5 and the Thane Borivali Twin Tunnel will cut the travel time for working professionals. The Chhatrapati Shivaji international Airport is easily reachable via the main road. The easy access to top social infrastructures makes it a hotspot for home buyers and investors.
Commercial Projects Nearby in Ghodbunder Road, Mumbai
- Sunrise Corporate Park — Price On Request
- Kanak Business Centre — Price On Request
- Today One Arthasya — Price On Request
Top Commercial Projects in Ghodbunder Road, Mumbai
- Hiranandani Westgate — Starting From 1.36 Cr
- Lodha Stella — Starting From 3.03 Cr
- Paradigm Zenith — Starting From 63.49 L
- Hiranandani Quantum — Price On Request
- Hiranandani Chesterton — Starting From 1.18 Cr
- Hiranandani Business Park Thane — Starting From 94 L
Real Estate Blogs in Mumbai
- Navi Mumbai vs Pune: Which Is Better for Investment ...
- Mumbai Metro Line 2B (Yellow Line): Route, Stations ...
- Andheri East, Mumbai: Why You Should Invest in Prope...
- How Asia’s Largest Depot Will Support Mumbai Metro...
- Vadhavan Port: India’s Largest Deep-Water Containe...
- How Mumbai Metro Line 12 Is Transforming Kalyan-Talo...
Explore Property in India
We at HomeBazaar.com assist home buyers in negotiating with developers, act on behalf of our customers, and ensure that you receive the best deal in the market. We are also recognized as the "Leading Property Advisors in India" for several consecutive years.
