Century Horizon Jakkur
Jakkur, North Bangalore
2, 3, 4 BHK
Configuration
₹ 99 L
Carpet Area

 Video
 Unit Floor Plans
 Amenities
 Sample Flat Image

19
Overview of Century Horizon
Number of Storey's
8 StoreysConfigurations
2, 3, 4 BHKCarpet Area
788 to 1,372 Sq.ftProject Area
2 AcresStarting Price Range
99 L onwardsConstruction Status
Ready PossessionEMI Starts At
Rera Possession Date
03-2024Investment Rating
7/10Livability Rating
8/10Project Rera Number
Century Horizon Pricing & Floor Plans
- 2 BHK — 816 Carpet Area
- 2 BHK — 788 Carpet Area
- 3 BHK — 1187 Carpet Area
- 3 BHK — 951 Carpet Area
- 4 BHK — 1372 Carpet Area
Century Horizon Photos & Videos
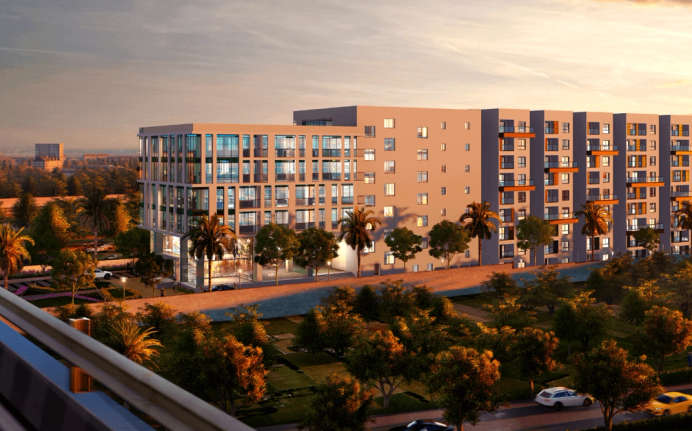
- Elevation
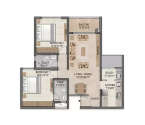
- 2 BHK 816 Sq. Ft
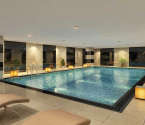
- Swimming Pool
- Living Room
- Master Plan
- Location Map
Century Horizon project video
Century Horizon Location Map
View the project location map.
About Century Horizon
Century Horizon in Bengaluru explains its signs which means perfect, clean, fresh. Now they are offering 2, & 3 bhk residences with possession in the year December 2024. Inclusively, the locale of Jakkur, North Bangalore offers connectivity across the city and is situated near to Kensri School National College of Journalism, Jain Heritage School Presidency College, Mallya Aditi School Kristu Jayanti College, Business Park, Hospitals Corporate Parks, Aster CMC Kirloskar Tech Park, Baptist Hospital Mantri Manyata Energia, Motherhood Karle Special Economic Zone, etc. Plus its amenities in Century Horizon like 10,000 sq. ft. Clubhouse, 100 Seater Party Hall, Indoor Games Zone, Gymnasium, Swimming Pool, Kids Play Area, and a lot more make this address beautiful inside out. Century Horizon is a green oasis tucked away in the bustling cityscape of Bengaluru, and this property is a container of design possibilities.
Century Horizon Amenities
- Banquet Hall
- Club house
- Jogging Track
- Sports Courts
- Kids Play Area
- Swimming Pool
- Gym
- Party Lawn
Century Horizon Facilities
- Intercom
- Lift
- Power Back Up
- Water Harvest
- Parking
- Security System
Specifications
Floor
- Living/Dining/Bedroom: Vitrified Flooring
- Bathroom: Anti Skid Tiles
- Kitchen: Vitrified Flooring
Fitting
- Bathroom: Premium Quality Sanitary Wares & C.P. Fittings
- Electrical: Concealed Wiring with Elegant Modular Switches
- Windows: Aluminum Windows with Sliding Shutter
Wall & Ceilling
- Structure: RCC Framed Structure
- Painting: Oil Bound Distemper
- Walls & Ceiling: POP/Gypsum Finish
View Brochure of Century Horizon
Explore complete project insights, layouts, specifications, and more.
Ratings Century Horizon
Overall rating: 0
0 Reviews
ABOUT BUILDER Century Real Estate Holdings
Established: 1973
Projects: 19
Century Real Estate Holdings was founded in 1973 by Dr. P. Dayananda Pai and Satish Pai . The developer has 50+ years of experience in the real estate industry and has earned a reputation for high quality residential and commercial developments in Bengaluru . Century Real Estate has delivered 10 completed projects and boasts of a mammoth land bank of over 3,000 acres in South India . Iconic developments by the developer include Century Wintersun, Century Ethos, and Century Breeze. Today, Century Real Estate has 9 ongoing projects with over 20 million sq. ft. of is among the leading real estate developers in Bengaluru, with residential and commercial space under construction.
FAQs about Century Horizon
1. What is the total price of this property?
The price depends on the configuration; please check projects’s Floor Plans & Room Sizing of Century Horizon
2. Is this Century Horizon RERA-registered?
Yes, the Century Horizon is RERA-registered with the number PRM/KA/RERA/1251/309/PR/191107/002988.
3. What is the carpet area range of units in Century Horizon?
The carpet area ranges from 788 sq.ft. to 1372 sq.ft., depending on the unit type.
4. Is home loan assistance available for this property?
Yes, home loan assistance is available. Please click here
5. What is the location/Address of Century Horizon?
The project is located on Jakkur Bellary Road, Jakkur. The full address of Century Horizon is Century Horizon, Bellary Road, Jakkur, Bengaluru, Karnataka 560065
6. What is the Pincode of Century Horizon?
The pincode of Century Horizon is 560065
7. Can I schedule a site visit?
Yes, you can schedule a site visit by contacting the developer or HomeBazaar.
8. What is the possession date of Century Horizon?
The expected possession date of Century Horizon is 03-2024.
9. Who is the builder/developer of Century Horizon?
The project is developed by Century Real Estate Holdings.
Questions & Answers about Century Horizon
Ask questions about this project.
undefined
Price insight chart for this locality.
About Jakkur, Bangalore
Jakkur offers connectivity across the city and is situated near to Kensri School National College of Journalism, Jain Heritage School Presidency College, Mallya Aditi School Kristu Jayanti College, Business Park, Hospitals Corporate Parks, Aster CMC Kirloskar Tech Park, Baptist Hospital Mantri Manyata Energia, Motherhood Karle Special Economic Zone, etc. Its located on the eastern side of the National Highway 44 within Yelahanka and Hebbal. And this area is best known for the Jakkur Aerodrome and Jakkur lake. The Jakkur lake is constructed over two centuries ago to provide the water requirements of the Jakkur village residents. The lake is also a source of drinking water for nearby villages that do not have access to Cauvery water. The lake used to attract a large number of migratory birds from other countries and has seen a fall in this number in recent years.
Similar Projects Nearby in Jakkur, Bangalore
- L&T Elara Celestia — 13.5 Cr
- Century Astoria — 4.25 Cr
More Projects Based on Budget in Jakkur, Bangalore
- Century Novus — 1.14 Cr
- Sobha HRC Pristine — 1.26 Cr
- Sobha Coral — 80.52 Lacs
- Century Breeze — 1.35 Cr
- Century Astoria — 4.25 Cr
- Down By The Water — 5.12 Cr
Top Projects in Jakkur, Bangalore
- Brigade Northridge — 85 Lacs
- Brigade Bricklane — 69.57 Lacs
- Sobha HRC Pristine — 1.26 Cr
- Century Astoria — 4.25 Cr
- Radiance Iris — 1.38 Cr
- Vajram Newtown — 88 Lacs
More Projects by Century Real Estate Holdings, Bangalore
- Century Bliss — 88 Lacs
- Century Astoria — 4.25 Cr
- Century Kindle — 2.92 Cr
- Century Silicon City — 2.95 Cr
- Century OneWorld Seraya — 3.15 Cr
- Century Liva — 1.82 Cr
Home Buying Guides & Insights
- Byappanahalli Railway Overbridge Project 2026: Latest Update
- Southern Bullet Train Corridor Approved: Bengaluru to Chennai in 73 Minutes
- Mumbai-Bengaluru Vande Bharat Sleeper to Begin Services on November 2: Route, Fare & Timings
- Bangalore Suburban Rail Project: Construction Updates And Property Trends In 2026
- Goraguntepalya Underpass Project: 2026 Updates
- Bengaluru Metro Pink Line Set for Inauguration by PM Modi on November 15
