Casagrand Jarvis Siruseri
Siruseri, South Chennai
2, 3, 4 BHK
Configuration
₹ 64 L
Carpet Area


 Video
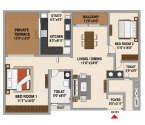 Unit Floor Plans
 Amenities
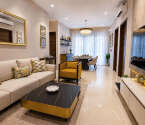 Sample Flat Image

44
Highlights of Casagrand Jarvis
 Chennai International AirportKilambakkam Bus StopLife Guardian HospitalRUBY's KitchenKing Maker Fitness Studio
- 2 BHK, 3 BHK, and 4 BHK apartments.
- Built on a land parcel of 8.5 acres.
- 65% dedicated space for lush greens and landscapes.
- 13,500 sq. ft clubhouse.
- RCC-framed structure.
- 4.5 acres of green spaces.
- 100% Vaastu Compliant.
- 8,700 sq. ft. swimming pool.
Overview of Casagrand Jarvis
Number of Storey's
B+G+5 StoreysConfigurations
2, 3, 4 BHKNumber of Towers
4 TowersCarpet Area
1,273 to 2,509 Sq.ftProject Area
8.5 AcresStarting Price Range
64 L onwardsConstruction Status
Under ConstructionEMI Starts At
Rera Possession Date
03-2028Investment Rating
7/10Livability Rating
7/10Project Rera Number
Casagrand Jarvis Pricing & Floor Plans
- 2 BHK — 1273 Carpet Area
- 2 BHK — 1544 Carpet Area
- 3 BHK — 1508 Carpet Area
- 3 BHK — 1902 Carpet Area
- 4 BHK — 2509 Carpet Area
Casagrand Jarvis Photos & Videos
- Elevation
- 2 BHK 1273 Sq. Ft
- Swimming Pool
- Living Room
- Second Floor Plan
- Master Plan
Casagrand Jarvis project video
- Casagrand Jarvis | Walkthrough
Casagrand Jarvis Address & Neighborhood
Casagrand Jarvis at Pudupakkam, Siruseri, M R Radha Road, Chennai, Tamil Nadu 603103.
Casagrand Jarvis is located along the OMR IT Corridor in the bustling southern suburbs of Siruseri, Chennai. This well-planned locality is highly accessible to major IT hubs and integrated residential townships.
Casagrand Jarvis Location Map
View the project location map.
About Casagrand Jarvis
Casagrand Jarvis is located in Siruseri, Chennai, near the OMR IT corridor. It is a luxury residential community situated over 8.5 acres of land and is divided into four distinct blocks. It has 2 BHK, 3 BHK, and 4 BHK flats, all housed in buildings with B+G+5. The carpet area ranges from 1,273 sq. ft to 2,509 sq. ft. The possession will begin in March 2028. Casagrand Jarvis is a mid-rise RCC-framed structure. It s 100% vastu-compliant, designed with zero dead space and large, 8-foot-tall windows for maximum ventilation. The living and dining areas are covered with vitrified tiles, giving them a premium finish. Have a look at the top-class amenities, social infrastructure, and connectivity. Exclusive Amenities The community features about 100+ world-class amenities and is designed with 65% open space, which is about 240,000 sq. ft. There are 3 modern courtyards spread across 4.5 acres of land dedicated to green spaces, like zen gardens, aromatic gardens, and organic farming zones. The project features a 13,500 sq. ft. clubhouse, along with an 8,700 sq. ft. swimming pool. Other amenities include an aqua gym, a hammock garden, a grilling pavilion, a wall barbeque, and bollards with a piped music system. For sports and wellness, they have air hockey, crossnet volleyball, box cricket, and a meditation deck. Key Social Infrastructures Casagrand Jarvis shares proximity with top-tier educational institutes, hospitals, parks, and recreational spots. The PSBB School, VELS Vidyashram, Dr. Ambedkar College, and VELS University are close by. The Chettinad Hospital and Apollo Speciality Hospitals are also near the location. The location is very close to IT hubs like SIPCOT IT Park, TCS, and Infosys. For entertainment purposes, residents can easily reach the Vivira Mall or AGS Cinemas. Robust Connectivity The project enjoys seamless connectivity because of its strategic location. It s right beside the OMR IT corridor, giving quick access to other parts of the city. The proposed Metro Rail Phase II is just 7 minutes away from the location. Residents can reach the Kilambakkam Bus Terminus in 30 minutes and the Tambaram Railway Station in 40 minutes. The Chennai International Airport is 50 minutes away from the location.
Casagrand Jarvis Amenities
- Banquet Hall
- Jogging Track
- Sports Courts
- Kids Play Area
- Swimming Pool
- Yoga Zone
- Gym
- Party Lawn
- Pet Park
- Mini-Theater
- Open Gym
Casagrand Jarvis Facilities
- Lift
- Power Back Up
- Parking
- Security System
Specifications
Floor
- Living/Dining: Vitrified tiles
- Kitchen: Vitrified tiles
- Bathroom: Anti-skid ceramic tiles
Fitting
- Balcony: MS handrail as per architect’s design : Sill coping with granite
- Bathroom: TOTO or equivalent
- Main Door: Veneer finish full jamb architrave with double side Veneer finish door
Wall & Ceilling
- Structural System: RCC framed structure designed for seismic compliant (Zone – 3)
- Internal Walls: Finished with 2 coats of putty, 1 coat of primer & 2 coats of premium emulsion
- Ceiling: Finished with 2 coats of putty, 1 coat of primer & 2 coats of premium emulsion
View Brochure of Casagrand Jarvis
Explore complete project insights, layouts, specifications, and more.
Ratings Casagrand Jarvis
Overall rating: 4.07
14 Reviews
- Spacious apartment layouts provide a resort-like living experience, improving overall comfort.
- Proximity to IT parks, schools, and healthcare facilities ensures convenient access for families and working professionals.
- High-quality amenities, including pools and sports courts, promote an active lifestyle and family-friendly environment.
Vijay Krishnan
There is so much ample space in the project, it feels like living in a resort. The apartment I have chosen is very roomy and designed according to the Vastu.
Janaki M
The proximity to nearby pharmacies, medical care, etc. is exceptional. The location is top-notch and has seamless accessibility to IT hubs, malls, convenience stores.
Surya Naidu
Some friends mentioned the CRM team and their support with documentation could be improved. Communication with customers isn’t always smooth, so that’s something to keep in mind.
Lavanya Tandon
The project is still under construction; timelines and final delivery quality will only be clear once completed.
Hari Venkatesh
The apartment layouts, especially for 3 BHK and 4 BHKs, are practical. No wasted space. Plus, the way it’s designed, there’s a lot of natural light and ventilation.
ABOUT BUILDER Casagrand Builder
Established: 2003
Projects: 45
Casagrand Premier Builder Limited was established in 2003 by Founder & Managing Director Mr. Arun Mn as South India’s leading residential real estate developer. It has delivered 180+ landmark projects spanning over 88 million square feet and served more than 55,000 happy families across major metros. Iconic landmarks crafted by Casagrand Builder include Casagrand First City, Casagrand Zenith, Casagrand Suncity, Casagrand Flagship, Casagrand Holachennai and Casagrand Aquagrove. As of today, the enterprise holds an extensive development pipeline across 80+ active residential and commercial projects in South India and international markets.
FAQs about Casagrand Jarvis
1. Where is Casagrand Jarvis located?
It is located in Siruseri near the Old Mahabalipuram Road (OMR), Chennai.
2. What apartment configurations are offered at Casagrand Jarvis?
The project offers 2 BHK, 3 BHK and 4 BHK apartments suitable for families as well as working people.
3. What is the land parcel of Casagrand Jarvis?
The land parcel of Casagrand Jarvis is 8.5 acres.
4. What is the typical price range for an apartment at Casagrand Jarvis?
The price depends on the size and configurations buyers choose.
5. Are there open and green spaces at Casagrand Jarvis?
They have about 65% dedicated open space and landscaping, along with central courtyards and thematic gardens.
6. What amenities are available at Casagrand Jarvis?
A few world-class amenities are a 13,500 sq. ft clubhouse, an 8,700 sq. ft swimming pool, an aqua gym, sports courts, landscaped gardens, children’s play areas and recreational zones.
7. Is the locality of Casagrand Jarvis well-connected?
The locality is well-connected to Metro Phase II and major roads like GST Road and Pallavaram–Thoraipakkam Radial Road and is close to bus terminuses.
8. Does the project have a Commencement Certificate (CC)?
Yes, the Commencement Certificate has been issued to Casagrand Jarvis.
9. What security features are provided at Casagrand Jarvis?
The project offers 24/7 CCTV surveillance at key points, controlled access, and a vehicle-free basement zone for safety.
10. Are there schools/hospitals nearby Casagrand Jarvis?
Yes, the Casagrand Jarvis shares a close proximity with the VELS Chennai Campus, Dr. Ambedkar College, and also with the Chettinad Hospital and Apollo Speciality Hospitals.
11. Does Casagrand Jarvis have sustainable features?
Yes, it features rainwater harvesting, vehicle-free zones, and significant greenery.
12. Is Casagrand Jarvis RERA approved?
Yes, Casagrand Jarvis is registered under Tamil Nadu RERA with the number TN/35/Building/0107/2025.
Questions & Answers about Casagrand Jarvis
Are there any unique features at Casagrand Jarvis?
They have 60% open space ratio, 100+ amenities, a vehicle-free podium, and an expansive clubhouse.
Does the locality have future growth potential?
The infrastructure growth, Metro expansion in the coming years and OMR development are seen as appealing for long-term appreciation.
Are the apartments well-ventilated?
The apartments are designed in a way that offers good ventilation and natural lighting as well.
Is Casagrand Jarvis a good place for living?
Yes, the project and area around offer comfortable living and make the experience more convenient.
Is it good for families?
Yes, it is good for families, with multiple top-class facilities like jogging tracks, kids’ play areas and green spaces that make it family-friendly.
How is connectivity for the residents of Casagrand Casamia?
The location is in proximity to the proposed Metro Rail Phase II, bus terminus, SIPCOT IT Park, and major roads, offering good regional access.
Is there enough open space?
Yes, the developers are offering about 65% open spaces spanning 2,40,000 sq. ft. with central courtyards
What amenities does Casagrand Jarvis offer?
Amenities like a grand clubhouse, a swimming pool, eco-friendly gardens, sports courts and relaxation zones.
Is Casagrand Jarvis a huge project?
Yes, it is a huge project spread over 8.5 acres of land featuring B+G+5 structures. The community is divided into 4 blocks and common 3-part corridors.
What types of apartments are offered?
The project offers 2 BHK, 3 BHK and 4 BHK homes in well-planned layouts for spacious living.
undefined
Price insight chart for this locality.
About Siruseri, Chennai
Siruseri is the main highlight of Chennai’s OMR IT Corridor, representing a master-planned area where high-speed urban growth meets a peaceful suburban environment. This region is uniquely characterised by its dual nature: it serves as the operational heart for global giants like TCS, Cognizant, and Capgemini within the SIPCOT IT Park, while being situated against the 3,500-acre Karanai Reserve Forest, providing residents with a rare "Nature Certified" living experience. Connectivity is the standout feature of this locality, anchored by a robust network of roads. The project sits on Bang on OMR (Old Mahabalipuram Road), the signal-free IT expressway that links the project directly to Sholinganallur and Adyar. It also has quick access to the Vandalur-Kelambakkam Road, which is an important road that connects the OMR to the GST Road and the Tambaram suburbs. The East Coast Road (ECR) is also only 20 minutes away, making it easy to get to Chennai's coastal entertainment and resort area.The Chennai Metro Phase II expansion is the main focus of transportation here in the future. The new Siruseri/SIPCOT Metro Station is being built right now and will cut travel time to the city center by a lot.
Similar Projects Nearby in Siruseri, Chennai
- Pacifica Aurum Villas — 1.8 Cr
More Projects Based on Budget in Siruseri, Chennai
- Codename Gold Standard — 15.04 Lacs
- Appaswamy Habitat — 55 Lacs
Top Projects in Siruseri, Chennai
- Radiance Edgewood — 2.27 Cr
- DRA Eden Park — 32 Lacs
- Codename Gold Standard — 15.04 Lacs
- Urbanrise The World Of Joy — 58 Lacs
- Appaswamy Habitat — 55 Lacs
More Projects by Casagrand Builder, Chennai
- Casagrand Sun City Phase 2 — 67 Lacs
- Casagrand Osaka — 80 Lacs
- Casagrand Casamia
- Casagrand Mercury — 1 Cr
- Casagrand Highclere — 57 Lacs
- Casagrand Reva — 58 Lacs
Home Buying Guides & Insights
- Southern Bullet Train Corridor Approved: Bengaluru to Chennai in 73 Minutes
- Tambaram-Velachery Bridge Project Guide 2026
- Velachery Flyover Project Latest Update 2026
- Teynampet-Saidapet Flyover Project 2026 Update
- Chennai Airport Terminal 5: Metro, Monorail and Expressway Plans
- Chennai Metro Phase 2 Station Names: Latest Updates for Commuters
