Arvind Oasis Nelamangala
Nelamangala, West Bangalore
2, 3 BHK
Configuration
₹ 51 L
Carpet Area

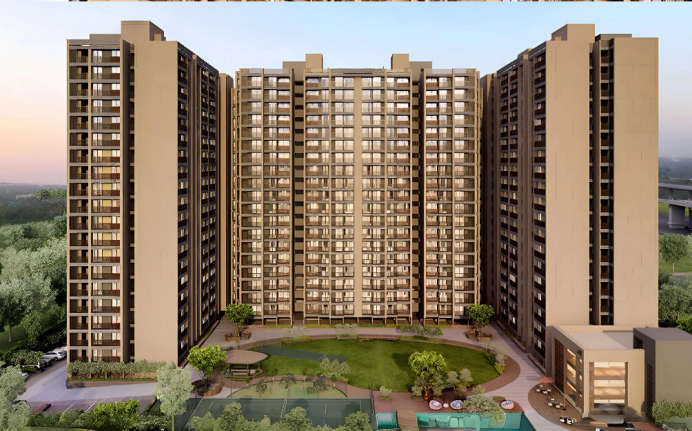
 Video
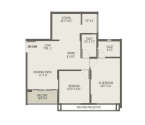 Unit Floor Plans
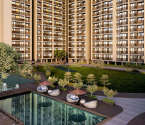 Amenities
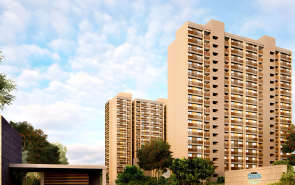
 Sample Flat Image
21
Overview of Arvind Oasis
Number of Storey's
19 StoreysConfigurations
2, 3 BHKCarpet Area
727 to 1,023 Sq.ftProject Area
3.64 AcresStarting Price Range
51 L onwardsConstruction Status
Ready PossessionEMI Starts At
Rera Possession Date
09-2023Investment Rating
6/10Livability Rating
6/10Project Rera Number
Arvind Oasis Pricing & Floor Plans
- 2 BHK — 727 Carpet Area
- 2 BHK — 775 Carpet Area
- 3 BHK — 876 Carpet Area
- 3 BHK — 1023 Carpet Area
Arvind Oasis Photos & Videos
- Elevation
- 2 BHK 727 Sq. Ft
- Swimming Pool
- Living Room
- Master Plan
- Location Map
Arvind Oasis project video
Arvind Oasis Location Map
View the project location map.
About Arvind Oasis
Arvind Oasis in Nagasandra, North Bangalore offers 2 and 3 bhk flats to own. These homes are thoughtfully designed with stylish features inside out. You and your family are safe here and various amenities are just around the corner. Inclusively, Nagasandra, North Bangalore, is a developing region of the city. Many commercial and residential projects are growing in and around Nagasandra. It is adjacent to Nagasandra Subway Station on the Namma Green Subway Line, which connects to the Bagalakunte area of Bangalore. Also, the residents of Arvind Oasis can enjoy a wide range of lifestyle amenities such as a Swimming Pool, Gym, Mini-theater, Jogging Track, Landscaping, Indoor Play Area, Clubhouse, Large Parking Lot, 24-hour Security, etc. In Nagasandra, North Bangalore is the best place to experience exquisite life.
Arvind Oasis Amenities
- Cafeteria
- Club house
- Jogging Track
- Sports Courts
- Kids Play Area
- Swimming Pool
- Gym
- Mini-Theater
- Library
Arvind Oasis Facilities
- Intercom
- Lift
- Power Back Up
- Water Harvest
- Parking
- Security System
Specifications
Floor
- Living/Dining/Bedroom: Vitrified/Porcelain/Ceramic/ Equivalent Tiles
- Kitchen: Vitrified/Porcelain/Ceramic/ Equivalent Tiles
- Bathroom: Vitrified/Porcelain/Ceramic/ Equivalent Tiles
Fitting
- Main Door: Wooden Main Door Frame & Flush Door Shutter with Veneer Finish or Engineered Door & Frame with Veneer Finish
- Windows: Jindal (1" Series) /Equivalent Heavy Duty Aluminium/ Upvc Heavy Duty Windows/Equivalent
- Bathroom: High Quality Jaquar/ Plumber/ Cera/ Somany/ Hindware or Equivalent Brand of CP Fittings
Wall & Ceilling
- Structure: Earthquake Resistant RCC Structure
- Walls & Ceiling: POP/Gypsum Finish
- Painting: Acrylic Emulsion Paint
View Brochure of Arvind Oasis
Explore complete project insights, layouts, specifications, and more.
Ratings Arvind Oasis
Overall rating: 0
0 Reviews
ABOUT BUILDER Arvind Smartspaces
Established: 2009
Projects: 13
Arvind Smartspaces was established in 2009 . The developer has a reputation for delivering property developments that extend lifestyle experiences over the long term. The company is committed to strict construction processes and simple customer transactions for all residential and commercial developments. The developer has a track record of completing numerous projects that showcase the standards of quality craftsmanship and creative design.
FAQs about Arvind Oasis
1. What is the total price of this property?
The price depends on the configuration; please check projects’s Floor Plans & Room Sizing of Arvind Oasis
2. Is this Arvind Oasis RERA-registered?
Yes, the Arvind Oasis is RERA-registered with the number PRM/KA/RERA/1251/309/PR/180425/001543.
3. What is the carpet area range of units in Arvind Oasis?
The carpet area ranges from 727 sq.ft. to 1023 sq.ft., depending on the unit type.
4. Is home loan assistance available for this property?
Yes, home loan assistance is available. Please click here
5. What is the location/Address of Arvind Oasis?
The project is located on Nelmangala-Majestic Service Road, Nelamangala. The full address of Arvind Oasis is Arvind Oasis, Nelmangala-Majestic Service Road, Nagasandra, Nelmangala, Bengaluru, Karnataka, 560073
6. What is the Pincode of Arvind Oasis?
The pincode of Arvind Oasis is 560073
7. Can I schedule a site visit?
Yes, you can schedule a site visit by contacting the developer or HomeBazaar.
8. What is the possession date of Arvind Oasis?
The expected possession date of Arvind Oasis is 09-2023.
9. Who is the builder/developer of Arvind Oasis?
The project is developed by Arvind Smartspaces.
Questions & Answers about Arvind Oasis
Ask questions about this project.
undefined
Price insight chart for this locality.
About Nelamangala, Bangalore
Nelamangala in Bangalore West is closer to the intersection of two National Highways, NH-48 (Bangalore - Mangalore) and NH-4 (Mumbai - Chennai) to the north of Bangalore city. Nelamangala is closer via NH-4, around 27 km away from Bangalore city towards Tumkur and Mumbai. In some traditional believes, Nelmanagla was also called Bhumadana. The townhouses many temples, you can get a glimpse of the amazing architectural splendid of the marvelous temples here like, Binnamangala, Udhbhava Ganesha Temple, Adepete. Bangalore airport is the closest airport to Nelamangala. The nearest railway station is Chik Banvar (25 km) or Dodbele (14 km), from where buses or cabs can be hired to reach here.
Top Projects in Nelamangala, Bangalore
- Godrej Elite Townhomes — 1.57 Cr
- TATA Riva — 52 Lacs
More Projects by Arvind Smartspaces, Bangalore
- Arvind ITPL — 4.86 Cr
- Arvind Sylva — 2.11 Cr
- Arvind Skycrest — 1.23 Cr
- Arvind Forest Trails
- Arvind Bel Air — 56.33 Lacs
- Arvind Skylands — 63.49 Lacs
Home Buying Guides & Insights
- Byappanahalli Railway Overbridge Project 2026: Latest Update
- Southern Bullet Train Corridor Approved: Bengaluru to Chennai in 73 Minutes
- Mumbai-Bengaluru Vande Bharat Sleeper to Begin Services on November 2: Route, Fare & Timings
- Bangalore Suburban Rail Project: Construction Updates And Property Trends In 2026
- Goraguntepalya Underpass Project: 2026 Updates
- Bengaluru Metro Pink Line Set for Inauguration by PM Modi on November 15
