Vajram Chrysanthemum Yelahanka
Yelahanka, North Bangalore
3, 3.5 BHK
Configuration
₹ 2.29 Cr
Carpet Area


 Unit Floor Plans
 Amenities
 Sample Flat Image
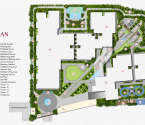 Master Plan

25
Highlights of Vajram Chrysanthemum
 Kempegowda International AirportUpcoming Yelahanka Metro StationYelahanka Railway StationVishwa Vidyapeeth SchoolRMZ Galleria Mall
Overview of Vajram Chrysanthemum
Number of Storey's
G+4 StoreysConfigurations
3, 3.5 BHKNumber of Towers
4 TowersCarpet Area
2,237 to 2,630 Sq.ftProject Area
3.3 AcresStarting Price Range
2.29 Cr onwardsConstruction Status
Under ConstructionEMI Starts At
Rera Possession Date
03-2029Investment Rating
8/10Livability Rating
8/10Project Rera Number
Vajram Chrysanthemum Pricing & Floor Plans
- 3 BHK — 2237 Carpet Area
- 3 BHK — 2449 Carpet Area
- 3.5 BHK — 2573 Carpet Area
- 3.5 BHK — 2630 Carpet Area
Vajram Chrysanthemum Address & Neighborhood
Vajram Chrysanthemum at Avalahalli Village, Yelahanka, Bengaluru, Karnataka 560064
Vajram Chrysanthemum is nestled in Avalahalli Village, near the Yelahanka Main Road. It forms a high-demand residential landmark.
Vajram Chrysanthemum Location Map
View the project location map.
About Vajram Chrysanthemum
Located in the prime BDA-planned neighbourhood of Yelahanka, North Bangalore, Vajram Chrysanthemum is an exclusive low-density luxury development spread across 3.3 acres. Designed for refined living, the project offers spacious 3 BHK and 3.5 BHK residences with expansive carpet areas ranging from 2,237 sq. ft. to 2,630 sq. ft. Rising to a modest G+4 storeys, Vajram Chrysanthemum ensures a green, open and private lifestyle. With just 115 exclusive residences and a remarkable 55% high UDS advantage, the development stands out as a rare opportunity in North Bangalore's high-growth corridor. The homes at Chrysanthemum provide a green, open, and private lifestyle. With only 115 exclusive units and an impressive 55% high UDS advantage, the project is a standout as a unique opportunity in the high-growth area of North Bangalore. The apartments at Vajram Chrysanthemum are designed for those who appreciate space, privacy, and unobstructed views. Each apartment is carefully designed with spacious living areas, well-defined dining areas, spacious bedrooms, and expansive balconies that overlook lush greenery. The low-rise design provides improved ventilation, increased privacy, and a serene residential environment. The project's superior finishes, quality flooring, elegant fixtures, and efficient design provide long-term comfort and functionality. With large windows that allow natural light and ventilation, every apartment is airy. Below are the premium amenities and strong connectivity that make Vajram Chrysanthemum truly distinctive. Luxurious Amenities Vajram Chrysanthemum features a grand 14,000+ sq. ft. clubhouse designed to elevate everyday living. Residents can enjoy a rooftop swimming pool with panoramic views, an indoor badminton court, a pickleball court, outdoor and indoor gym facilities, and a multipurpose function hall for gatherings and celebrations. The project also includes landscaped spaces such as a grove of trees, an herbal garden, a bamboo garden, an aroma garden, a water body with bubblers, a reflexology path and multipurpose lawns. For recreation and community engagement, there are cycle tracks, interactive floor games, a swing court, basketball hoops, a co-working space, an outdoor lounge and a community kitchen with a BBQ zone. Children and toddlers have dedicated play areas designed for safe and engaging outdoor time. With thoughtfully curated leisure and wellness spaces, Chrysanthemum promotes a holistic and community-focused lifestyle. Unique Features Vajram Chrysanthemum s USP is its low-density luxury design spread over 3.3 acres with only 115 exclusive residences in a low-rise G+4 storey elevation. It offers a very good 55% Undivided Share of Land (UDS) benefit and provides spacious carpet areas from 2,237 to 2,630 sq. ft. with high privacy and a peaceful living environment in a prime BDA layout. Safety & Security Vajram Chrysanthemum is designed with a complete security framework for the safety of its residents. The community has 24/7 CCTV camera surveillance along with a manned security cab at ingress and egress points. The gated development offers a peaceful living space for families with facilities like controlled entry access, intercom, power backup and modern fire-fighting systems. Civic Infrastructure Yelahanka is a well-established residential hub supported by excellent social infrastructure. Renowned educational institutions such as BMS Institute of Technology & Architecture (1.1 km), Vishwa Vidyapeeth School (1.9 km) and Mallya Aditi International School (5 km) are within convenient reach. Healthcare facilities like Manipal Hospital (8.1 km) and Sparsh Hospital (8.4 km) ensure dependable medical access. Commercial and IT hubs, including RMZ Galleria Office (6.4 km), Sattva Horizon (9.4 km) and L&T Tech Park (9.7 km), enhance employment connectivity. Residents can also access retail and lifestyle destinations such as RMZ Galleria Mall (6.5 km) and Phoenix Mall of Asia (9.2 km), making daily living convenient and well-supported. Strong Connectivity Vajram Chrysanthemum is seamlessly connected across North Bangalore. The upcoming Yelahanka Metro Station is located approximately 7.2 km away, enhancing future mobility. Yelahanka Railway Station is 7.7 km from the project, ensuring convenient rail access. Kempegowda International Airport is approximately 26 km away, making it ideal for frequent travellers. The project's location within a prime BDA layout ensures well-planned roads and smooth connectivity to key business corridors and lifestyle hubs.
Vajram Chrysanthemum Amenities
- Club house
- Sports Courts
- Kids Play Area
- Swimming Pool
- Gym
- Party Lawn
- Pet Park
- Open Gym
- Reflexology
Vajram Chrysanthemum Facilities
- Lift
- Power Back Up
- Parking
- Security System
Specifications
Floor
- Living and Dining: Vitrified Tiles
- Bedroom: Vitrified Tiles
- Bathroom: Anti-Skid Tiles
Fitting
- Main Door: Flush Door
- Windows: Aluminum Windows with Sliding Shutter
- Bathroom: CP Fittings Sanitary
Wall & Ceilling
- Structure: RCC Framed Structure
- Wall Electrical Points: Adequate Electrical Points with Modular Switches
- Wall & Ceilling Wiring: Concealed Copper Wiring
View Brochure of Vajram Chrysanthemum
Explore complete project insights, layouts, specifications, and more.
Ratings Vajram Chrysanthemum
Overall rating: 4.86
7 Reviews
- The G+4 structure promotes a sense of community and privacy, reducing the feeling of anonymity often experienced in larger developments.
- The emphasis on greenery and thoughtful landscaping, such as bamboo and aroma gardens, enhances the quality of life for residents.
- Proximity to major infrastructure like the airport and RMZ Galleria offers both convenience and potential for property appreciation.
Sowmya Venkataramaiah
What sold us was the 'Only 115 Units' factor. Living in a massive township can feel anonymous and crowded; here, the low density (just 35 units per acre) ensures we’ll actually know our neighbors. The fact that it's a BDA-approved project with a high UDS (Undivided Share of Land) gives us a lot of confidence in the long-term appreciation of the property.
Venkatesh Gowda
Location-wise, it’s a win for airport connectivity, but the local commute is tricky. The project is located on a road that gets extremely congested during school hours because of the Presidency and other nearby schools. If you work at Manyata, the 10km drive can take 40 minutes in peak traffic. On the plus side, having RMZ Galleria just 10 minutes away for weekend shopping is a massive convenience.
Kavitha Srinivasan
We were specifically looking for a project in North Bangalore that aligns with our five-year plan. Since possession is slated for March 2029, it gives us ample time to manage our finances without the immediate pressure of a move-in. The low-rise, G+4 structure is a breath of fresh air compared to the high-density skyscrapers in the area. It feels like we are investing in a future lifestyle, not just a square foot of space.
Manjunath Reddy
The emphasis on greenery, especially the bamboo and aroma gardens, is what sets this apart for me. Even though the project is under construction, the master plan shows a very thoughtful integration of nature with the amenities. A 14,000 sq. ft. clubhouse for such a small community means we won’t be fighting for space at the rooftop pool or the gym. It’s luxury designed for actual peace of mind.
Shwetha Narayanaswamy
I have followed Vajram’s work from their Tiara project nearby. Their attention to structural integrity and finish is superior to many mass-market builders. Buying in the 'New Launch' phase allowed us to pick a preferred east-facing unit without any floor-rise charges. Seeing the RERA transparency (PRM/KA/RERA/1251/472/PR/031125/008217) made the decision-making process much smoother for us.
ABOUT BUILDER Vajram Group
Established: 2006
Projects: 8
Vajram Group is a new generation, Bangalore-based, real-estate development company. Established in 2009, this group develops high-quality residential and commercial projects in select markets in Bangalore and other parts of South India. The focus is on identifying locations with excellent growth potential considering demographics, present, and future trends, policy, and growth factors. The renowned projects like Vajram Esteva, Vajram Tiara, Vajram Newtown is crafted with the master plan, development strategy, architecture, location advantage, etc. The group doesn’t just promise the high quality but also guarantee it. They go above and beyond to ensure that they are delivering the highest value to our customers. For their contribution to real estate, they are been honored with accolades like the “Best Luxury Condominium Award”, “Best Luxury Condominium Award” etc.
FAQs about Vajram Chrysanthemum
1. Where is Vajram Chrysanthemum located?
Vajram Chrysanthemum is located in Yelahanka, North Bangalore.
2. What apartments are available at Vajram Chrysanthemum?
The project offers spacious 3 BHK and 3.5 BHK residences.
3. What is the carpet area range of the apartments in this residential development?
The homes range from 2,237 sq. ft. to 2,630 sq. ft.
4. How many units are there in the project?
Vajram Chrysanthemum is an exclusive low-density community with only 115 residences.
5. What is the total land area?
Vajram Chrysanthemum is spread across 3.3 acres.
6. How many floors does the residential development include?
The development consists of G+4 storeys.
7. What is the possession timeline?
The expected possession is March 2029.
8. Does the project have a clubhouse?
Yes, it features a premium 14,000+ sq. ft. clubhouse.
9. Are there sports amenities available?
Yes, it includes indoor badminton, a pickleball court, basketball hoops, and a rooftop swimming pool.
10. Is Vajram Chrysanthemum located close to schools and colleges?
Yes, BMS Institute of Technology and other reputed schools are within close proximity.
11. How far is the airport from Vajram Chrysanthemum?
Kempegowda International Airport is approximately 26 km away.
12. Is the location well-connected to Vajram Chrysanthemum?
Yes, the project has access to metro expansion, railway station and major road networks across North Bangalore.
13. What is the status of OC and CC of Vajram Chrysanthemum?
The Commencement Certificate (CC) is present and active. The Occupancy Certificate (OC) is awaited. According to official RERA records, the expected completion and possession date for this project is March 2029.
Questions & Answers about Vajram Chrysanthemum
Is the project approved by major banks for home loans?
Yes, the development has received approvals from leading financial institutions, including SBI, making the home loan process smoother for buyers.
What kind of sports facilities are available for adults?
The project offers premium sports amenities including a rooftop pickleball court, an indoor badminton court, and a fully equipped fitness studio.
How far is the project from the nearest major hospital?
Manipal Hospital and Sparsh Hospital are both located within a 15-minute drive, ensuring quick access to world-class healthcare.
Can I charge my electric vehicle in the parking area?
The parking infrastructure is designed to support EV charging, with dedicated points provided for residents to charge their electric vehicles safely.
Is there a dedicated space for work-from-home needs?
The grand clubhouse includes a specialized co-working space and a library lounge to help residents work productively without leaving the campus.
Are the corridors designed differently in this development?
Yes, the project features unique double-height diagonal corridors that allow natural sunlight and fresh air to flow through the building floors.
How many elevators are provided per tower in this low-rise building?
Despite being only four storeys high, each tower is equipped with modern high-speed elevators to ensure quick and easy access for all residents.
Does the project feature a rooftop swimming pool?
Yes, the project includes a rooftop swimming pool designed to offer panoramic views and a private space for relaxation.
Is the 3.5 BHK sample flat ready for a visit?
The model flat is currently under development. However, visitors can view detailed 3D walkthroughs and a physical model of the project at the site office.
What is the benefit of having 55% UDS in this project?
A 55% undivided share of land means you own a larger portion of the 3.3-acre land parcel, which generally leads to higher property appreciation over time.
undefined
Price insight chart for this locality.
About Yelahanka, Bangalore
Yelahanka is a region of Bangalore. The city of Yelahanka had been in existence prior to the 12th century. It's older than the Bengaluru/Bangalore city it's now a developing region covering many of its neighboring remote areas and towns. A stone tablet of 1267 A.D found in Doddaballapur specifies Dechi Devarasa, which ruled the region with Yelahanka. Yelahanka has excellent connectivity be it road, rail, and air. The road network to Yelahanka is one of the best in the entire Bangalore. The Yelahanka railway station is one of the oldest stations set in Bangalore area and its lines connect KR Puram, Bayappanahalli, Yeshwanthpur. The National Highway 44 also crosses through Yelahanka. Yelahanka also assisted private taxi and Rickshaw within the Bangalore Metropolitan Area.
Similar Projects Nearby in Yelahanka, Bangalore
- Century Liva — 1.82 Cr
More Projects Based on Budget in Yelahanka, Bangalore
- Prestige Garden Bay — 1.08 Cr
- Total Environment After The Rain — 17.75 Cr
- Concorde Mayfair
- Ajmera Marina — 1.19 Cr
- Prestige Woodside
- Prestige Royale Gardens — 1.06 Cr
Top Projects in Yelahanka, Bangalore
- Brigade Eternia — 2.47 Cr
- Brigade Insignia — 3.59 Cr
- Purva Venezia
- Vajram Tiara — 1.09 Cr
- Provident Welworth City — 37.09 Lacs
- Century Artizan — 1.61 Cr
More Projects by Vajram Group, Bangalore
- Vajram Vivera
- Vajram Essenza — 2.13 Cr
- Vajram Orchid — 1.01 Cr
- Vajram Elina — 64.24 Lacs
- Vajram Esteva — 1.49 Cr
- Vajram Tiara — 1.09 Cr
Home Buying Guides & Insights
- Byappanahalli Railway Overbridge Project 2026: Latest Update
- Southern Bullet Train Corridor Approved: Bengaluru to Chennai in 73 Minutes
- Mumbai-Bengaluru Vande Bharat Sleeper to Begin Services on November 2: Route, Fare & Timings
- Bangalore Suburban Rail Project: Construction Updates And Property Trends In 2026
- Goraguntepalya Underpass Project: 2026 Updates
- Bengaluru Metro Pink Line Set for Inauguration by PM Modi on November 15
