Tridhaatu Prarambh Chembur
Chembur, South Mumbai
1, 2, 3 BHK
Configuration
₹ 1.42 Cr
Carpet Area


 Unit Floor Plans
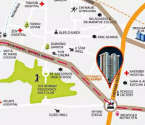 Location Map
 Project Images


04
Overview of Tridhaatu Prarambh
Number of Storey's
20 StoreysConfigurations
1, 2, 3 BHKCarpet Area
488 to 978 Sq.ftProject Area
0.45 AcresStarting Price Range
1.42 Cr onwardsConstruction Status
Ready PossessionEMI Starts At
Rera Possession Date
06-2021Investment Rating
7/10Livability Rating
7/10Project Rera Number
Tridhaatu Prarambh Pricing & Floor Plans
- 1 BHK — 488 Carpet Area
- 2 BHK — 624 Carpet Area
- 3 BHK — 978 Carpet Area
Tridhaatu Prarambh Location Map
View the project location map.
About Tridhaatu Prarambh
Tridhaatu Prarambh is a majestic tower in the best-connected part of Mumbai, Chembur. There are 3, 4 & 5 BHK spacious rooms that offer an elegant style to living a lavish life. There is ample area providing beautiful views and cross ventilation for added comfort of the residents. An array of state-of-the-art amenities at Tridhaatu Prarambh include Landscaped Podium, Children s Play Area, Power Backup for Lifts & Common Area, Senior Citizen Sit-Out, Grand Gym & Fitness Centre, High-Speed Elevators, and Grand Entrance Lobby to name a few. Apart from that, Tridhaatu Prarambh is developed considering the proximity to major landmarks including Shah & Anchor Kutchhi Engineering College (550mts), JJC- Chembur High School (2.2Kms), Apollo Spectra Hospitals (1Km), Niramaya Hospital (1.3Km), Shatabdi Hospital Bus Stop (250mtrs), St Gregorios Primary School (850mtrs), and Govandi Railway Station (1.5km) amongst others. Experience unmatched connectivity with a well-planned living space at Tridhaatu Prarambh.
Tridhaatu Prarambh Amenities
- Club house
- Jogging Track
- Sports Courts
- Kids Play Area
- Fitness Corner
- Gym
Tridhaatu Prarambh Facilities
- Lift
- Gas Pipeline
- Power Back Up
- Water Harvest
- Parking
- Security System
Specifications
Floor
- Living/Dining/Bedroom: Vitrified Tiles
- Kitchen: Vitrified Tiles
- Bathroom: Anti Skid Tiles
Fitting
- Doors: Thick Moulded Wooden Door Frames & Laminated Finished Doors
- Bathroom: Premium Branded Fittings & Fixtures in Bathrooms
- Windows: High Quality Powder Coated French Windows with Designer Grills
Wall & Ceilling
- Structure: RCC Framed Structure
- Walls & Ceiling: POP Finished Walls with Luster Paint
View Brochure of Tridhaatu Prarambh
Explore complete project insights, layouts, specifications, and more.
Ratings Tridhaatu Prarambh
Overall rating: 0
0 Reviews
ABOUT BUILDER Tridhaatu Realty
Established: 2003
Projects: 14
Tridhaatu was established in 2003 by three friends aiming for top quality, reliability and innovation. The developer has built residential projects mainly across Mumbai, including Tridhaatu Aranya, Tridhaatu Morya, Tridhaatu Aum and Tridhaatu Atharva. Tridhaatu’s official profile focuses on Mumbai, with projects in locations such as Chembur and Matunga.
FAQs about Tridhaatu Prarambh
1. What is the total price of this property?
The price depends on the configuration; please check projects’s Floor Plans & Room Sizing of Tridhaatu Prarambh
2. Is this Tridhaatu Prarambh RERA-registered?
Yes, the Tridhaatu Prarambh is RERA-registered with the number P51800012185.
3. What is the carpet area range of units in Tridhaatu Prarambh?
The carpet area ranges from 488 sq.ft. to 978 sq.ft., depending on the unit type.
4. Is home loan assistance available for this property?
Yes, home loan assistance is available. Please click here
5. What is the location/Address of Tridhaatu Prarambh?
The project is located on Waman Tukaram Patil Marg, Chembur. The full address of Tridhaatu Prarambh is Tridhaatu Prarambh, Off. Waman Tukaram Patil Marg, Chembur, Mumbai, Maharashtra 400071
6. What is the Pincode of Tridhaatu Prarambh?
The pincode of Tridhaatu Prarambh is 400071
7. Can I schedule a site visit?
Yes, you can schedule a site visit by contacting the developer or HomeBazaar.
8. What is the possession date of Tridhaatu Prarambh?
The expected possession date of Tridhaatu Prarambh is 06-2021.
9. Who is the builder/developer of Tridhaatu Prarambh?
The project is developed by Tridhaatu Realty.
Questions & Answers about Tridhaatu Prarambh
Ask questions about this project.
undefined
Price insight chart for this locality.
About Chembur, Mumbai
Chembur is transformed into a premium destination in Mumbai. It is well known for its strategic location that provide seamless connectivity to Bandra-Kurla Complex via SCLR, South Mumbai via Eastern Express Highway, Navi Mumbai, and the new Navi Mumbai International Airport via the newly opened Atal Setu. This makes Chembur a major part of the city that invites heavy investors and high-net-worth individuals. The Chembur Railway Station and Monorail Station, along with the upcoming Metro line 2B, will give quick access to the north Mumbai and western parts of Mumbai. Chembur is also the preferred choice of modern families due to premium education institutions like St. Gregorios High School, Ryan International School, Loreto Convent School, and TISS. The neighbourhood is also a hub for top healthcare facilities such as Apollo Hospital, Zen Multi-speciality Hospital, and BARC Hospital. Chembur is a unique blend of historic and luxurious landmarks because it is divided into distinct "colonies" that offer different locations from Diamond Garden, Chembur Gymkhana, BARC, Bombay Presidency Golf Club, Sion Fort, Elephanta Caves, Dr Bhau Daji Lad (Anushakti Nagar) & Teen Talao, Fine Arts cultural centre, to top food joints like Jhama sweets, The Acres Club, Le Cafe, etc. Chembur is where the city’s heritage meets rapid connections, offering a life of luxury for your family.
Similar Projects Nearby in Chembur, Mumbai
- B Safal Chembur — 3.48 Cr
- Adityaraj Park — 1.12 Cr
More Projects Based on Budget in Chembur, Mumbai
- Supreme Elenor — 2.25 Cr
- Roswalt Raya — 1.96 Cr
- Tridhaatu Bhaveshwar Vilas — 2.87 Cr
- Tricity Natraj — 2.44 Cr
- JP Icons 71 — 4.25 Cr
- Ekta Crest — 4.75 Cr
Top Projects in Chembur, Mumbai
- Rustomjee Balmoral Golf Links — 9.6 Cr
- Wadhwa Dukes Horizon — 2 Cr
- Godrej Prime — 1.89 Cr
- Vaibhavlaxmi The Business Club — 65 Lacs
- Adityaraj Platinum — 1.47 Cr
- Wadhwa The Epicentre — 1.98 Cr
More Projects by Tridhaatu Realty, Mumbai
- Tridhaatu Shanti Kunj — 6.43 Cr
- Tridhaatu Vihaan — 6.32 Cr
- Tridhaatu Hersh Aangan — 2.3 Cr
- Tridhaatu Bhaveshwar Vilas — 2.87 Cr
- Tridhaatu Athena — 7.8 Cr
- Tridhaatu Arista — 3.92 Cr
Home Buying Guides & Insights
- Mumbai Elphinstone Bridge Reconstruction Reaches 80% Completion
- Mumbai-Bengaluru Vande Bharat Sleeper to Begin Services on November 2: Route, Fare & Timings
- Mumbai One App Plans Integration of Metro, Local Trains, Buses, Autos and Taxis in 6 Months
- Mumbai Metro Line 12A Gets Cabinet Approval: 18.4-Km Corridor With 12 Stations Planned
- NAINA Project: ₹953 Crore Infrastructure Works Launched Near Navi Mumbai Airport
- Navi Mumbai International Airport adds nine destinations to its domestic network
