Surya Valencia Yelahanka
Yelahanka, North Bangalore
4, 5 BHK
Configuration
₹ 3.42 Cr
Saleable Area


 Unit Floor Plans
 Amenities
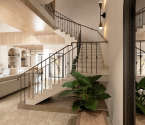
 Sample Flat Image
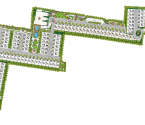 Master Plan

15
Highlights of Surya Valencia
 Kempegowda International AirportDoddaballapur Main RoadProposed Yelahanka Metro Station
Overview of Surya Valencia
Configurations
4, 5 BHKCarpet Area
3,345 to 3,893 Sq.ftProject Area
14 AcresStarting Price Range
3.42 Cr onwardsConstruction Status
Under ConstructionEMI Starts At
Rera Possession Date
12-2026Investment Rating
8/10Livability Rating
8/10Project Rera Number
Surya Valencia Pricing & Floor Plans
- 4 BHK — 3345 Carpet Area
- 5 BHK — 3893 Carpet Area
Surya Valencia Address & Neighborhood
Surya Valencia at, Sreeramanahalli, Yelahanka, Rajanukunte, Doddaballapur road, North Bangalore Karnataka-562157,
Surya Valencia is located in a highly developed area of Doddaballapur Road, Yelahanka. The neighborhood houses reputed landmarks such as Presidency University and Metropolis Business Park.
Surya Valencia Location Map
View the project location map.
About Surya Valencia
Surya Valencia is a premium residential landmark located in Sreeramanahalli, Rajanukunte, Bangalore North. The development is spread across a 14-acre land parcel. This property features 122 spacious villas with G+2 and G+3 floor structures. This residential marvel has 4 BHK and 5 BHK units with saleable areas ranging from 3,345 sq. ft. to 3,893 sq. ft. SURYA VALENCIA PHASE 1 | RERA - PRM/KA/RERA/1251/472/PR/171224/007305 Configuration: 4 BHK and 5 BHK Villas | Towers: Villa Project (44 Units) | Carpet Area: 2213 - 2822 sq. ft. | Floor Structure: G+2 / G+3 Storeys | Possession: December 2026. SURYA VALENCIA PHASE 2 | RERA - PRM/KA/RERA/1251/472/PR/020125/007343 Configuration: 3 BHK, 4 BHK and 5 BHK Villas | Towers: Villa Project (78 Units) | Carpet Area: 2207 - 2930 sq. ft. | Floor Structure: G+2 / G+3 Storeys | Possession: December 2030. These villas are designed to provide a resort-style lifestyle with a Spanish theme. The project follows a professional and minimalist architectural design. Each home is planned with triple-height ceilings and three skylights to maximize natural light. The project provides premium finishes including natural marble and wooden flooring. Residents enjoy 100% Vastu-compliant designs with private gardens and balconies in all bedrooms. The development provides unique features like a private sky twin-terrace and 100% MIVAN construction. Sustainable and luxury living is promoted through expansive backyards and landscaped green pockets. All units are built with high-quality materials to ensure a comfortable life for the residents. Lifestyle Amenities Residents enjoy a vast array of 50+ lifestyle and recreational amenities. A swimming pool, a kids' pool, and a jacuzzi are available for the residents. Fitness facilities include a well-equipped gymnasium, yoga room, and outdoor fitness area. Sports enthusiasts are provided with a badminton court, a multipurpose court, and a mini putting area. A dedicated kids' play area and maze walk are provided for children. Social spaces include a multipurpose hall, barbeque counter, and co-working space for residents. For relaxation, there are sunken seating alcoves, a tranquil reflexology walk, and an amphitheater lawn. The project also includes a dedicated butterfly garden and a meditation garden. All these amenities provide the best lifestyle experience for the homebuyers. Unique Features The main USP of Surya Valencia is its Spanish themed architecture design on a sprawling 14 acres gated community in North Bangalore. The Development offers triplex and quadruplex villa layouts with 100% MIVAN construction technology. Every home features triple height living spaces, three built-in skylights, private sky twin-terraces and private backyards, up to 700 sq. ft. A 20,000+ sq. ft. clubhouse and over 50 lifestyle amenities are also included. Safety & Security Gated community Surya Valencia is designed with families in mind to provide a safe setting. The project includes 24/7 video surveillance systems and protected access gates to monitor entry and exit points across the residential perimeter. Each resident benefits from secure living conditions and private surroundings which are maintained by dedicated security personnel and access control protocols. Sound Social Infrastructure This residence is located close to essential daily necessities. Educational centers like Apex Preschool, ORCHIDS The International School, and Presidency University are located minutes away. Hospitals such as Omega Multispeciality Hospital, Medstar Speciality Hospital, and K K Hospital are easily accessible. Business parks like Globaltech Creations, Metropolis Business Park, and Bengaluru Signature Business Park are nearby. For recreation and shopping, The Galleria Mall, Phoenix Mall of Asia, and Lulu Mall are a short drive away. Popular dining options like Munch Resto Cafe, Sundance The Bistro, and Garden Bay Restaurant are near the residential landmark. Convenient Connectivity The connectivity of this residential marvel is smooth and convenient. Daily commutes to different parts of the city are easy via the Rajanukunte Railway Station and Rajanukunte Bus Stand. The upcoming Yelahanka Metro Station is accessible within a short drive. Doddaballapur Main Road is located at a very short distance from the project. Kempegowda International Airport is 37 minutes away; this facility is ideal for those who travel frequently by air.
Surya Valencia Amenities
- Cafeteria
- Club house
- Sports Courts
- Kids Play Area
- Swimming Pool
- Yoga Zone
- Gym
- Library
Surya Valencia Facilities
- Lift
- Power Back Up
- Parking
- Security System
Specifications
Floor
- Living and Dining: Marble flooring (Beige colour)
- Bedroom: Vitrified flooring
- Bathroom: Anti-Skid Tiles
Fitting
- Main Door: Teak Wood Frame with Designer
- Balcony Doors: UPVC/Aluminum powder coated
- Bathroom: Sanitary Ware from brands like Kohler/Jaquar Artize/equivalent
Wall & Ceilling
- Structure: Superstructure construction using Mivan
- Interior Walls: Interior Plastic Emulsion Paint
- External Walls: Exterior Emulsion or an equivalent Dlution, textured as per elevation
View Brochure of Surya Valencia
Explore complete project insights, layouts, specifications, and more.
Ratings Surya Valencia
Overall rating: 4.71
7 Reviews
- The triple-height ceiling and spacious villa layouts contribute to a grand and comfortable living experience.
- Quality amenities such as a world-class clubhouse, swimming pool, and reliable power and water supply enhance the lifestyle for residents.
- The peaceful environment and open backyard space provide a resort-like experience, ideal for families seeking tranquility.
Munna Reddy
The Spanish theme looks very beautiful, and the villa layout is very spacious. However, the approach road from the main highway has some traffic during peak hours, which needs better management.
Swami Gowda
I liked the construction quality of the Mivan finish. The private garden space is quite big for a weekend sit-out.
Nagraj Rao
The clubhouse and swimming pool are world-class, but I hope the maintenance of the greenery is consistent after possession.
Karthik Nikalje
The project has good security, and the 4BHK design is perfect for families. It is a bit far from the main city, but the calm environment is worth it.
Lokesh Khurana
I visited the site last week, and the model villa looks exactly like the brochure. Power backup and water supply plans seem very reliable for the future.
ABOUT BUILDER Surya Developers
Established: 2006
Projects: 1
Surya Developers was established in 2008 by Vishwanath Bathi . It is an established regional real estate firm with active operations in Pune and regional markets. The developer has executed residential and commercial projects across Pune, Kopargaon, Shrirampur, Shirdi and Rahata, with 24 projects completed . The developer is known for cost-effective homes , backed by research into what buyers need before it plans each project.
FAQs about Surya Valencia
1. What is the land parcel of Surya Valencia?
The community is spread across a 14-acre land parcel.
2. How can I schedule a site visit for Surya Valencia?
You can schedule a site visit by contacting the developer or HomeBazaar.
3. What is the RERA number of Surya Valencia?
The RERA numbers for the project are PRM/KA/RERA/1251/472/PR/171224/007305 and PRM/KA/RERA/1251/472/PR/020125/007343.
4. What is the distance between Kempegowda International Airport and Surya Valencia?
The Kempegowda International Airport is 37 minutes away from the project.
5. How close are the schools to Surya Valencia?
Schools like ORCHIDS The International School and Presidency University are very close and can be reached within a 10-minute drive.
6. Where is Surya Valencia located?
The project is located in Sreeramanahalli, Rajanukunte, Bangalore North.
7. Does Surya Valencia support Vastu design?
Yes, the development provides 100% Vastu-compliant villa designs.
8. How far are the business parks from Surya Valencia?
Business parks like Globaltech Creations and Metropolis Business Park are near the residence and are reachable within 24 minutes.
9. What are the configurations at Surya Valencia?
The project is offering 4 BHK and 5 BHK premium villas.
10. Does Surya Valencia offer private garden space?
Yes, every villa includes a private backyard or garden area of up to 700 sq. ft.
11. Which hospitals are located near Surya Valencia?
Hospitals such as Omega Multispeciality Hospital and KK Hospital are near the residence.
12. How far is the Phoenix Mall of Asia from Surya Valencia?
Phoenix Mall of Asia is located 39 minutes away.
Questions & Answers about Surya Valencia
Is the project a standalone building?
The project is a gated villa development with plush amenities.
Are standard car parking spaces equipped to handle modern electric vehicles here?
Yes, every allotted covered car parking slot is wired with dedicated conduits to facilitate individual EV charging station installations.
Is the project located in a high-traffic zone?
The project is situated just off the main Doddaballapur Road, which provides easy access while keeping the villas away from direct road noise.
Are the bathrooms equipped with natural ventilation?
Yes. The bathrooms are designed with a sunlit roof and proper window placements to ensure fresh air and natural light.
Is the power backup strong enough to run air conditioners?
The project is planned with a 100% power backup system that supports all essential appliances, including lighting and fans.
How many cars can I park inside the villa premises?
Each villa is provided with enough space to comfortably park two large cars within the private porch area.
Is there a dedicated space for a home office or study?
The floor plans are very flexible, and the spacious bedrooms or the extra room can easily be converted into a quiet home office.
Are there any provisions for an internal lift in these villas?
Every villa is designed with a specific provision or space where a private lift can be installed by the owner.
How is the lighting in the living room during the daytime?
The living area is very bright because it features triple-height ceilings and three dedicated skylights that let in ample natural light.
Does the MIVAN construction allow for any internal wall changes later?
MIVAN technology uses reinforced concrete for walls, so major structural changes to the internal walls are generally not possible.
undefined
Price insight chart for this locality.
About Yelahanka, Bangalore
Yelahanka is a region of Bangalore. The city of Yelahanka had been in existence prior to the 12th century. It's older than the Bengaluru/Bangalore city it's now a developing region covering many of its neighboring remote areas and towns. A stone tablet of 1267 A.D found in Doddaballapur specifies Dechi Devarasa, which ruled the region with Yelahanka. Yelahanka has excellent connectivity be it road, rail, and air. The road network to Yelahanka is one of the best in the entire Bangalore. The Yelahanka railway station is one of the oldest stations set in Bangalore area and its lines connect KR Puram, Bayappanahalli, Yeshwanthpur. The National Highway 44 also crosses through Yelahanka. Yelahanka also assisted private taxi and Rickshaw within the Bangalore Metropolitan Area.
Similar Projects Nearby in Yelahanka, Bangalore
- Sattva Lumina — 41.73 Lacs
More Projects Based on Budget in Yelahanka, Bangalore
- Sobha Palm Court — 2.03 Cr
- Century Kindle — 2.92 Cr
- Assetz Zen & Sato — 3.9 Cr
- Ajmera Lakeside
- Sattva Lumina — 41.73 Lacs
- Prestige Oasis — 2.5 Cr
Top Projects in Yelahanka, Bangalore
- Brigade Eternia — 2.47 Cr
- Brigade Insignia — 3.59 Cr
- Purva Venezia
- Vajram Tiara — 1.09 Cr
- Provident Welworth City — 37.09 Lacs
- Century Artizan — 1.61 Cr
Home Buying Guides & Insights
- Byappanahalli Railway Overbridge Project 2026: Latest Update
- Southern Bullet Train Corridor Approved: Bengaluru to Chennai in 73 Minutes
- Mumbai-Bengaluru Vande Bharat Sleeper to Begin Services on November 2: Route, Fare & Timings
- Bangalore Suburban Rail Project: Construction Updates And Property Trends In 2026
- Goraguntepalya Underpass Project: 2026 Updates
- Bengaluru Metro Pink Line Set for Inauguration by PM Modi on November 15
