Sumadhura Sarang Whitefield
Whitefield, East Bangalore
3, 4 BHK
Configuration
₹ 1.5 Cr
Carpet Area


 Street View
 Unit Floor Plans
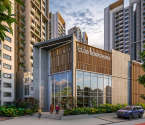 Amenities
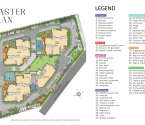 Master Plan

21
Highlights of Sumadhura Sarang
 Kempegowda International AirportOuter Ring RoadProposed Purple Line Metro StationWhitefield Railway StationVIBGYOR School
- The project is located in Whitefield, East Bangalore.
- The community is spread across a 4.65-acre land parcel.
- It offers premium 3 BHK and 4 BHK luxury apartments.
- The property features a floor structure of G+22 storeys.
- Carpet area ranges from 1,655 sq. ft. to 2,580 sq. ft.
- Cipla Limited is reachable within 3 minutes.
- Nexus Whitefield Mall is 23 minutes away.
- International Tech Park Bengaluru is 19 minutes away.
Overview of Sumadhura Sarang
Number of Storey's
G+22 StoreysConfigurations
3, 4 BHKCarpet Area
1,655 to 2,580 Sq.ftProject Area
4.65 AcresStarting Price Range
1.5 Cr onwardsConstruction Status
Under ConstructionEMI Starts At
Rera Possession Date
12-2026Investment Rating
8/10Livability Rating
8/10Project Rera Number
Sumadhura Sarang Pricing & Floor Plans
- 3 BHK — 1655 Carpet Area
- 3 BHK — 1870 Carpet Area
- 3 BHK — 1920 Carpet Area
- 4 BHK — 2580 Carpet Area
- 4 BHK — 2135 Carpet Area
Sumadhura Sarang Address & Neighborhood
Sumadhura Sarang,Doddabanaghalli, Whitefield - Hoskote Rd, Bengaluru, Karnataka 560067.
Sumadhura Sarang is located on Doddabanahalli Road near Kannamangala, an upscale and prominent residential corridor of Whitefield in East Bangalore. A premium, resort-style luxury living experience is offered by this high-rise development in thoughtfully planned apartments situated close to the famous Orion Uptown Mall.
Sumadhura Sarang Street View
Explore the neighbourhood street view for this project.
Sumadhura Sarang Location Map
View the project location map.
About Sumadhura Sarang
Sumadhura Sarang is a premium residential development located in Whitefield, East Bangalore. The project is spread over a land parcel of 4.65 acres. This community features high-rise towers with a G+22 storey structure. This residential landmark offers spacious 3 BHK and 4 BHK apartments with carpet areas ranging from 1,655 sq. ft. to 2,580 sq. ft. These apartments are designed to offer a balanced and comfortable lifestyle. The project follows a contemporary and functional design. Each home is planned to maximize space utilization and natural cross-ventilation. Large windows are provided to ensure ample natural light in every room. The residential community is developed with a focus on high-quality construction and modern aesthetics. Efficient layouts are created with dedicated living, dining, and private zones. High-quality finishes and durable structures are used to provide a premium living experience for the residents. Lifestyle Amenities Residents are provided with a variety of lifestyle amenities for all age groups. A swimming pool and a high-tech gymnasium are available for fitness activities. Dedicated landscaped gardens and open sit-out zones are provided for relaxation. Sports facilities include indoor games and walking tracks within the green zones. A modern clubhouse is built with a multi-purpose hall for community gatherings. For kids, a dedicated play area is designed for safe outdoor activities. The amenities are thoughtfully distributed to ensure easy access for all residents. These facilities promote a healthy and community-oriented lifestyle. Sound Social Infrastructure This residential landmark is situated near essential social services. Leading educational institutions like VIBGYOR School, MVJ College of Engineering, Ryan International School, and Whitefield Global School are located nearby. Healthcare is provided by Vydehi Hospital, Shankara Eye Hospital, Cloudnine Hospital, and Columbia Asia Hospital. For shopping and entertainment, Nexus Whitefield Mall and Brookfield Mall are easily accessible. Popular dining options such as Sheraton 4 Points, Taj Vivanta, The Den, JW Marriott, and Fat Chef are located in the vicinity. Convenient Connectivity The connectivity of this residential community is efficient and seamless. Daily travel is supported by the Whitefield Railway Station and the BMTC bus service. The upcoming Purple Line Metro extension is located close to the project to enhance the commute. Major arterial roads like Outer Ring Road and Sarjapur Road are accessible within a short drive. Key employment hubs such as ITPL, Siemens Limited, Cipla Limited, Accenture, and Benz Corp are easily reached. Kempegowda International Airport is located approximately 60 to 70 minutes away from the development.
Sumadhura Sarang Amenities
- Jogging Track
- Sports Courts
- Kids Play Area
- Swimming Pool
- Yoga Zone
- Party Lawn
- Pet Park
- Amphitheater
- Reflexology
Sumadhura Sarang Facilities
- Lift
- Power Back Up
- Parking
- Security System
Specifications
Floor
- Living/Dining: Double Charged Vitrified Flooring
- Bathroom: Satin Finish Ceramic Tile Flooring
- Master Bedroom: Premium Laminated Wooden Flooring
Fitting
- Windows: UPVC Window Systems with M.S. Safety Grill
- Electrical: Concealed Copper Wiring of Havells/Polycab or Equivalent
- Main Door: Best Quality Teak Wood Frame with Veneered Flush Shutter
Wall & Ceilling
- Structure: Core Wall and Shear Wall monolithic construction
- Painting: Premium Emulsion Paint
- Walls & Ceiling: Smooth Putty Finish
View Brochure of Sumadhura Sarang
Explore complete project insights, layouts, specifications, and more.
Ratings Sumadhura Sarang
Overall rating: 4.25
8 Reviews
- Spacious layouts provide comfort and long-term living potential, appealing to families and individuals alike.
- Strategic location offers excellent connectivity to IT hubs and essential services, enhancing convenience for daily commuting.
- Well-planned amenities such as landscaped gardens and recreational facilities foster a balanced lifestyle, contributing to overall well-being.
Amit Singh
Space was non-negotiable for me. The moment I saw the layout, I knew it felt right. It’s open, comfortable, and something I can see myself living in for years.
Manish Pandey
As a working professional, proximity to IT and business hubs are located closely. The greenery concept is also a refreshing change in Bangalore. Some of the internal roads are still under construction which makes the commute a bit of a hassle, and roads become dusty. We are looking forward to the clubhouse and pool being ready.
Anisha Kapoor
The layouts are very spacious with good amenities, overall planning of the project is very impressive and seems similar to the brochure.
Shantanu Desai
We chose Sumadhura Sarang especially for the location as it's well-connected to the city and everyday needs. The connectivity to ITPL, Hoodi and KR Puram will make commuting easy. The project design is biophilic and the landscaped gardens are well-planned. During our visits, we’ve noticed that traffic near the main road can get busy at peak hours, but overall site progress is consistent.
Narayana Swami
The 3 and 4 BHK floor plans seem spacious and functional in the brochure, and I liked the layout orientation for light and ventilation. The connectivity to Old Madras Road and Whitefield Main Road is seamless. The metro corridor is a benefit for office travel as sometimes it might get crowded.
ABOUT BUILDER Sumadhura Group
Established: 1995
Projects: 7
Sumadhura Group was founded in 1995 by Chairman & Managing Director Mr . Madhusudhan G . It has successfully delivered over 56 completed projects and provided high-quality living spaces to thousands of families across South India . Iconic landmarks crafted by Sumadhura Group include Sumadhura Folium, Sumadhura Sarang, Sumadhura Epitome, Sumadhura Horizon, and Sumadhura Acropolis. As of today, the developer holds an ambitious expansion roadmap with an active development pipeline of over 40 million square feet across residential, commercial, and co-working sectors.
FAQs about Sumadhura Sarang
1. Where is Sumadhura Sarang located?
Sumadhura Sarang is located at Hoskote Road, Whitefield, Bangalore.
2. How many storey high-rise is Sumadhura Sarang?
Sumadhura Sarang is a G + 22-storey tower.
3. What are the configurations available at Sumadhura Sarang?
Sumadhura Sarang offers 2 BHK, 3 BHK and 4 BHK luxurious apartments.
4. What amenities are offered at Sumadhura Sarang?
The project offers an array of lifestyle amenities including swimming pool, high-tech gymnasium, landscaped gardens and open sit-out zones, indoor games area, a multi-purpose hall, and dedicated spaces for community interaction.
5. What carpet sizes are available at the Sumadhura Sarang?
The carpet areas differ according to the unit type, generally they range from 1225 sq. ft. to 2215 sq. ft.
6. What is the status of the project?
The project is under construction and is expected to be delivered by December 2026.
7. Is Sumadhura Sarang RERA-registered?
Yes, the project is RERA-registered with the number PRM/KA/RERA/1251/446/PR/180723/006075.
8. Which is the nearest school from Sumadhura Sarang?
The nearest school, VIBGYOR, is located 4 minutes away.
9. Which is the nearest hospital from Sumadhura Sarang?
The nearest hospital, Vydehi, is located 17 minutes.
10. How far is Kempegowda International Airport?
The Kempegowda International Airport is reachable within 60-70 minutes approximately.
11. Does the project have OC and CC available?
The project is RERA-registered with PRM/KA/RERA/1251/446/PR/180723/006075. You can check the OC/CC status in real time on the RERA official website.
12. Which IT/business hubs are located nearby?
ITPL, Siemens Limited, Cipla Limited, Accenture and Benz Corp. are reachable within 15 minutes.
Questions & Answers about Sumadhura Sarang
What unique design features does the project offer?
The apartments in Sumadhura Sarang are built with no Common Walls, ensuring 3-sided ventilation and enhanced privacy for residents.
Do apartments have cross ventilation at Sumadhura Sarang?
Sumadhura Sarang offers a cross-ventilation facility featuring its biophilic principle for letting in ample sunlight and refreshing air.
Is there a pet-friendly area in Sumadhura Sarang?
Yes. Sumadhura Sarang is a pet-friendly project that offers a proper pet park and dog-walking space inside the project.
What kind of community living experience does Sumadhura Sarang offer?
Sumadhura Sarang offers a luxurious, low-density, and eco-friendly community experience with its biophilic design.
Are there EV charging stations in the parking area at Sumadhura Sarang?
The project offers EV charging stations inside the project with electric car charging sockets.
Are there eco-friendly features in Sumadhura Sarang?
Yes. Sumadhura Sarang offers several eco-friendly initiatives like organic waste management and water harvesting systems.
Is there fire safety compliance at Sumadhura Sarang?
Sumadhura Sarang features premium fire safety compliance. It includes smoke detectors, fire extinguishers, and emergency exits.
Is there a sewage treatment plant (STP) at Sumadhura Sarang?
Yes, Sumadhura Sarang has a dedicated sewage treatment plant planned for a sustainable purpose.
Does Sumadhura Sarang have 24/7 power backup?
Yes. Sumadhura Sarang has a 24/7 power backup, including 100% DG backup for lifts and other common areas.
Are there any payment plans at Sumadhura Sarang?
Sumadhura Sarang offers a Construction Linked Plan with up to 90% loan financing.
undefined
Price insight chart for this locality.
About Whitefield, Bangalore
Whitefield is a prominent residential and IT locality in the Eastern part of Bangalore near State Highway-35. The locality is known for its steady growth and organised development; it has become a preferred choice for many property buyers and working professionals. Due to the presence of many IT parks and corporate offices, it has played an important role in shaping Whitefield into a premium locality. Many known real estate developers have contributed to its well-planned development. The locality has a strong infrastructure, like schools, reputed hospitals, banks, shopping centres, and recreational activities are easily accessible, making daily life comfortable for residents. Whitefield also offers good connectivity around the city of Bangalore, like it connects the main roads and highways, with a railway station nearby and various other public transport. The upcoming metro extension will improve transportation facilities, making the locality a practical and desirable place to reside. This locality attracts many investors due to its proximity to various other neighbourhoods and its status as a premium location connecting Bangalore.
Similar Projects Nearby in Whitefield, Bangalore
- Sattva Aangane — 4.15 Cr
More Projects Based on Budget in Whitefield, Bangalore
- Prestige Pine Forest — 3.57 Cr
- Prestige White Meadows — 7.06 Cr
- Sumadhura Folium — 52 Lacs
- Prestige Parkview — 76.55 Lacs
- Assetz Marq 3.0 — 1.93 Cr
- Sowparnika Ashiyana — 45.62 Lacs
Top Projects in Whitefield, Bangalore
- Sowparnika Rhythm of Rain — 1.1 Cr
- Godrej Air
- Lodha Hopefarm — 5.76 Cr
- Brigade Bhuwalka Icon
- Prestige Shantiniketan
- Prestige Technostar — 1.79 Cr
More Projects by Sumadhura Group, Bangalore
- Sumadhura Epitome — 1.8 Cr
- Sumadhura Folium — 52 Lacs
- Sumadhura Aspire Aurum — 60 Lacs
Home Buying Guides & Insights
- Byappanahalli Railway Overbridge Project 2026: Latest Update
- Southern Bullet Train Corridor Approved: Bengaluru to Chennai in 73 Minutes
- Mumbai-Bengaluru Vande Bharat Sleeper to Begin Services on November 2: Route, Fare & Timings
- Bangalore Suburban Rail Project: Construction Updates And Property Trends In 2026
- Goraguntepalya Underpass Project: 2026 Updates
- Bengaluru Metro Pink Line Set for Inauguration by PM Modi on November 15
