Sugee Vayu Mulund
Mulund, Central Mumbai
1, 2 BHK
Configuration
₹ 1.03 Cr
Carpet Area


 Unit Floor Plans
 Amenities
 Sample Flat Image
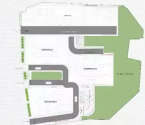 Master Plan

10
Overview of Sugee Vayu
Number of Storey's
G + 38 StoreysConfigurations
1, 2 BHKCarpet Area
460 to 576 Sq.ftProject Area
2.5 AcresStarting Price Range
1.03 Cr onwardsConstruction Status
Under ConstructionEMI Starts At
Rera Possession Date
12-2027Investment Rating
7/10Livability Rating
7/10Sugee Vayu Pricing & Floor Plans
- 1 BHK — 460 Carpet Area
- 2 BHK — 576 Carpet Area
About Sugee Vayu
Sugee Vayu is a prestigious residential address nestled in Sugee Greendale Estates, Mulund. Spread across a land parcel of 2.50 acres, Sugee Vayu provides luxurious 1 and 2 BHK residences with Jodi apartment options. Sugee Vayu has 20+ premium amenities designed for a holistic and elevated lifestyle catering to every need of the residents providing an all-round development as well. A range of world-class amenities in Sugee Vayu includes outdoor games, indoor games, gymnasium, senior citizen zone, kids play area, multipurpose hall, security system, garden, yoga, jogging track, etc. Situated in the prime location of Mulund, every necessary social amenity is within the proximity of Sugee Vayu like schools, hospitals, malls, restaurants, theatres, supermarkets, parks, etc. It comprises St. Gregorios Public School and Junior College, Platinum Hospital, R Mall, Yo Chin Chinese restaurant, Miraj Cinemas, Oswal supermarket, Joggers Park, etc. This robust social infrastructure provides a comfortable lifestyle to the occupants as all the required urban facilities are just around the corner. Being situated in Mumbai s epicenter, Sugee Vayu is strategically positioned near Thane and Navi Mumbai, providing seamless connectivity to key hubs within the city limits and beyond. Transit options nearby comprises Eastern Express Highway, LBS Marg, Mulund Railway Station, Chhatrapati Shivaji Maharaj Airport, etc. The efficient connectivity from Sugee Vayu offers a peaceful and convenient lifestyle to the occupants. So, experience sheer luxury at the modern symbol of elegance in Mulund - Sugee Vayu.
Sugee Vayu Amenities
- Kids Play Area
- Swimming Pool
- Yoga Zone
- Gym
- Amphitheater
Sugee Vayu Facilities
- Lift
- Gas Pipeline
- Power Back Up
- Parking
- Security System
Specifications
Floor
- Living/Dining/Bedroom: Vitrified Tiles
- Bathroom: Anti Skid Tiles
- Kitchen: Vitrified Tiles
Fitting
- Bathroom: Premium Quality Sanitary Wares & C.P. Fittings
- Electrical: Concealed Wiring with Elegant Modular Switches
- Windows: Aluminum Windows with Sliding Shutter
Wall & Ceilling
- Structure: RCC Framed Structure
- Walls & Ceiling: POP/Gypsum Finish
- Painting: Oil Bound Distemper
Request Brochure of Sugee Vayu
Explore complete project insights, layouts, specifications, and more.
Ratings Sugee Vayu
Overall rating: 0
0 Reviews
ABOUT BUILDER Sugee Group
Established: 1986
Projects: 25
Sugee Group was formed in 1986 and has over four decades of real estate experience with a focus on residential redevelopment and premium and luxury housing in Mumbai. Sugee Group has listed 32 successful projects and delivered 16 million+ sq. ft. Its projects include Sugee Marina Bay, Sugee Sea Krest, Hiranya and Sugee Heights. Sugee Group is focused on Mumbai, with projects across established neighbourhoods including Dadar, Worli, Mulund, Girgaon and Bandra .
FAQs about Sugee Vayu
1. What is the total price of this property?
The price depends on the configuration; please check projects’s Floor Plans & Room Sizing of Sugee Vayu
2. Is this Sugee Vayu RERA-registered?
Yes, the Sugee Vayu is RERA-registered with the number .
3. What is the carpet area range of units in Sugee Vayu?
The carpet area ranges from 460 sq.ft. to 576 sq.ft., depending on the unit type.
4. Is home loan assistance available for this property?
Yes, home loan assistance is available. Please click here
5. What is the location/Address of Sugee Vayu?
The project is located on Ashok Nagar, Mulund. The full address of Sugee Vayu is Sugee Vayu, ACC Cement Rd, Ashok Nagar, Mulund West, Mumbai, Maharashtra 400080.
6. What is the Pincode of Sugee Vayu?
The pincode of Sugee Vayu is 400080
7. Can I schedule a site visit?
Yes, you can schedule a site visit by contacting the developer or HomeBazaar.
8. What is the possession date of Sugee Vayu?
The expected possession date of Sugee Vayu is 12-2027.
9. Are there any ongoing offers or discounts?
Avail Exclusive EOI Benefits* Jaw-Dropping Price On Early EOI*
10. Who is the builder/developer of Sugee Vayu?
The project is developed by Sugee Group.
Questions & Answers about Sugee Vayu
Ask questions about this project.
undefined
Price insight chart for this locality.
About Mulund, Mumbai
Mulund, located in the northeastern part of Mumbai, Maharashtra, is a vibrant and sought-after locality known for its blend of urban development and natural beauty. One of the key highlights of Mulund is its lush green surroundings. Sanjay Gandhi National Park provides a tranquil backdrop for the properties in Mulund, providing homeowners with an oasis of peace from the bustle of city life. The park provides ample opportunities for outdoor activities, including hiking, jogging, and wildlife spotting, making it a paradise for nature enthusiasts. Mulund is well-connected to other parts of Mumbai through various modes of transportation. The Eastern Express Highway and the Mulund-Airoli Bridge ensure seamless connectivity to both the Eastern and Western suburbs of Mumbai. The Mulund railway station, a major railway junction, provides easy access to the Central Line, connecting commuters to various parts of the city. Additionally, Metro Line 4 which is currently under construction will pass through Mulund's L.B.S. Road. Overall, Mulund offers a perfect balance with its scenic beauty, seamless connectivity, excellent social infrastructure, and a wide range of options in properties in Mumbai, providing a high quality of life for its residents.
Similar Projects Nearby in Mulund, Mumbai
- Shapoorji Pallonji Heartland — 2.1 Cr
- Shapoorji Pallonji Codename Mumbai Dreams — 74.52 Lacs
- Adani LIT — 3.9 Cr
- Sugee Greendale Estates — 1.02 Cr
- Kashish Park Iris — 1.87 Cr
More Projects Based on Budget in Mulund, Mumbai
- Sugee Greendale Estates — 1.02 Cr
- Marathon Emblem — 2.82 Cr
- Wadhwa Azure — 1.5 Cr
- L&T Rejuve 360 — 1.79 Cr
- Runwal Sanctuary — 3.4 Cr
- Wadhwa Atmosphere — 1.57 Cr
Top Projects in Mulund, Mumbai
- Wadhwa Zeus — 1.59 Cr
- Piramal Raynav — 2.49 Cr
- Lodha Codename Limited Edition — 1.79 Cr
- Marathon Monte Carlo
- Kalpataru Summit — 1.81 Cr
- Marathon Monte Plaza — 2.47 Cr
More Projects by Sugee Group, Mumbai
- Sugee Verandas — 90 Lacs
- Sugee Shree Krishna Kunj — 2.69 Cr
- Sugee Srushti — 3.48 Cr
- Sugee Sea Krest — 50 Cr
- Sugee Sukrut — 4.77 Cr
- Sugee Samruddhi — 10.19 Cr
Home Buying Guides & Insights
- Mumbai Elphinstone Bridge Reconstruction Reaches 80% Completion
- Mumbai-Bengaluru Vande Bharat Sleeper to Begin Services on November 2: Route, Fare & Timings
- Mumbai One App Plans Integration of Metro, Local Trains, Buses, Autos and Taxis in 6 Months
- Mumbai Metro Line 12A Gets Cabinet Approval: 18.4-Km Corridor With 12 Stations Planned
- NAINA Project: ₹953 Crore Infrastructure Works Launched Near Navi Mumbai Airport
- Navi Mumbai International Airport adds nine destinations to its domestic network
