Sowparnika The Native Hoskote
Hoskote, East Bangalore
2, 3 BHK
Configuration
₹ 77 L
Onwards
Carpet Area

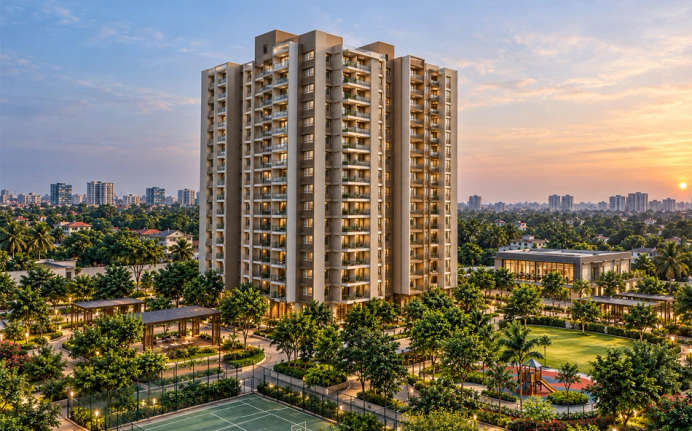
 Unit Floor Plans
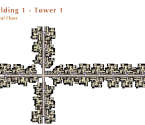 Typical Floor Plan
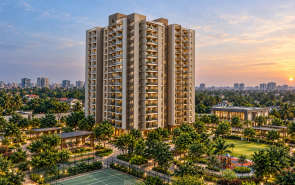
 Project Images
12
Highlights of Sowparnika The Native
 Kempegowda International AirportDelhi Public SchoolHoskote Mission Institute Of Nursing
Overview of Sowparnika The Native
Number of Storey's
G+14 StoreysConfigurations
2, 3 BHKNumber of Towers
3 TowersCarpet Area
921 to 1,438 Sq.ftProject Area
10 AcresStarting Price Range
77 L onwardsConstruction Status
Under ConstructionEMI Starts At
Rera Possession Date
08-2033Investment Rating
8/10Livability Rating
8/10Project Rera Number
Sowparnika The Native Pricing & Floor Plans
- 2 BHK — 921 Carpet Area
- 2 BHK — 1018 Carpet Area
- 3 BHK — 1260 Carpet Area
- 3 BHK — 1438 Carpet Area
Sowparnika The Native Address & Neighborhood
Sowparnika The Native at Poojena Agrahara, Kasaba Hobli, Hoskote Taluk 562114, near DPS Whitefield.
Sowparnika The Native is located at Poojena Agrahara Village, Kasaba Hobli, Hoskote Taluk, Bengaluru Rural 562114, near DPS Whitefield. The neighbourhood is part of the expanding East Bangalore growth corridor, connecting Hoskote with Whitefield, ITPL, KR Puram and other employment zones.
About Sowparnika The Native
Sowparnika The Native is a new residential development by Sowparnika Homes Pvt. Ltd. located at Poojena Agrahara, Hoskote, in East Bangalore. The project offers 1, 2 and 3 BHK apartments with saleable areas ranging from approximately 582 to 1,439 sq. ft. The project is spread over 10 acres, the development includes 3 residential towers with basement + ground + 14 floors and a total of 1,117 homes. The project is registered under Karnataka RERA No. PRM/KA/RERA/1250/304/PR/011026/008990. The homes are planned with living and dining areas, kitchens with utility spaces and balconies. The development uses aluminium formwork-based monolithic construction, with specifications including vitrified flooring, anti-skid balcony tiles, granite kitchen counters, provision for chimney and RO inlet, and air-conditioning provision in the living room and bedrooms. Exclusive Amenities Sowparnika The Native has a wide range of amenities, including a swimming pool, volleyball court, half basketball court, landscaped garden, kids' play area, senior citizen plaza, a gym, multipurpose hall and indoor games area. The development also includes a children's zone, games zone, sports zone and central Native Amenities courtyard that creates separate spaces for different age groups and activities. Unique Feature Sowparnika The Native has a unique landscape-first community design with dedicated sports, children's, wellness and central amenity zones. Safety & Security The development includes planned security and fire-safety infrastructure along with controlled access and managed common areas. It also includes fire escape staircases, fire-fighting systems, 24-hour water supply and common infrastructure provisions. Social Infrastructure Sowparnika The Native is located near DPS Whitefield at Mallasandra. The development is located close to educational institutes such as DPS Public School, Winmore Academy, and Vibgyor High School. The development is also close to hospitals such as Ovum Hospitals in Hoskote and other hospitals in the wider region. The property is also close to Orion Uptown Mall, The Circle Branded Outlets and INOX. Connectivity Advantage Sowparnika The Native has good access to Old Madras Road and NH 75, providing connectivity towards Whitefield, KR Puram and Hoskote. The development is also near Whitefield Railway Station and the Purple Line Metro network provide wider connectivity to the city, while Kadugodi/Whitefield Metro is accessible from the project through the Whitefield corridor. Kempegowda International Airport can be reached in 1 Hour from the property.
Sowparnika The Native Amenities
- Sports Courts
- Kids Play Area
- Swimming Pool
- Yoga Zone
- Gym
- Party Lawn
Sowparnika The Native Facilities
- Lift
- Power Back Up
- Parking
- Security System
Specifications
Floor
- Living & Dining Flooring: Vitrified Tiles.
View Brochure of Sowparnika The Native
Explore complete project insights, layouts, specifications, and more.
Sowparnika The Native Ratings & Reviews
Overall rating: 5
5 Reviews
- Ramesh Kumar: The location near the Satellite Town Ring Road is very convenient. The project layout is spacious and offers a good range of amenities for families.
- Priya Nair: Sowparnika is a reliable brand in Bangalore. The pricing for 2 BHK units seems very reasonable compared to core Whitefield prices.
- Suresh Gowda: Very happy with the floor plan designs. Mivan construction quality and Vastu-compliant entry choices are big positives for us.
- Meena Reddy: The amenities list is extensive, especially for kids and senior citizens. Looking forward to seeing the final construction progress on site.
- Ananth K: The project has good connectivity to Hoskote, but metro stations like Hope Farm are around 30 minutes away. Overall, it is a promising investment.
About Sowparnika Developers
Established: 2007
Projects: 12
Sowparnika Projects & Infrastructure was founded in the year 2003 by Chairman Mrs Meenakshi Ramji and Managing Director Mr Ramji Subramaniam. The developer has completed over 50 projects by delivering homes to more than 10,000 satisfied families . The developer’s portfolio comprises mid-segment housing communities, high-density apartment towers, theme-based gated villas, and integrated lifestyle townships . Highlights of Sowparnika Projects The company maintains a strong project footprint across key South Indian markets, including Bengaluru, Mysuru, Trivandrum, Thrissur, and Coimbatore. The developments include Sowparnika Euphoria in the East, Sowparnika Life on the Green, Sowparnika Columns, and Sowparnika Ashiyana. The focus is majorly on lean construction practices, space-efficient floor planning, Six Sigma quality standards, and essential community lifestyle amenities . It targets first-time home buyers, young IT professionals and buyers looking for value-for-money mid-segment houses.
FAQs about Sowparnika The Native
1. What flat configurations are offered in Provident Deansgate ?
asdsadlkjqwndkjbnwqdjkbwqdkjbdq
Questions about Sowparnika The Native
How many units and towers are in Sowparnika The Native?
Sowparnika The Native features 1,117 apartment units spread across 3 high-rise towers.
Is Sowparnika The Native worth investing in?
Yes, the combination of competitive pre-launch pricing and growth in Hoskote makes it a practical choice for home buyers and investors.
Are daily needs shops available nearby?
Yes, retail shops, local markets, and family dining options are accessible close to the project.
Do residents find it easy to travel when going to tech parks?
Are there nearby schools and hospitals?
Yes, reputed institutions such as Adarsh International School and Medstar Specialty Hospital are located within a short drive.
Is security appropriately planned at Sowparnika The Native?
Yes, the project features a gated entry portal, 24/7 security staff, and CCTV camera coverage.
Is Sowparnika Homes a good builder?
Yes, Sowparnika Homes has over 20 years of experience, having delivered over 80 projects across Southern India since 2003.
Does Sowparnika The Native have a swimming pool?
Yes, Sowparnika The Native includes an outdoor swimming pool along with various leisure amenities.
Will property prices appreciate in this area?
Yes, the Whitefield–Hoskote belt is experiencing strong infrastructure growth, making it a high-potential zone for long-term real estate value.
Will there be traffic or congestion in this area?
Traffic on main arterial roads can increase during peak hours, but connectivity via the Satellite Town Ring Road helps smooth traffic movement.
About Hoskote, Bangalore
Hoskote is deliberately situated at the Intersection of NH 207 and NH 4. Magadi, Kanakpura, Attibele, Devanahalli, Ramanagara, and Doddaballapur are close by areas. Hoskote is situated at the proximity of NH 207 and NH 4. Hoskote gives great availability to significant IT centers through NH 75. Whitefield and KR Puram are the nearest railroad stations. Kempegowda International Airport is found 30 kms away through NH648.
More Projects Based on Budget in Hoskote, Bangalore
- Sowparnika Indradhanush — Starting From 31.6 L
- Sowparnika Whispering Petals — Price On Request
- Assetz Sublime — Starting From 1.84 Cr
Top Projects in Hoskote, Bangalore
- Godrej Parkshire — Starting From 1.17 Cr
- Sobha One World — Starting From 1.58 Cr
- Sowparnika Whispering Petals — Price On Request
- Assetz Sublime — Starting From 1.84 Cr
- Sowparnika Indradhanush — Starting From 31.6 L
More Projects by Sowparnika Developers, Bangalore
- Sowparnika Indraprastha — Starting From 36.53 L
- Sowparnika Indradhanush — Starting From 31.6 L
- Sowparnika Flamenco — Starting From 23.98 L
- Sowparnika Pranathi — Price On Request
- Life On The Green — Starting From 1.75 Cr
- Sowparnika Pragati — Starting From 51.46 L
Real Estate Blogs in Bangalore
- Namma Metro Green Line Bangalore: A Complete Guide
- Bhoomi Online RTC: Complete Guide to Check Karnataka...
- Property in Electronic City: Is It Worth Buying in 2...
- Buying a Property in Akshaya Nagar in 2026
- Bangalore Metro Route Map: Complete Guide to Bangalo...
- Stamp Duty Charges In Bangalore: Area-Wise Breakdown
Explore Property in India
We at HomeBazaar.com assist home buyers in negotiating with developers, act on behalf of our customers, and ensure that you receive the best deal in the market. We are also recognized as the "Leading Property Advisors in India" for several consecutive years.
