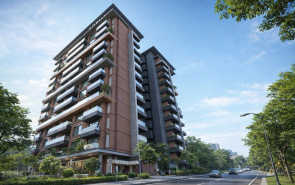
Sobha Altair Chikkakannalli
Chikkakannalli, South Bangalore
3, 4 BHK
Configuration
Price on Request
Carpet Area


 Street View
 Unit Floor Plans
 Amenities
 Sample Flat Image
22
Highlights of Sobha Altair
 Kempegowda International AirportUpcoming ORR Metro LineUpcoming ORR Metro LineMotherhood HospitalDPS East
Overview of Sobha Altair
Number of Storey's
3B+G+18 StoreysConfigurations
3, 4 BHKNumber of Towers
3 TowersCarpet Area
1,894 to 2,570 Sq.ftProject Area
3.3 AcresStarting Price Range
Price on RequestConstruction Status
Under ConstructionRera Possession Date
05-2031Investment Rating
8/10Livability Rating
8/10Project Rera Number
Sobha Altair Pricing & Floor Plans
- 3 BHK — 1894 Carpet Area
- 3 BHK — 1911 Carpet Area
- 3 BHK — 2248 Carpet Area
- 3 BHK — 2291 Carpet Area
- 4 BHK — 2465 Carpet Area
- 4 BHK — 2570 Carpet Area
Sobha Altair Address & Neighborhood
Sobha Altair, Carmelaram, Hadosiddapura, Chikkakannalli, Bengaluru, Karnataka 560035
Sobha Altair is placed in Chikkakannalli, right behind the known RGA Tech Park. It offers an exclusive community.
Sobha Altair Street View
Explore the neighbourhood street view for this project.
Sobha Altair Location Map
View the project location map.
About Sobha Altair
Sobha Altair is a premium residential development located on Chikkakannalli, South Bangalore, one of the city's fastest-growing residential and IT corridors. Spread across 3.3 acres, this thoughtfully planned community is designed for modern urban families and working professionals seeking both connectivity and lifestyle comfort. The project offers spacious apartments with carpet sizes ranging from 1,894 to 2,570 sq ft. The project offers spacious 3 BHK and 4 BHK apartments, crafted with intelligent layouts, abundant ventilation, and ample natural light. The development features a 3B+G+18-storey structure, ensuring organized circulation, defined recreational zones, and comfortable residential living. With over 30+ lifestyle amenities, Sobha Altair blends luxury with functionality, offering residents an elevated lifestyle in the thriving Sarjapur locality. Find out about new lifestyle amenities, social infrastructure, and excellent connectivity. Lifestyle Amenities Sobha Altair offers over 30 thoughtfully curated amenities designed to elevate everyday living with comfort and recreation. The project features a premium clubhouse, swimming pool, playground, and landscaped zones such as Nature's Pavilion and the reflexology garden. The well-planned open spaces, walking pathways, and community areas ensure residents experience a balanced lifestyle that blends wellness, relaxation, and social engagement within a secure environment. Unique Feature Sobha Altair's unique feature is its low-density planning with just 207 exclusive residences across 3.3 acres. Also, the development is built using Sobha's signature in-house backward integration to deliver unmatched construction quality and zero space wastage. Safety Feature The community ensures round-the-clock peace of mind through complete ground-level vehicular segregation, multi-tiered smart access control systems, and 24/7 digital surveillance. Social Infrastructure Sobha Altair is surrounded by well-established social infrastructure, making everyday life convenient and comfortable for families. Reputed educational institutions such as Oakridge International School and Delhi Public School East can be reached easily. Healthcare needs are well supported by Cloudnine Hospital and Motherhood Hospital. For lifestyle and shopping requirements, Decathlon Sarjapur is easily accessible. The presence of schools, hospitals, and daily conveniences within close reach enhances the overall residential appeal of Sarjapur Main Road. Excellent Connectivity Sobha Altair enjoys excellent connectivity to major business hubs and transport networks across Bangalore. The project is just 400 meters from RGA Tech Park. Wipro SEZ is approximately 2 km away, while RMZ Ecoworld and Embassy TechVillage can be reached within 15 minutes. Karmelaram Railway Station is located just 1.2 km away. The upcoming ORR Metro Line is approximately a 10-minute drive from the project. Kempegowda International Airport is around 50 km away.
Sobha Altair Amenities
- Club house
- Sports Courts
- Kids Play Area
- Swimming Pool
- Fitness Corner
- Party Lawn
- Reflexology
Sobha Altair Facilities
- Lift
- Power Back Up
- Parking
- Security System
Specifications
Floor
- Living & Dining: Vitrified Tiles
- Bedroom: Vitrified Tiles
- Bathroom: Anti Skid Tiles
Fitting
- Main Door: Engineered wooden door
- Windows: UPVC / Aluminium windows with clear glass
- Bathroom: Premium Quality Sanitary Wares & C.P. Fittings
Wall & Ceilling
- Structure: RCC Framed Structure
- Wall & Ceiling Wiring: Concealed Copper Wiring
- External Walls: Weather-Resistant Exterior Paint
View Brochure of Sobha Altair
Explore complete project insights, layouts, specifications, and more.
Ratings Sobha Altair
Overall rating: 4.78
9 Reviews
- The abundance of green open spaces creates a healthy and calming environment for families.
- Proximity to IT hubs and educational institutions enhances convenience and supports long-term investment potential.
- Well-designed amenities cater to active lifestyles, providing leisure and fitness options within the community, reducing the need to travel elsewhere.
Sudhakar Ahire
The reputation of Sobha Developers made me invest in a 3 BHK apartment in this project. Property rates in Chikkakannalli are fast increasing, and the rental yield is also excellent.
Rahul Mhatre
75% green open spaces makes it a a healthy environment for families. I also liked the architecture and the large areas for recreation.
Arjun Menon
I work at RGA Tech Park, and honestly, the biggest advantage for me is the location. I can literally reach the office in a few minutes, which saves me from long hours in traffic. The project feels premium but not overcrowded. The amenities and open spaces give it a balanced vibe. For someone working in this corridor, it makes daily life much easier.
Shreya Rao
We were mainly looking for a place close to good schools, and Sobha Altair checked that box. DPS East and Oakridge are nearby, which gives us peace of mind. The layout of the apartments is practical, and the open areas are safe for kids. It feels like a secure environment to raise a family.
Vikram Sethi
What attracted me was the brand value and quality promise. Sobha has a strong reputation, and that matters when you're investing a large amount. The project size is manageable, not too crowded, and the amenities feel thoughtfully designed. It’s suitable for someone looking for a comfortable and refined lifestyle.
ABOUT BUILDER Sobha Developers
Established: 1995
Projects: 74
Sobha Developers was established in 1995 by founder Mr. P. N. C. Menon as a publicly listed, benchmark-setting real estate enterprise in India. It has completed over 600 projects spanning approximately 148 million square feet and served over 25,000 happy families across India and international markets . Iconic landmarks crafted by Sobha Developers include SOBHA City, SOBHA Dream Acres, SOBHA Windsor, SOBHA Royal Pavilion, SOBHA Hartland, and SOBHA Insignia . As of today, the group holds a robust development pipeline with tens of millions of square feet under active construction across 27 cities in 14 states .
FAQs about Sobha Altair
1. Where is Sobha Altair located?
Sobha Altair is located on Chikkakannalli, South Bangalore, near major IT corridors and tech parks.
2. What configurations are available in Sobha Altair?
The project offers spacious 3 BHK and 4 BHK apartments.
3. What is the total land parcel of Sobha Altair?
The project is developed across 3.3 acres.
4. What is the possession timeline?
Sobha Altair is expected to be ready for possession by May 2031.
5. What is the RERA number of the project?
The RERA registration number is PRM/KA/RERA/1251/446/PR/070126/008388.
6. Are there employment hubs near Sobha Altair?
Yes, RGA Tech Park (400 m), Wipro SEZ (2 km), RMZ Ecoworld and Embassy TechVillage (6 km) are nearby.
7. What schools are close to the project?
Oakridge International School and DPS East are within 15 minutes.
8. Are there hospitals nearby?
Yes, Cloudnine Hospital and Motherhood Hospital are approximately 10 minutes away.
9. Is there railway connectivity nearby?
Yes, Karmelaram Railway Station is just 1.2 km away.
10. Is metro connectivity available?
The upcoming ORR Metro Line is approximately 10 minutes from the project.
11. How far is the airport from Sobha Altair?
Kempegowda International Airport is around 45 km away, taking approximately 60–70 minutes.
12. Is Sobha Altair suitable for long-term investment?
Yes. Due to its strategic Sarjapur location, proximity to IT hubs, metro expansion, and premium amenities, it offers strong long-term residential and investment potential.
13. Is Sobha Altair approved with both CC and OC certificates?
The CC has been given for Sobha Altair, while the OC will be applied for closer to the possession date.
Questions & Answers about Sobha Altair
Is the surrounding area of Sobha Altair well-developed?
Yes, RGA Tech Park, Forum Mall, etc are in this well-developed, urban area.
Is the exterior paint weather-resistant?
Special exterior paint is used and it protects against harsh weather.
undefined
Price insight chart for this locality.
About Chikkakannalli, Bangalore
Chikkakannalli is close with most renowned educational hubs of the city and Sarjapur Road has several finest and in-demand schools like TISB, Oakridge International, Greenwood High, Silver Oaks, and DPS within an easy reach. And its neighbor with many hospitals, and restaurants, plus the airport is just minutes away from the address.
Similar Projects Nearby in Chikkakannalli, Bangalore
- Godrej Lakeside Orchard — 1.93 Cr
More Projects Based on Budget in Chikkakannalli, Bangalore
- Sobha Royal Pavilion — 1.35 Cr
Top Projects in Chikkakannalli, Bangalore
- Sobha Royal Pavilion — 1.35 Cr
- Sobha Scarlet — 3.6 Cr
More Projects by Sobha Developers, Bangalore
- Sobha One World — 1.58 Cr
- Sobha Townpark — 1.55 Cr
- Sobha Scarlet — 3.6 Cr
- Sobha Neopolis — 2.35 Cr
- Sobha Galera — 4.73 Cr
- Sobha Manhattan Towers — 1.13 Cr
Home Buying Guides & Insights
- Byappanahalli Railway Overbridge Project 2026: Latest Update
- Southern Bullet Train Corridor Approved: Bengaluru to Chennai in 73 Minutes
- Mumbai-Bengaluru Vande Bharat Sleeper to Begin Services on November 2: Route, Fare & Timings
- Bangalore Suburban Rail Project: Construction Updates And Property Trends In 2026
- Goraguntepalya Underpass Project: 2026 Updates
- Bengaluru Metro Pink Line Set for Inauguration by PM Modi on November 15
