Last updated : May 20 2026

Skyi 5 Racecourse Sopan Baug

Sopan Baug, Pune East

4 BHK

Configuration

₹ 3.5 Cr

Onwards
1879 to 1879 Sq.ft
Carpet Area
Skyi 5 Racecourse Sopan Baug - Unit Floor Plans
Unit Floor Plans
Skyi 5 Racecourse Sopan Baug - Amenities
Amenities
Skyi 5 Racecourse Sopan Baug - Sample Flat Image
Sample Flat Image
Skyi 5 Racecourse Sopan Baug - Amenities
Amenities
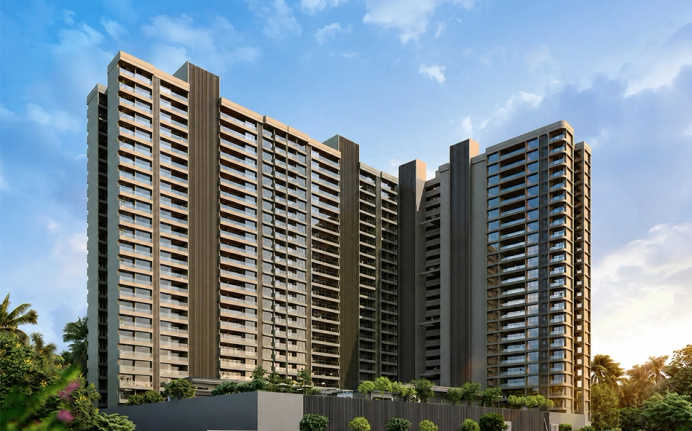
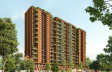
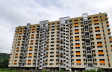
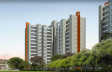
Skyi 5 Racecourse - Elevation

26

Photos

Highlights of Skyi 5 Racecourse

AirportPune International Airport
Located 25 minutes away from the development.
HighwaySolapur-Pune Highway
Located 11 minutes away from the development.
Metro StationSwargate Underground Metro Station
Located 20 minutes away from the development.
  • The project is located in Sopan Baug, Pune East.
     
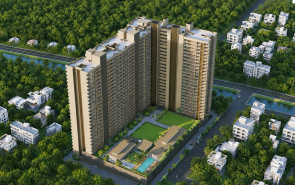
  • The community is spread across a 4.5-acre land parcel.
     
  • It offers premium 4 BHK and 5 BHK apartments.
     
  • The property features high-rise towers with G+26 floors.
     
  • The carpet area ranges from 1,859 sq. ft. to 1,948 sq. ft.
     
  • Development offers 40+ premium amenities.
     
  • EuroKids PreSchool is located 7 minutes away.
     
  • Inamdar Multispeciality Hospital is 6 minutes away.
     
  • Shree Business Park is reachable within 19 minutes.
     
  • Amanora Mall is located 19 minutes away.
     
  • Pune Junction Railway Station is 19 minutes away.
     
  • Mahatma Gandhi Bus Stand is just 12 minutes away.
Read More

Overview of Skyi 5 Racecourse

Number of Storey's

G+26 Storeys

Configurations

4 BHK

Number of Towers

3 Towers

Carpet Area

1,879 to 1,948 Sq.ft

Project Area

4.5 Acres

Starting Price Range

3.5 Cr onwards

Construction Status

Under Construction

Rera Possession Date

12-2027

Investment Rating

8/10

Livability Rating

8/10

Project Rera Number

specialoffer
SPECIAL OFFER
Spot-Booking Benefits | Early Buy Discounts*

Pricing & Floor Plans of Skyi 5 Racecourse, Sopan Baug

TypeCarpet AreaPriceFloorplanRoom sizes
4 BHK1879 Sq.ft₹ 3.5 Cr[ View Now ][ View Now ]Expand
4 BHK1948 Sq.ft
Price On Request
[ View Now ][ View Now ]Expand
Get The Best Quote
GetcostsheetGet Cost Sheet

Skyi 5 Racecourse Address & Neighborhood

Skyi 5 Racecourse At, Sopan Baug, Canal Road, Jambhulkar Mala, Wanowrie, Pune, Maharashtra 411001.

Skyi 5 Racecourse is located near the Pune Race Course in Jambhulkar Mala within the nature-rich locality of Sopan Baug, Pune. This iconic development sits in a prestigious, exclusive neighbourhood synonymous with historic charm and an unparalleled modern lifestyle. 

map banner
map
What's Nearby Skyi 5 Racecourse,

Explore nearby areas around your dream project

Location Map of Skyi 5 Racecourse

Discover the location of Skyi 5 Racecourse with seamless connectivity and nearby landmarks.

zoom
Skyi 5 Racecourse Sopan Baug - Location Map

About Skyi 5 Racecourse

Skyi 5 Racecourse is a premium residential project in Sopan Baug, Pune East. The development is spread over a 4.5-acre land parcel. This property features high-rise towers of G+26 floors. This residential landmark has spacious 4 BHK and 5 BHK apartments with carpet areas ranging from 1,859 sq. ft. to 1,948 sq. ft. SKYI 5 RACECOURSE PHASE 1 | RERA - P52100053604 Configuration: 4 BHK and 5 BHK | Towers: Residential Towers | Carpet Area: 1,859 sq. ft. to 1,948 sq. ft. | Floor Structure: G+26 floors | Possession: December 2029. SKYI 5 RACECOURSE PHASE 2 | RERA - P52100077439 Configuration: 4 BHK and 5 BHK | Towers: Residential Towers | Carpet Area: 1,859 sq. ft. to 1,948 sq.…Read More

Skyi 5 Racecourse Amenities

Banquet Hall
Banquet Hall
Club house
Club house
Sports Courts
Sports Courts
Kids Play Area
Kids Play Area
Swimming Pool
Swimming Pool
Yoga Zone
Yoga Zone
Gym
Gym
Library
Library
Reflexology
Reflexology

Skyi 5 Racecourse Facilities

Lift
Lift
Power Back Up
Power Back Up
Water Harvest
Water Harvest
Parking
Parking
Security System
Security System
Washroom
Washroom

Specifications

Floor

Living & Dining FlooringGloss finished vitrified flooring
Bathroom/Utility AreaAnti-Skid vitrified flooring
KitchenGloss finished vitrified flooring

Fitting

BathroomPremium CP fittings
WindowsSliding aluminium windows
DoorPremium laminated main door with digital lock

Wall & Ceilling

StructureEarthquake Resistant RCC Framed Structure
PaintingOil Bound Distemper
Walls & CeilingPOP/Gypsum Finish
down-brouchure

Download Brochure of Skyi 5 Racecourse

Explore complete project insights, layouts,
specifications, and more.

Download BrochureDownload Brochure

Rating of Skyi 5 Racecourse

4.9

★★★★★★★★★★

(7 Reviews)

5Amenity

5Construction

5Green Area

5Connectivity

Sort By
5

Positive

The site was visited by me recently. The layout of the 4 BHK is very spacious, and the large 45,000 sq. ft. clubhouse is a unique feature for this area.
5

Positive

The proximity to the Solapur-Pune Highway is a major advantage. It will make daily commuting much simpler for my family.

About Builder - SKYi Developers

SKYi Developers
★★★★★★★★★★
Established In -2004Total Projects - 7
View Details
SKYi Developers has been an industry pioneer since 2004, venturing into constructing residential properties that are unique, modern, and located in pristine localities in Pune. The prestigious developer has its operations spread wide across 25+ localities within the city. The developer is headquartered in Pune and currently functions across the city, aiming to get global recognition. With an excellent completion record of over 23 projects, the developer has left no stone unturned and provided homes to 30,000+ families. 58 lakh+ sq. ft. of area has been developed so far and 20 lakh+ sq. ft area of projec…Read More about the developer
FAQs about Skyi 5 Racecourse

1. What is the land parcel of Skyi 5 Racecourse?

The community is spread across a 4.5-acre land parcel.

2. How can I schedule a site visit for Skyi 5 Racecourse?

You can schedule a site visit by contacting the developer or HomeBazaar.

3. What is the RERA number of Skyi 5 Racecourse?

The RERA numbers for the project are P52100053604, P52100077439, and PR1262022501357.

4. What is the distance between Pune International Airport and Skyi 5 Racecourse?

The Pune International Airport is 25 minutes away from the project.

5. How close are the schools to Skyi 5 Racecourse?

Schools like EuroKids PreSchool and City International School are located within an 8-minute drive.

6. Where is Skyi 5 Racecourse located?

The project is located in Sopan Baug, Pune East.

7. What is the size of the clubhouse at Skyi 5 Racecourse?

The development provides the Club Pentagon, which spans 45, 000 sq. ft.

8. How far are the business parks from Skyi 5 Racecourse?

Business parks like Shree Business Park and Bramhacorp Business Park are reachable within 22 minutes.

9. What are the configurations at Skyi 5 Racecourse?

The project is offering spacious 4 BHK and 5 BHK apartments.

10. When is the possession of Skyi 5 Racecourse scheduled?

The possession of the project is scheduled for December 2029.

11. Which hospitals are located near Skyi 5 Racecourse?

Hospitals such as Dr. Mulay Super Speciality Hospital, Inamdar Multispeciality Hospital, and Life Care Multispeciality Hospital are near the residence.

12. How far is the Amanora Mall from Skyi 5 Racecourse?

Amanora Mall is located 19 minutes away from the property.

Questions & Answers about Skyi 5 Racecourse

Q.

Is Skyi 5 Racecourse a premium project?

The property is high-end, and it comes with lavish amenities such as an air-conditioned banquet, a cloakroom, a large clubhouse, etc.
  • profile icon
    Property ExpertHomebazaar Expert (Pune Region)
  • Q.

    What structural technology is being used for the construction of these high-rise towers?

    The project utilizes advanced Mivan Aluminium Framework (Aluform) construction technology. This design ensures highly durable, seismic-resistant, and seamless concrete structures.
  • profile icon
    Property ExpertHomeBazaar Expert (Pune Region).
  • Q.

    How secure is the main entry point of the residential development?

    A multi-tier security network is maintained through a dedicated security cabin, controlled access entry points, and continuous CCTV surveillance across all common areas.
  • profile icon
    Property ExpertHomeBazaar Expert (Pune Region).
  • Q.

    What specialized flooring finishes are provided inside the premium residences?

    High-quality vitrified tiles are installed in the living room and bedrooms, while the balconies and bathrooms are fitted with weather-resistant anti-skid tiles.
  • profile icon
    Property ExpertHomeBazaar Expert (Pune Region).
  • Q.

    How many apartments are typically planned on each habitable floor?

    The design philosophy centers on a low-density residential community to offer maximum privacy, open space, and premium exclusivity to every homebuyer.
  • profile icon
    Property ExpertHomeBazaar Expert (Pune Region).
  • Q.

    What environmental or green standards are followed by the developer?

    The project incorporates eco-friendly elements like premium thermal insulation AAC blocks and follows the developer's traditional focus on sustainable, green building practices.
  • profile icon
    Property ExpertHomeBazaar Expert (Pune Region).
  • Q.

    Are there dedicated spaces for domestic staff or drivers within the premises?

    Yes, specific back-of-house staff utilities and dedicated service areas are integrated into the design layout.
  • profile icon
    Property ExpertHomeBazaar Expert (Pune Region).
  • Q.

    What unique lifestyle facility is provided inside the Club Pentagon?

    The Club Pentagon spans a massive 45, 000 sq. ft. and features an exclusive reading lounge, a Zen garden, and private poolside cabanas.
  • profile icon
    Property ExpertHomeBazaar Expert (Pune Region).
  • Q.

    Is the main amenity area safe for children to walk around freely?

    Yes, a completely vehicle-free podium level is designed for all primary outdoor lifestyle facilities to ensure absolute safety for children and residents.
  • profile icon
    Property ExpertHomeBazaar Expert (Pune Region).
  • Q.

    How is the parking structured in this residential project?

    A dedicated system of 3 distinct levels of parking is built below the residential floors to keep the main living spaces organized.
  • profile icon
    Property ExpertHomeBazaar Expert (Pune Region).
  • Q.

    What views can be expected from the upper habitable floors of the towers?

    An expansive 360-degree view of the lush green SRPF grounds, Empress Garden, and the Pune Race Course skyline is provided from the higher levels.
  • profile icon
    Property ExpertHomeBazaar Expert (Pune Region).
  • Q.

    Why is the project named Skyi 5 Racecourse if it is located near Sopan Baug and Wanowrie?

    The project is situated right opposite the premium Sopan Baug area and offers direct, panoramic views of the Pune Race Course and surrounding green landscapes.
  • profile icon
    Property ExpertHomeBazaar Expert (Pune Region).
  • Disclaimer: While Homebazaar.com takes all steps to ensure accuracy of the information provided in this section, please check the same with the developers. Homebazaar.com does not take responsibility for any discrepancies in the information provided.

    About Sopan Baug, Pune

    Sopan Baug is an opulent region in Pune, Maharashtra. It is arranged around an organic product plantation of a similar name. It is open by the BT Kavade Road and the Prince of Wales Drive. Arranged close by is Uday Baug. Sopan Baug has a few high rises close to it. A railway station runs close to Sopan Baug. Sopan Baug got one of the most looked for after private goals because of its nearness to Koregaon Park. There are a few decent schools close by like Army Public School, Bishops Camp, St. Vincents.

    Read More About the Locality
    chekcbox
    I am interested in Home Loans

    Recent Articles in Pune

    Pune Real Estate: Annual Sales of 50,881 Units in 2025

    Pune Real Estate: Annual Sales of 50,881 Units in 2025

    by Amrita BhutePune

    Last updated on Mar 2025

    Mumbai Vs Pune City: 4% - 5% Flat Price Growth In Th...

    Mumbai Vs Pune City: 4% - 5% Flat Price Growth In Th...

    by Amrita BhutePune

    Last updated on Feb 2025

    Lodha Palais - 2 & 3 BHK Starts From Rs. 3.80 Cr.

    Lodha Palais - 2 & 3 BHK Starts From Rs. 3.80 Cr.

    by Muskan HandaPune

    Last updated on Nov 2024

    Flats For Sale In Hinjewadi: ₹45 Lakhs Onwards

    Flats For Sale In Hinjewadi: ₹45 Lakhs Onwards

    by Harish GowdaPune

    Last updated on Sept 2024

    1, 2, 3 & 4 BHK Flat Price In Pune

    1, 2, 3 & 4 BHK Flat Price In Pune

    by Harish GowdaPune

    Last updated on Aug 2024

    Buying Home In Pune 2025: Rs. 3,215 - 18,000 Per Sq....

    Buying Home In Pune 2025: Rs. 3,215 - 18,000 Per Sq....

    by Harish GowdaPune

    Last updated on Oct 2023

    Knowledge Center

    Providing a unique overview of the real estate market, financial advice for homebuyers and sellers, and indeapth information about local markets.

    Pune Real Estate: Annual Sales of 50,881 Units in 2025

    Pune Real Estate: Annual Sales of 50,881 Units in 2025

    by Amrita BhutePune

    Last updated on Mar 2025

    Mumbai Vs Pune City: 4% - 5% Flat Price Growth In Th...

    Mumbai Vs Pune City: 4% - 5% Flat Price Growth In Th...

    by Amrita BhutePune

    Last updated on Feb 2025

    Lodha Palais - 2 & 3 BHK Starts From Rs. 3.80 Cr.

    Lodha Palais - 2 & 3 BHK Starts From Rs. 3.80 Cr.

    by Muskan HandaPune

    Last updated on Nov 2024

    Flats For Sale In Hinjewadi: ₹45 Lakhs Onwards

    Flats For Sale In Hinjewadi: ₹45 Lakhs Onwards

    by Harish GowdaPune

    Last updated on Sept 2024

    1, 2, 3 & 4 BHK Flat Price In Pune

    1, 2, 3 & 4 BHK Flat Price In Pune

    by Harish GowdaPune

    Last updated on Aug 2024

    Buying Home In Pune 2025: Rs. 3,215 - 18,000 Per Sq....

    Buying Home In Pune 2025: Rs. 3,215 - 18,000 Per Sq....

    by Harish GowdaPune

    Last updated on Oct 2023

    Knowledge Center

    Providing a unique overview of the real estate market, financial advice for homebuyers and sellers, and indeapth information about local markets.