Shapoorji Joyville Celestia Shewalewadi
Shewalewadi, Pune East
2, 3 BHK
Configuration
₹ 78 L
Onwards
Carpet Area
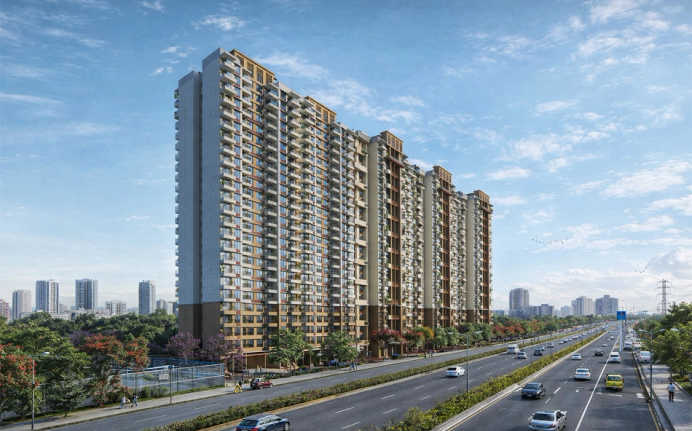


Highlights of Shapoorji Joyville Celestia
 Pune International AirportHadapsar Railway StationIRIS International SchoolYog Multispeciality Hospital
- Spacious 2 BHK and 3 BHK residences in Shewalewadi.
- Part of the 200+ acre SP Kingstown township.
- 75% open spaces within the project.
- 40+ curated lifestyle amenities.
- G+23-storey residential towers.
- SP Infocity within 15 minutes.
- Magarpatta City is located 7.7 km away.
- EON IT Park is reachable in 20 minutes.
- ORCHIDS International School within 6 minutes.
- Mahesh Smruti Multispeciality Hospital is within 15 minutes.
- Amanora Mall and Seasons Mall are within 20 minutes.
Overview of Shapoorji Joyville Celestia
Number of Storey's
G+23 StoreysConfigurations
2, 3 BHKNumber of Towers
9 TowersCarpet Area
593 to 1,272 Sq.ftProject Area
9 AcresStarting Price Range
78 L onwardsConstruction Status
Under ConstructionEMI Starts At
Rera Possession Date
12-2027Investment Rating
8/10Livability Rating
8/10Project Rera Number

Pricing & Floor Plans of Shapoorji Joyville Celestia, Shewalewadi
| Type | Carpet Area | Price | Floorplan | Room sizes | |
|---|---|---|---|---|---|
| 2 BHK | 593 Sq.ft | ₹ 78 L | [ View Now ] | [ View Now ] |  |
| 2 BHK | 707 Sq.ft | ₹ 89 L | [ View Now ] | [ View Now ] | |
| 2 BHK | 678 Sq.ft | ₹ 88 L | [ Request Now ] | [ Request Now ] | |
| 3 BHK | 936 Sq.ft | ₹ 1.15 Cr | [ View Now ] | [ View Now ] | |
| 3 BHK | 1272 Sq.ft | ₹ 1.7 Cr | [ Request Now ] | [ Request Now ] | |

 Get Cost Sheet
Shapoorji Joyville Celestia Address & Neighborhood
Shapoorji Joyville Celestia at SP Kingstown, Joyville by Shapoorji Pallonji, Village Shevalwadi, Haveli, Pune - 412307.
Shapoorji Joyville Celestia is located near SP Infocity in Shewalewadi, a fast-growing residential zone. This landmark township is situated in a high-demand IT corridor, offering a prominent and premium neighbourhood for modern living.


Explore nearby areas around your dream project

Street View of Shapoorji Joyville Celestia, Shewalewadi
Explore the Street View and vibrant surroundings of Shapoorji Joyville Celestia, right from the comfort of your screen.
Location Map of Shapoorji Joyville Celestia
Discover the location of Shapoorji Joyville Celestia with seamless connectivity and nearby landmarks.

About Shapoorji Joyville Celestia
Shapoorji Joyville Celestia Amenities













Shapoorji Joyville Celestia Facilities




Specifications
Floor
Fitting
Wall & Ceilling

View Brochure of Shapoorji Joyville Celestia
Explore complete project insights, layouts,
specifications, and more.
Rating of Shapoorji Joyville Celestia
4.8
(8 Reviews)
5Amenity
5Construction
5Green Area
5Connectivity
Positive
Access to nearby hospitals like Yog Multispeciality is important for us. The location balances connectivity and daily convenience. The 75% open space claim is genuinely reflected in the layout.Positive
I really liked the outdoor gym, cycling track, and jogging paths. Having wellness-focused amenities inside the community saves time and keeps me consistent with my routine.About Builder - Shapoorji Pallonji

About Builder-Shapoorji Pallonji Real Estate
- Founded in 1965, Shapoorji Pallonji Real Estate is an eminent name within the real estate market of India. The proprietor delivers luxury properties built with accurate engineering expertise.
- The developer has delivered more than 140 projects and 19 million sq. ft. of developments, offering smart homes with space-optimised layouts and elite amenities within integrated mega-townships.
- The Shapoorji Pallonji Real Estate has initiated building more than 22 million sq. ft. of infrastructure for over 60 projects across prominent cities such as Mumbai, Bangalore, Gurugram, Kolkata, etc.
Highlights of Shapoorji Pallonji Real Estate
- Shapoorji Pallonji Group, the parent company has over 155 years of expertise and provides in-house construction facilities and project execution, delivering luxury infrastructures.
- The developer builds IGBC-certified properties with zero accident safety standards to provide eco-conscious homes and commercial infrastructures.
- The proprietor holds a diverse portfolio showcasing various mega developments such as the Taj Mahal Palace Hotel, the Reserve Bank of India, Brabourne Stadium and the famous twin towers of Mumbai, the Imperial.
- The real estate mogul is well-known for their financial transparency through global partnerships with major finance firms such as Actis, ADB, IFC, etc.
- The developer has transformed the IT sectors of Mumbai by delivering massive IT parks and SEZ infrastructures such as SP Infocity.
- Shapoorji Pallonji Real Estate are accoladed with myriads of awards and recognitions, including the Legacy of Excellence for Decade Award, the ET Best Realty Brands Award and the British Safety Council International Safety Award.
FAQs about Shapoorji Joyville Celestia
1. Where is Shapoorji Joyville Celestia located?
Shapoorji Joyville Celestia is situated in Hadapsar, Pune East, one of the city's most established IT and residential corridors.
2. What home configurations does Shapoorji Joyville Celestia offer?
Shapoorji Joyville Celestia offers thoughtfully designed 2 BHK and 3 BHK residences with the carpet areas that range from 593 sq.ft to 1272 sq. ft.
3. How large is the township that Shapoorji Joyville Celestia is part of?
Shapoorji Joyville Celestia is part of the iconic SP Kingstown township, a masterplanned community spread across 200+ acres in Pune East.
4. What is the pincode of Shapoorji Joyville Celestia?
The pincode of Shapoorji Joyville Celestia, Hadapsar is 412307.
5. How tall are the residential towers at Shapoorji Joyville Celestia?
Shapoorji Joyville Celestia features impressive 22-storey towers across all its phases, offering elevated living with panoramic views.
6. Which IT hubs are closest to Shapoorji Joyville Celestia?
Shapoorji Joyville Celestia enjoys excellent proximity to SP Infocity, Magarpatta City, and EON IT Park, all reachable within 15 to 20 minutes, making it a top choice for IT professionals.
7. Which schools are located near Shapoorji Joyville Celestia?
Shapoorji Joyville Celestia is surrounded by reputed educational institutions, with ORCHIDS International School and IRIS International School both accessible within just 4 to 6 minutes.
8. Are hospitals easily accessible from Shapoorji Joyville Celestia?
Yes, residents of Shapoorji Joyville Celestia have swift access to quality healthcare, with Yog Multispeciality Hospital located just 3 minutes away from the project.
9. Which shopping malls are near Shapoorji Joyville Celestia?
Shapoorji Joyville Celestia is well-placed for retail and entertainment, with Amanora Mall and Seasons Mall both within a convenient 20-minute reach.
10. How well is Shapoorji Joyville Celestia connected by rail?
Shapoorji Joyville Celestia offers good rail connectivity, with Hadapsar Railway Station located just 9.1 km from the project, ensuring easy intercity travel for residents.
11. Is Shapoorji Joyville Celestia suitable for families?
Absolutely. Shapoorji Joyville Celestia is designed with families in mind, offering abundant open spaces, nearby schools and hospitals, and 40+ lifestyle amenities that support a safe, comfortable, and active family lifestyle.
12. Is Shapoorji Joyville Celestia a good investment option?
Shapoorji Joyville Celestia presents a compelling investment opportunity backed by the trusted Shapoorji Pallonji brand, township-scale development, strong proximity to Pune's IT corridors, and Hadapsar's consistent infrastructure growth and long-term appreciation potential.
13. Does Shapoorji Joyville Celestia have occupancy certificate?
Shapoorji Joyville Celestia does not yet have an occupancy certificate, as it is scheduled to be completed by March 2028.
Questions & Answers about Shapoorji Joyville Celestia
Q.Are the apartments designed to save energy or water?

Q.What is the benefit of the vehicle-free podium?
Q.How is the kitchen designed for daily utility?
Q.Are there specific amenities for residents who work from home?
Q.Does the project offer any specialized wellness facilities?
Q.Is there a provision for water purification in the kitchen?
Q.How does the project handle internal security for families?
Q.What is unique about the master bedroom in these apartments?
Q.Are the open spaces within the project accessible to everyone?
Q.Is the project a standalone building or part of a larger community?
Price Insights of Shewalewadi
Here are some key pointers based on the graph:
About Shewalewadi, Pune

More Projects Based on Budget in Shewalewadi, Pune
Top Projects in Shewalewadi, Pune

Home Buying Guides & Insights

Purandar Airport: 2026 Updates And Real Estate Impact
Last updated on Aug 2026

Hinjewadi Real Estate Market Trends: Everything A Ho...
Last updated on Jul 2026
Pune Real Estate: Annual Sales of 50,881 Units in 2025
Last updated on Mar 2025

Mumbai Vs Pune City: 4% - 5% Flat Price Growth In Th...
Last updated on Feb 2025

Lodha Palais - 2 & 3 BHK Starts From Rs. 3.80 Cr.
Last updated on Nov 2024

Flats For Sale In Hinjewadi: ₹45 Lakhs Onwards
Last updated on Sept 2024
Purandar Airport: 2026 Updates And Real Estate Impact
Last updated on Aug 2026
Hinjewadi Real Estate Market Trends: Everything A Ho...
Last updated on Jul 2026
Pune Real Estate: Annual Sales of 50,881 Units in 2025
Last updated on Mar 2025
Mumbai Vs Pune City: 4% - 5% Flat Price Growth In Th...
Last updated on Feb 2025
Lodha Palais - 2 & 3 BHK Starts From Rs. 3.80 Cr.
Last updated on Nov 2024
Flats For Sale In Hinjewadi: ₹45 Lakhs Onwards
Last updated on Sept 2024
Knowledge Center
Providing a unique overview of the real estate market, financial advice for homebuyers and sellers, and indeapth information about local markets.
Explore Property in India
We at HomeBazaar.com assist home buyers in negotiating with developers, act on behalf of our customers, and ensure that you receive the best deal in the market. We are also recognized as the "Leading Property Advisors in India" for several consecutive years.
