Sattva Sumera Parel
Parel, South Mumbai
2, 3 BHK
Configuration
₹ 3.6 Cr
Carpet Area

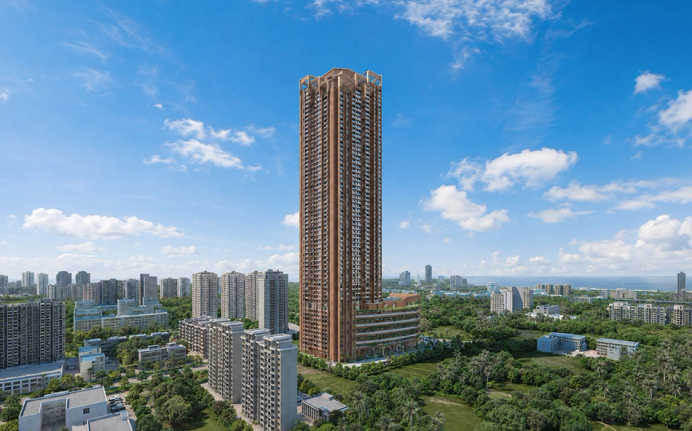
 Actual Images
 Street View
 Unit Floor Plans
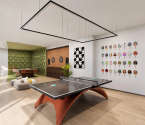 Amenities
25
Highlights of Sattva Sumera
 CSMI AirportEastern Express HighwayKEM Hospital
Overview of Sattva Sumera
Number of Storey's
G + 63 Floors StoreysConfigurations
2, 3 BHKNumber of Towers
2 TowersCarpet Area
761 to 1,507 Sq.ftProject Area
2.25 AcresStarting Price Range
3.6 Cr onwardsConstruction Status
Under ConstructionEMI Starts At
Investment Rating
8/10Livability Rating
8/10Project Rera Number
Sattva Sumera Pricing & Floor Plans
- 2 BHK — 761 Carpet Area
- 2 BHK — 832 Carpet Area
- 3 BHK — 1118 Carpet Area
- 3 BHK — 1507 Carpet Area
Sattva Sumera Address & Neighborhood
Sattva Sumera at Shivaji Nagar, Parel, Mumbai, Maharashtra 400012.
Sattva Sumera is a residential project located at Parmanand Wadi in Parel, Mumbai. It provides good access to the Eastern Express Highway, Eastern Freeway and Parel Railway Station.
Sattva Sumera Street View
Explore the neighbourhood street view for this project.
Sattva Sumera Location Map
View the project location map.
About Sattva Sumera
Sattva is a residential landmark located in Parel, South Mumbai. It has expansive 2 BHK and 3 BHK apartments with carpet areas ranging from 761 sq. ft. to 1,507 sq. ft. This massive project is sprawled across a land parcel of 2.25 acres with modern architecture. With 63 storeys, it offers exclusive homes with utmost comfort and luxury. Sattva has created homes with premium-quality fittings and finishing. There are vitrified tiles installed in every area of the apartments. There are aluminium sliding powder-coated windows with scenic views of the city. The bathroom has premium-quality sanitary ware and C. P. fittings. An earthquake-resistant RCC Framed Structure is provided in the walls of this development. Apart from this, there are world-class amenities to help you build a holistic lifestyle. Detailed Features of Sattva are mentioned below: Unique Features: Sattva Sumera features a prime South Mumbai location, daylight-led sustainable architecture and extensive lifestyle amenities. Exclusive Amenities: From well-equipped gymnasiums to swimming pools, everything is easily accessible in this project. For your relaxation, there is a jacuzzi, spa and landscaped gardens. To help you build a joyful community in the residence, there is a clubhouse, mini-theatre, indoor playing area and banquet hall. A dedicated kids play area is offered in Sattva with a solid security system. High-speed elevators along with power backup and a parking area are also available in this layout. Safety and Security: Sattva Sumera provides a multi-tier physical and electronic security framework, featuring 24/7 security guard deployment, round-the-clock CCTV video surveillance and integrated intercom and fire-fighting systems. Social Convenience: Sattva is located at a perfect location to help you access top-notch facilities around your house. KEM Hospital is approximately 10 minutes away from this development. Gleneagles Hospital and Tata Memorial Hospital are also nearby. JBCN International School, Don Bosco High School and Saint Paul High School are within easy reach with premium educational facilities. Phoenix Palladium is less than 30 minutes away with top notch brands and entertainment options. Apart from this, Bandra Kurla Complex, which is a major commercial hub, is 30 minutes away. Convenient Location: The Eastern Express Highway is 25-30 minutes away to easily connect you with other locations. Parel Railway Station is 20 minutes away with trouble-free access to local trains. Wadala Monorail Station is 5-12 minutes away from this development. Atal Setu is 30 minutes away for exclusive connectivity to Navi Mumbai. Chhatrapati Shivaji Maharaj International Airport is around 45 minutes away for international commutes.
Sattva Sumera Amenities
- Banquet Hall
- Club house
- Kids Play Area
- Swimming Pool
- Gym
- Amphitheater
Sattva Sumera Facilities
- Lift
- Power Back Up
- Parking
Specifications
Floor
- Kitchen: Vitrified Tiles
- Living/Dining: Vitrified Tiles
- Bathroom: Anti Skid Vitrified Flooring
Fitting
- Windows: Aluminum Sliding Powder Coated
- Bathroom: Premium Quality Sanitary Wares & C.P. Fittings
Wall & Ceilling
- Structure: Earthquake Resistant RCC Framed Structure
- Painting: Oil Bound Distemper
- Walls & Ceiling: Gypsum Finish
View Brochure of Sattva Sumera
Explore complete project insights, layouts, specifications, and more.
Ratings Sattva Sumera
Overall rating: 5
6 Reviews
- Residents benefit from a variety of amenities such as gymnasiums, swimming pools, and landscaped gardens, enhancing their quality of life.
- The project's central location near major hospitals and corporate parks offers convenience for families and professionals alike, reducing commute times.
- The ongoing infrastructure developments in the area, including major transport links, are expected to increase property values, making it a sound investment.
Girish Runchal
Well-planned 63-floor construction with amenities such as gymnasiums, swimming pools, a jacuzzi, spa, and landscaped gardens.
Sahil Jadeja
The planning and progress of all the amenities are pretty fast and the same as shown in the brochure, from gymnasiums to swimming pools.
Varun Chatterjee
I do commercial photography and the Atal Setu view sold me instantly. Can imagine shooting timelapses from my balcony. The 63 floor height is great in this part of Mumbai. Phoenix Mills and Palladium Mall nearby are good for my client meetings. The 3BHK is expensive but my photography business has picked up lately. Visited the site location twice to check sightlines and angles before booking.
Leela Saneda
My husband retired last year and we want to move from our Thane flat to somewhere more central. KEM Hospital and Tata Memorial Hospital are very close which is good for us. The project with a landscaped garden gives us open space for morning walks. Sewri station is close too. Booked a 2BHK with our retirement corpus. Good project.
Rahul Pawar
I'm a property dealer myself and Sewri area is changing rapidly with all the infrastructure coming up. The Mumbai Trans Harbour Link and Eastern Freeway connections will increase property values here. Sattva is a Bangalore based builder but their track record is solid. Bought a 2BHK purely for flipping it later. The Atal Setu view adds premium to resale value.
ABOUT BUILDER Sattva Group
Established: 1993
Projects: 13
Formerly known as Salarpuria Sattva, the eminent group is a well-established developer offering quality projects since 1993 . The proprietor follows modern design principles to offer opulent luxury developments. With 30+ years of expertise, the Sattva Group has delivered more than 142 projects and over 80 million sq. ft. of developments with around 50 million sq. ft. of homes within 50+ residential properties . The builder continues its legacy by acquiring 71+ million sq. ft. of dedicated land for their ongoing under-construction projects across India.
FAQs about Sattva Sumera
1. Where is the address of Sattva Parel?
The Sattva Parel is located at Parmanand Wadi, Parel, Mumbai, Maharashtra 400015.
2. What is the pin code of Sattva Parel?
The pin code of Sattva Parel is 400015.
3. What are the amenities in the Sattva Parel?
The township offers a plethora of ultra-luxurious amenities like a gym, indoor games room, deck seating, clubhouse, yoga zone, banquet hall, senior citizen area, amphitheater, multi-purpose court and many more.
4. How many towers are present at Sattva Parel?
Sattva Parel is a luxurious project with 2 towers with G + 63 Floors.
5. What type of apartments are available in Sattva Parel?
The Sattva Parel offers luxurious and spacious flats with 1 BHK and 2 BHK configuration.
6. What is the Land Parcel of Sattva Parel?
Sattva Parel is a township that is spread over 2.25 acres.
7. What carpet area does Sattva Parel offer?
The project offers a carpet area with a range of 761 sq. ft. to 1,507 sq. ft.
8. How soon can I reach the Chhatrapati Shivaji Maharaj International Airport?
You can reach the Chhatrapati Shivaji Maharaj International Airport in around 60 minutes during peak hours.
9. What type of healthcare facilities are available near the project?
The project has excellent connectivity to premium health care facilities like KEM Hospital, TATA Memorial Hospital, Wadia Children’s Hospital and Global Hospital all 15-20 minutes away.
10. Which schools are near Sattva Parel?
Premium schools like JBCN International School, Don Bosco High School, St. Paul’s High School, RA Podar College of Commerce and Ramnarain Ruia Autonomous College and many more are in the vicinity.
11. How far is Bandra-Kurla Complex from the project?
Bandra-Kurla Complex is 30-40 minutes away from the project.
12. How soon can I reach Navi Mumbai?
You can reach Navi Mumbai in 30 minutes via the new Atal Setu Bridge.
13. Sattva Sumera has received the Commencement Certificate (CC)?
Yes, Sattva Sumera has received the Commencement Certificate (CC).
14. How many flats are there in Sattva Sumera?
Sattva Sumera features 516 exclusive residences.
15. What is the price of a Sattva Sumera apartment?
The price of a Sattva Sumera apartment starts at ₹ 3.60 crore.
Questions & Answers about Sattva Sumera
Are the apartments well-ventilated and spacious?
Yes, the apartments are designed to provide ample natural light and cross-ventilation along with spacious layouts, ensuring a comfortable and airy living experience.
Does the project have strong safety and security features?
Yes, it will include 24×7 security, CCTV surveillance, and controlled entry points to ensure resident safety.
Is this a good long-term investment project?
Yes, it is quite common to find high interest in properties located in central Mumbai areas such this one due to connection and urbanization.
Does the surrounding area of the project have good development?
True, there are existing hospitals, schools, offices and shopping centers in the neighborhood.
Is the developer an experienced one?
Yes, it is designed by Sattva Group which is a reputable real estate company with numerous successful projects.
Is the project well-viewed through the apartments?
Yes, there are houses built in such a way that they offer great sight of the city skyline around.
Would the project be appropriate to working professionals?
Yes, because it is located near major business centers and this makes moving to work on a daily basis easy.
Will residents have lifestyle facilities in the project?
Yes, the project will comprise such facilities as a clubhouse, gym, swimming pool, and recreational areas.
Are the apartments well-ventilated and naturally lighted?
Yes, it is designed in such a way to have lots of windows and balconies to enable ample air and sunshine.
Are the houses constructed to live in comfort?
Yes, the apartments will be designed in spacious design to allow families to live comfortably.
About Parel, Mumbai
Parel is an upscale locality that offers an ideal blend of convenience, luxury, and connectivity. Known for its vibrant lifestyle and rapid development, Parel has emerged as a prime residential destination, attracting homebuyers and investors alike. Parel enjoys a strategic location that places it in close proximity to major business districts, educational institutions, healthcare facilities, and entertainment hubs. Its central location within Mumbai ensures easy access to various parts of the city, making it an ideal choice for those seeking a well-connected and convenient lifestyle. The neighbourhood is well-served by major road networks, including the Eastern Express Highway and Western Express Highway, allowing for seamless travel within Mumbai. Additionally, Parel has its own railway station, connecting residents to different parts of the city via the suburban railway network. The upcoming Trans Harbour link and the new airport will further enhance connectivity, making even more desirable location for people looking for properties in Parel. There are numerous lifestyle facilities included with properties in Parel, which cater to residents' requirements and preferences. Parel ensures that every resident can enjoy a healthy and enjoyable lifestyle within the premises of their residential complex. Investing in properties in Mumbai presents an excellent opportunity for future growth. Parel's strategic location and ongoing infrastructure developments, make it an attractive investment destination.
Similar Projects Nearby in Parel, Mumbai
- L&T Crescent Bay — 11.87 Cr
- L&T The Gateway — 7 Cr
- Sobha Inizio — 2.74 Cr
- Ruparel Jewel
- Rustomjee Vista Bay — 3.59 Cr
More Projects Based on Budget in Parel, Mumbai
- Runwal Nirvana — 3.59 Cr
- Bhoomi Simana — 5.75 Cr
Top Projects in Parel, Mumbai
- Tribeca The Edge
- Lodha Venezia — 4.2 Cr
- Dosti Belleza — 2.1 Cr
- Bhoomi Simana — 5.75 Cr
- Ruparel Jewel
- Sobha Inizio — 2.74 Cr
Home Buying Guides & Insights
- Mumbai Elphinstone Bridge Reconstruction Reaches 80% Completion
- Mumbai-Bengaluru Vande Bharat Sleeper to Begin Services on November 2: Route, Fare & Timings
- Mumbai One App Plans Integration of Metro, Local Trains, Buses, Autos and Taxis in 6 Months
- Mumbai Metro Line 12A Gets Cabinet Approval: 18.4-Km Corridor With 12 Stations Planned
- NAINA Project: ₹953 Crore Infrastructure Works Launched Near Navi Mumbai Airport
- Navi Mumbai International Airport adds nine destinations to its domestic network
