Sanghvi S3 Skyrise Mira Bhayandar
Mira Bhayandar, Western Mumbai
1, 2 BHK
Configuration
₹ 79 L
Carpet Area

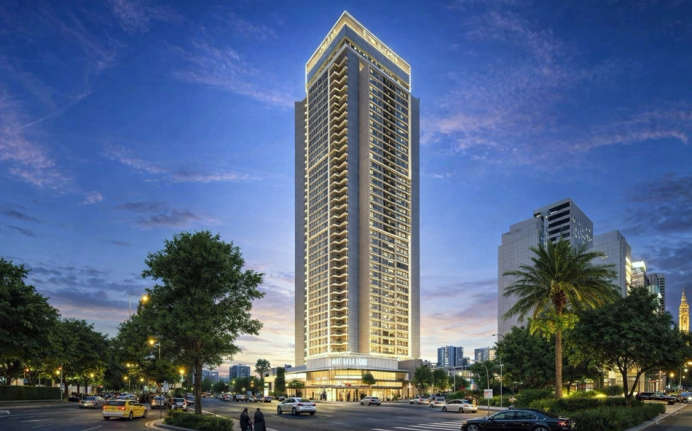
 Street View
 Unit Floor Plans
 Amenities
 Sample Flat Image
18
Highlights of Sanghvi S3 Skyrise
 CSM International AirportDahisar East Metro Station-Mira Road Railway StationWestern Express HighwayMBMC Hospital-
Overview of Sanghvi S3 Skyrise
Number of Storey's
G + 42 StoreysConfigurations
1, 2 BHKNumber of Towers
2 TowersCarpet Area
439 to 668 Sq.ftProject Area
0.8 AcresStarting Price Range
79 L onwardsConstruction Status
Under ConstructionEMI Starts At
Rera Possession Date
06-2027Investment Rating
8/10Livability Rating
8/10Project Rera Number
Sanghvi S3 Skyrise Pricing & Floor Plans
- 1 BHK — 439 Carpet Area
- 1 BHK — 458 Carpet Area
- 1 BHK — 468 Carpet Area
- 2 BHK — 668 Carpet Area
Sanghvi S3 Skyrise Address & Neighborhood
Sanghvi S3 Skyrise at Hermitage Complex, Near, Hermitage Housing Society Road, Mahajan Wadi, Mira Road East, Mira Bhayandar, Maharashtra 401107.
Situated in the Mahajan Wadi region of Mira Bhayandar, Sanghvi S3 Skyrise is encircled by major retail centers like Thakur Mall. Being situated directly next to the Western Express Highway and with the upcoming Metro Network, this locality has superior connectivity throughout MMR.
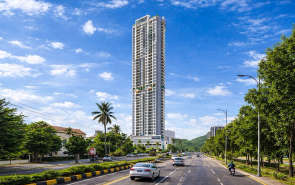
Sanghvi S3 Skyrise Street View
Explore the neighbourhood street view for this project.
Sanghvi S3 Skyrise Location Map
View the project location map.
About Sanghvi S3 Skyrise
Sanghvi S3 Skyrise is a lavish residential elevation presenting 1 BHK and 2 BHK plush apartments in Mira Road, Mumbai. The carpet area of these apartments ranges from 439 sq. ft. to 668 sq. ft. This elegant development has beautiful landscaped gardens and offers splendid views of the city skyline. Sanjay Gandhi National Park is nearby, enhancing its green surroundings. The interiors of the homes in Sanghvi S3 Skyrise are modern and suit every modern family. Ample amenities, branded fittings, etc., appeal to the homebuyers. There are amenities including ample parking space, high-speed elevators, jogging track, acupressure pathway, telescope observatory deck, gazebo, driver's room, high-street shopping, and offices, etc. The Western Express Highway and the Mira Road & Dahisar Railway Stations serve as primary commute options nearby. So, let us look into what features make Sanghvi S3 Skyrise one of the best in town. Unique Features Sanghvi S3 Skyrise features the first liveable floors starting 100 feet above sea level with unobstructed views of Sanjay Gandhi National Park. On-site Amenities The exclusive S3 Skyclub on the 17th floor presents engaging amenities. Relish an indoor games area, game zone, ready 40000 sq ft swimming pool, kids pool, gymnasium, Dolby theatre, banquet hall, table tennis, seating area, foosball, carrom, chess, guest rooms, net cricket, entertainment zone, kids zone, kids play area, yoga corner, amphitheatre, 4-acre RG area, fitness centre, multipurpose hall, library/computer lab, deck area, stage, terrace garden, senior citizens zone, etc. Safety and Security Sanghvi S3 Skyrise offers round-the-clock security such as 24X7 CCTV cameras, video surveillance, restricted entry at the main gate, trained security staff and fire safety systems. Social Infrastructure Stay closer to facilities, including Shanti Shopping Mall, Surya Shopping Centre, Sanjay Gandhi National Park, N. L. Dalmia College of Arts, Commerce & Science, Maxus Mall, Singapore Plaza, Bhaktivedanta Hospital & Research Institute, Wockhardt Hospital, Family Care Hospital, etc., in close proximity. Excellent Connectivity The Western Express Highway, Mira Road & Dahisar Railway Station, and many other options are conveniently located nearby. The international airport located just 38 minutes away, ensure easy access to air travel.
Sanghvi S3 Skyrise Amenities
- Banquet Hall
- Cafeteria
- Club house
- Jogging Track
- Sports Courts
- Kids Play Area
- Swimming Pool
- Yoga Zone
- Gym
- Amphitheater
- Mini-Theater
- Library
Sanghvi S3 Skyrise Facilities
- Lift
- Power Back Up
- Parking
- Security System
Specifications
Floor
- Living & Dining Flooring: Vitrified Tiles
- Bathroom/Utility Area: Anti Skid Vitrified Flooring
- Kitchen: Vitrified Tiles
Fitting
- Bathroom: Premium Quality Sanitary Wares & C.P. Fittings
- Windows: Aluminium Sliding Windows
- Door: Flush Door
Wall & Ceilling
- Structure: Earthquake Resistant RCC Framed Structure
- Painting: Oil Bound Distemper
- Walls & Ceiling: POP/Gypsum Finish
View Brochure of Sanghvi S3 Skyrise
Explore complete project insights, layouts, specifications, and more.
Ratings Sanghvi S3 Skyrise
Overall rating: 3.5
6 Reviews
- Convenient access to essential services and amenities, making daily life easier for residents.
- Proximity to workplaces, especially for those working from home or in nearby sectors, enhancing work-life balance.
- Safe and secure environment ideal for families and individuals, fostering a sense of community.
Meher Makhija
The construction quality looked decent during the site visit, especially compared to some other under construction projects in the same budget range. That is why I am considering this one.
Ranjit Kakande
After retiring, we are planning to shift to the house we bought. The locality provides all essentials. We prefer home delivery of many things and we easily get stuff done as everything is just a step away from our building.
Ajinkya Tore
My wife is working in the banking sector, it is closer to the address. We are buying the house to be closer to her workplace. It works really well for us as I am wfh. I also get around and find new places to shop and eat from, which is convenient and time saving.
Deepak Harlekar
Me and my coworker together moved to the location together due to its booming real estate as well as how secure it is in terms of individual/bachelor living. I recommend this area as it is happenings and has markets, clinics, pharmacies, famous malls, eateries, etc within quick reach.
Avantika Menon
Generally, we were not going for Mira Road location as it is quite far from our workplaces. But, the connectivity is economical and excellent so we can easily take either a cab or train to reach within a stipulated time.
ABOUT BUILDER Sanghvi S3 Group
Established: 1983
Projects: 2
Sanghvi S3 Group was established in 1983 by Shri S.C. Jain in Mumbai. It has successfully delivered more than 63 projects across residential and commercial sectors. Some of their remarkable projects include Sanghvi Valley, Sanghvi Ecocity, Sanghvi Solitaire and Sanghvi Exotica. Among their upcoming projects are S3 GeneX, S3 Tower, and S3 Richmond , among others.
FAQs about Sanghvi S3 Skyrise
1. Where is Sanghvi S3 Skyrise located ?
The project is located in Mira Road, a highly in-demand, progressing area in Mumbai. It is surrounded by excellent social infrastructure and iconic landmarks.
2. Which type of project is Sanghvi S3 Skyrise ?
Sanghvi S3 Skyrise is a residential elevation in Mira Road, Mumbai, presenting 1 BHK and 2 BHK apartments.
3. Is Sanghvi S3 Skyrise RERA-registered property?
Yes, Sanghvi S3 Skyrise is a RERA-registered property with number P51700034944.
4. Has Sanghvi S3 Skyrise received the Commencement Certificate?
Yes, the property has received its Commencement Certification.
5. Is the location of Sanghvi S3 Skyrise suitable for families ?
With emergency services and essentials like shops, pharmacies, and more in close proximity, the area marks the project safe for families. Schools and reputed colleges are within a mere distance of the project, enhancing its appeal.
6. What is the possession date for Sanghvi S3 Skyrise?
The Sanghvi S3 Skyrise is announced to be available from June 2027.
7. Are there healthcare facilities near Sanghvi S3 Skyrise ?
Bhaktivedanta Hospital & Research Institute, Wockhardt Hospital, Family Care Hospital, Shah Lifeline Hospital & Heart Institute, etc are in the project vicinity.
8. Is investing in Sanghvi S3 Skyrise a good option ?
A gated community, secure neighbourhood, and modern amenities onsite make the project ideal for individuals and families.
9. Which educational institutions are in the vicinity of Sanghvi S3 Skyrise ?
Xavier’s High School, Nirmala College For Arts And Science, St. Wilfred's School, Podar International School, Rahul International School, N. L. Dalmia College of Arts, Commerce & Science, etc are available within easy reach of the project.
10. How far is the Chhatrapati Shivaji Maharaj International Airport from Sanghvi S3 Skyrise ?
The airport is 65-minute drive from Sanghvi S3 Skyrise.
11. Is the project well-connected and accessible ?
The project is well-connected and is close to the Western Express Highway, the upcoming Versova–Bhayander Coastal Road, etc.
12. Does Sanghvi S3 Skyrise provide car parking facilities ?
The project comes with ample parking spaces for homeowners and visitors.
13. What is the price of Sanghvi S3 Skyrise?
The price of a flat in Sanghvi S3 Skyrise starts from ₹75 lakhs.
14. How many flats are there in Sanghvi S3 Skyrise?
There are 475 units in Sanghvi S3 Skyrise.
15. How many towers are there in Sanghvi S3 Skyrise?
There are two residential towers in Sanghvi S3 Skyrise.
Questions & Answers about Sanghvi S3 Skyrise
Is there any supermarket near Sanghvi S3 Skyrise?
DMart is just 10 minutes away from Sanghvi S3 Skyrise.
How is the power supply in Sanghvi S3 Skyrise?
Sanghvi S3 Skyrise offers an adequate amount of power supply.
How far is Sanjay Gandhi National Park from Sanghvi S3 Skyrise?
Sanjay Gandhi National Park is just 15 minutes away from Sanghvi S3 Skyrise.
How much time does it take to reach the hospital from Sanghvi S3 Skyrise?
Sanghvi S3 Skyrise is 15 minutes away from Wockhardt Hospital.
Are there any cafes near Sanghvi S3 Skyrise?
Social Zone Cafe, Blue Tokai and Woodvevil Cafe are near Sanghvi S3 Skyrise.
Which mall is nearest to Sanghvi S3 Skyrise?
Thakur Mall is just 12 minutes away from Sanghvi S3 Skyrise.
Which is the nearest railway station to the project?
Mira Road Railway Station is the nearest to Sanghvi S3 Skyrise.
How far is the metro station from Sanghvi S3 Skyrise?
Miragaon Metro Station is 5 minutes away from Sanghvi S3 Skyrise.
Which school is nearest to Sanghvi S3 Skyrise?
AP International School is the nearest to Sanghvi S3 Skyrise.
Is there a temple near Sanghvi S3 Skyrise?
There is a temple within the vicinity of Sanghvi S3 Skyrise.
undefined
Price insight chart for this locality.
About Mira Bhayandar, Mumbai
Mira-Bhayandar is an exclusive locality situated near the Arabian Sea. The recreational options include Ghodbunder Fort, Bhayander Khadi, Vasai Creek, Uttan Beach, Dongri Fort, Suruchi Beach, Maxus Mall, Kashi Vishwanath Temple, Thakur Mall, Essel World Bird Park, Rassaz Mall, Sheelonda Trail, Deer View, Hattricks Sports Field, Star Market, D-Mart, Netaji Subhash Chandra Bose Ground, etc., providing opportunities for weekend getaways. The area is surrounded by the lush Sanjay Gandhi National Park and Yeoor Hills. The top social infrastructure, including Singapore International School, Podar International School, ISKCON Temple, Bhaktivedanta Hospital, Umrao Hospital, Rustomjee Cambridge International School, Wockhardt Hospital and GCC International School, are all within the vicinity. The Western Express Highway, Pooja Nagar Road, Ghodbunder Road and Dahisar Check Naka offer excellent connectivity to all parts of Mumbai and beyond. The Mira Road Station, proposed Thane-Borivali Twin Tunnel, Dahisar-Bhayandar Link Road and Double-Decker Flyovers reduces commute time for working professionals. The Chhatrapati Shivaji international Airport is an hour away from the location.
Similar Projects Nearby in Mira Bhayandar, Mumbai
- Sanghvi S3 Sky Greens — 75 Lacs
- Prestige Garden Trails — 1.4 Cr
- MICL Aaradhya Parkwood — 99 Lacs
- Aim Vyana — 89.99 Lacs
More Projects Based on Budget in Mira Bhayandar, Mumbai
- Aaradhya High Park — 94.82 Lacs
- Sunteck Sky Park — 1.44 Cr
- MICL Aaradhya Parkwood — 99 Lacs
- JP Codename StarLife — 90 Lacs
- JP The Palace — 75 Lacs
Top Projects in Mira Bhayandar, Mumbai
- Lodha Casa Supremo — 93 Lacs
- Lodha Codename Bullseye — 65.23 Lacs
- Kalpataru Srishti Namaah — 1.35 Cr
- MICL Aaradhya Parkwood — 99 Lacs
- Vihang Luxuria — 89 Lacs
- Sanghvi S3 Sky Greens — 75 Lacs
More Projects by Sanghvi S3 Group, Mumbai
- Sanghvi S3 Sky Greens — 75 Lacs
Home Buying Guides & Insights
- Mumbai Elphinstone Bridge Reconstruction Reaches 80% Completion
- Mumbai-Bengaluru Vande Bharat Sleeper to Begin Services on November 2: Route, Fare & Timings
- Mumbai One App Plans Integration of Metro, Local Trains, Buses, Autos and Taxis in 6 Months
- Mumbai Metro Line 12A Gets Cabinet Approval: 18.4-Km Corridor With 12 Stations Planned
- NAINA Project: ₹953 Crore Infrastructure Works Launched Near Navi Mumbai Airport
- Navi Mumbai International Airport adds nine destinations to its domestic network
