Sai World Legend Ulhasnagar
Ulhasnagar, Kalyan Dombivali
2, 3 BHK
Configuration
₹ 88 L
Carpet Area


 Actual Images
 Video
 Street View
 Unit Floor Plans
74
Highlights of Sai World Legend
 Navi Mumbai International AirportUlhasnagar Railway StationKalyan-Shilphata RoadFortis HospitalMetro Junction Mall
Overview of Sai World Legend
Number of Storey's
G+36 StoreysConfigurations
2, 3 BHKCarpet Area
714 to 1,123 Sq.ftProject Area
8 AcresStarting Price Range
88 L onwardsConstruction Status
Under ConstructionEMI Starts At
Rera Possession Date
12-2027Investment Rating
8/10Livability Rating
8/10Project Rera Number
Sai World Legend Pricing & Floor Plans
- 2 BHK — 714 Carpet Area
- 2 BHK — 778 Carpet Area
- 2 BHK — 771 Carpet Area
- 3 BHK — 1053 Carpet Area
- 3 BHK — 1123 Carpet Area
Sai World Legend Photos & Videos
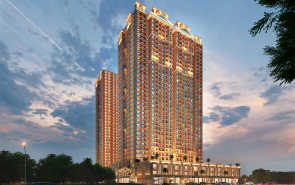
- Elevation
- Actual Images
- 2 BHK 714 Sq. Ft
- Amenities 6
- Bedroom
- Even Floor Plan
Sai World Legend project video
Sai World Legend Address & Neighborhood
Sai World Legend Near Shahad Station, Ulhasnagar, Maharashtra 421001.
Sai World Legend is located in the Sindhi Settlement zone of Ulhasnagar, offering seamless connectivity to Mumbai and Pune via Ulhasnagar Railway Station, Shahad Railway Station and Kalyan- Murbad Road.
Sai World Legend Street View
Explore the neighbourhood street view for this project.
Sai World Legend Location Map
View the project location map.
About Sai World Legend
About Sai World Legend Sai World Legend is a luxury-themed residential project located in Ulhasnagar. The landmark offers 2 BHK and 3 BHK apartments, with a private sun deck in the living room, ensuring natural sunlight throughout the day. Sai World Legend has a grand air-conditioned double-height entrance lobby in each building. The apartments are mindfully designed and offer a perfect blend of elegance and contemporary living. Designer kitchen with wooden flooring, a branded sink, and a gas hob ensures a refined cooking experience. The project provides 24/7 security and CCTV surveillance to ensure safety within the township.The project shares exceptional connectivity to major roadways, highways and railways, and also offers a wide range of modern urban amenities. These amenities make everyday life comfortable, refined and truly rewarding. Read ahead to find out why Sai World Legend should be your next address Unique Features Sai World Legend features a massive podium of 1,30,000 sq. ft. with various recreational zones. Exclusive Amenities Sai World Legend offers a plethora of modern amenities to enhance the living experience of occupants. These modern amenities include a jacuzzi cave with temperature control, a kids play area with rubber flooring, a yoga plaza, a net cricket pitch, a well-equipped gym, a spa with steam, a sauna and a jacuzzi, an indoor game arena, a karaoke studio, a multipurpose studio for zumba and aerobics, a swing lawn, a senior citizen area with a cove, a sky observatory deck with a telescope, and more. Every amenity in this landmark has been seamlessly integrated to provide comfort and wellness. Safety and Security The project offers multi-layer security with CCTV cameras, video surveillance, high-speed elevators, fire safety systems and restricted entry. Robust Social Infrastructure Sai World Legend is surrounded by a well-developed social infrastructure and a well-connected lifestyle. Schools, hospitals, shopping malls, restaurants, theatres, supermarkets, banks, etc. located nearby. It includes Podar International School, Birla School and College, Sacred Heart School, Apex Hospital, Fortis Hospital, Hotel Pinto Park, ICICI Bank, etc., available within easy reach. Nearby Connectivity Sai World enjoys seamless connectivity to key destinations in the city and beyond. The project s connectivity to Kalyan-Murbad Highway, Mumbai-Agra National Highway, Kalyan-Shilphata Road, Shahad Railway Station, Kalyan Railway Station, etc., ensures effortless access to business, commercial hubs, and prominent lifestyle zones.
Sai World Legend Amenities
- Banquet Hall
- Cafeteria
- Club house
- Jogging Track
- Sports Courts
- Kids Play Area
- Swimming Pool
- Jacuzzi
- Yoga Zone
- Gym
- Party Lawn
- Amphitheater
- Mini-Theater
- Library
Sai World Legend Facilities
- Intercom
- Lift
- Gas Pipeline
- Power Back Up
- Water Harvest
- Parking
- Security System
Specifications
Floor
- Living/Dining/Bedroom: Vitrified Flooring
- Washroom/Kitchen/Window: Italian Marble Flooring
Fitting
- Elecatrical Points: Concealed Wiring with modular switches of reputed make.
- Water Tap Points: German Grohe/Hansgrohe CP fittings
Wall & Ceilling
- Building Structure: RCC Framed Structure
- Wall Structure: Gypsum & POP Finish Walls
View Brochure of Sai World Legend
Explore complete project insights, layouts, specifications, and more.
Ratings Sai World Legend
Overall rating: 4.22
9 Reviews
- Proximity to Shahad Railway station and multispecialty hospital enhances convenience for families and potential resale value.
- Modern and spacious interiors coupled with excellent security provide a safe and premium living environment for families.
- The project's balance of urban living and nature, along with impressive amenities like parks and spacious clubhouses, enhances the quality of life for residents.
Angha Desai
The interiors of the house are pretty modern and give a premium feel. With privacy and great security, it is a good place to call home, especially when my kids and parents are alone at home.
Raj Kale
Shahad Railway station and multispecialty hospital are just a walk away from the building, which is a huge advantage for my family. It will also be beneficial in time of resale because of the station.
Karan Gupta
The best part about Sai World Legend is the balance between nature and urban life. There is plenty of open space for my morning walks, and the security system is very good.
Neha Apte
The project is a landmark in itself. While the main road gets busy, once you enter the gates, it’s very quiet and organized. It's an easily well-executed project in Shahad right now.
Taral A
The lobby area is grand and the elevators are high-speed. It definitely feels like an exceptional upgrade from the typical standalone buildings in the area.
ABOUT BUILDER Paradise Group
Established: 1985
Projects: 18
Paradise Group was founded in 1990 by Shri Madhu B. Bathija in Navi Mumbai. His sons Manish Bathija and Amit Bathija are Executive Directors. The group has delivered 125+ projects across Mumbai and Navi Mumbai, including Kharghar, Panvel, Ulwe, Kalyan, Dombivli and Lonavala. Paradise Group currently has 2.2 crore sq. ft. under construction , covering nearly 20,000 themed luxury residences across its ongoing developments.
FAQs about Sai World Legend
1. What is the address of the Sai World Legend?
Sai World Legend is located near Shahad Station, Shahad Kalyan Road, Opposite Century Rayon, Shahad, Ulhasnagar, Maharashtra 421103.
2. Which amenities are available at Sai World Legend?
The amenities include a sky observatory deck, temperature-controlled jacuzzi, a high-tech gymnasium, temples, themed gardens, a jogging track, senior citizen areas, karaoke studio, yoga plaza, sports court, mini-theatre and indoor games.
3. What is the configuration of Sai World Legend apartments?
Sai World Legend offers lavish 2 BHK and 3 BHK apartments.
4. How far is the airport from Sai World Legend?
The Navi Mumbai International Airport is 78 minutes away from Sai World Legend.
5. Which station is close to Sai World Legend?
The project is located within walking distance of Shahad Railway Station. It also offers excellent connectivity to Kalyan Station and the upcoming metro corridor.
6. Is there any reputable school near Sai World Legend?
Yes, several well-known schools are nearby, including Century Rayon High School, Podar International School, and Sacred Heart School.
7. Has Sai World Legend received Occupancy Certificate?
Yes, the property has received its Occupancy and Commencement Certification.
8. Which station is close to Sai World Legend?
The project is located within walking distance of Shahad Railway Station. It also offers excellent connectivity to Kalyan Station and the upcoming metro corridor.
9. Is the project secure?
Yes, Sai World Legend offers 24/7 CCTV surveillance and a smart security system.
10. When will Sai World Legend be available for possession?
The property is available for possession with ready-to-move apartments.
11. Is this project RERA-registered?
Yes, Sai World Legend is a RERA-registered project with registration number P51700025002.
12. What is the price per square foot at Sai World Legend?
The price per square foot starts at 10,900 rupees.
13. What is the price of Sai World Legend?
The price of Sai World Legend is 88 lakhs.
14. What is the latest update on Sai World Legend?
Sai World Legend is under construction, with Phase 1 completion in 2026 and Phase 2 completion in 2029.
15. What is the carpet area of 3 BHK apartments?
The carpet area of 3 BHK apartments ranges from 1053 sq. ft. to 1123 sq. ft.
Questions & Answers about Sai World Legend
What are the parking facilities in Sai World Legend?
Sai World Legend offers podium-level parking.
How many towers are there in Sai World Legend?
There are 4 towers in Sai World Legend
How many flats are there in Sai World Legend?
There are 500 residential units in Sai World Legend.
Are the common areas of this building good?
Yes, the common areas of Sai World Legend are fully air-conditioned, with a double-height entrance lobby in each building, four high-speed branded elevators, including 1 stretcher, and are well-maintained from time to time.
Will there be a dedicated parking area in Sai World Legend?
Yes, Sai World Legend offers a dedicated and secure parking area, for both residents and visitors.
Does the project provide any recreational amenities?
Yes, the property offers a premium clubhouse and a range of recreational facilities, including an amphitheater, Mini-Theater, party lawn, etc.
What kind of views can I get from these apartments?
The apartments offer beautiful views of the surrounding gardens, flowerbeds, parks, etc.
What weekend getaway destinations are available near this property?
Some of the weekend getaways near this property are Titwala Ganesh Mandir, Karjat, and Pawna Lake, all within 2-3 hours of reach.
Is this property suitable for working professionals?
Yes, the prime location of this property provides easy access to major highways, business hubs, and co-working spaces like Galaxy Commercial Hub, S K Business Solutions, etc.
Are grocery stores located near this property?
There are many grocery stores located near this property. Some stores within 15 minutes' reach are R.J Mart, Aabha 24 Supermart, and Satyam Supermarket.
undefined
Price insight chart for this locality.
About Ulhasnagar, Mumbai
The Ulhasnagar area is a prominent suburban hub in the Mumbai Metropolitan Region. Top institutes, including St Paul English High School, Aastha Hospital, Kendriya Vidyalaya, Canara Bank, Maxilife Hospital, Smt Chandibai Himathmal Mansukhani College, Shanti Sagar Resort and Water Park, KDMC Park, Central Hospital and City Park, are all within the vicinity. The recreational options include Sapna Garden, Metro Junction Mall, D-Mart, Pawai Shiv Dham Temple, Miraj Cinemas, Kala Talao, Gajanand Market, OFC Cricket Ground, Funcity Big Cinemas, etc., offering opportunities to unwind after the weekend. The proximity to Kalyan-Badlapur Road, Kalyan-Murbad Road, the Samruddhi Mahamarg and the proposed Airoli-Katai Naka Freeway makes it a hotspot among investors and home buyers. The neighborhood contains Kalyan, Ambernath and Badlapur. The area offers excellent connectivity to Mumbai and Navi Mumbai through Thane Municipal Corporation Bus Services. Apart from that, the locality is well-served by an outstanding transport network, including the Mumbai Suburban Railway Network via Ulhasnagar, Shahad, and Vithalwadi stations. The Navi Mumbai International Airport is approximately 45 minutes away.
Similar Projects Nearby in Ulhasnagar, Mumbai
- Regency Antilia — 42.5 Lacs
- Sunteck Crescent Park — 69 Lacs
- Sunteck Kalyan Harbour — 39.99 Lacs
- Birla Vanya — 1.02 Cr
- Ajmera One Kalyan — 45.99 Lacs
More Projects Based on Budget in Ulhasnagar, Mumbai
- Ajmera One Kalyan — 45.99 Lacs
- Regency Avana — 45.99 Lacs
- Kalyan Next — 42.5 Lacs
- Regency Antilia — 42.5 Lacs
Top Projects in Ulhasnagar, Mumbai
- Kalyan Next — 42.5 Lacs
- Regency Antilia — 42.5 Lacs
- Regency Avana — 45.99 Lacs
- Ajmera One Kalyan — 45.99 Lacs
More Projects by Paradise Group, Mumbai
- Sai Prerna — 74 Lacs
- Sai Palm View — 12 Cr
- Paradise The Oasis — 2.7 Cr
- Sai World One — 2.29 Cr
- Sai World Pyramid — 1.89 Cr
- Paradise Sai Platinum — 84 Lacs
Home Buying Guides & Insights
- Mumbai Elphinstone Bridge Reconstruction Reaches 80% Completion
- Mumbai-Bengaluru Vande Bharat Sleeper to Begin Services on November 2: Route, Fare & Timings
- Mumbai One App Plans Integration of Metro, Local Trains, Buses, Autos and Taxis in 6 Months
- Mumbai Metro Line 12A Gets Cabinet Approval: 18.4-Km Corridor With 12 Stations Planned
- NAINA Project: ₹953 Crore Infrastructure Works Launched Near Navi Mumbai Airport
- Navi Mumbai International Airport adds nine destinations to its domestic network
