Last updated : May 21 2026

Runwal The Central Park Pimpri Chinchwad

Pimpri Chinchwad, Pune North

2, 3, 3.5, 4 BHK

Configuration

₹ 1.28 Cr

Onwards
860 to 2050 Sq.ft
Carpet Area
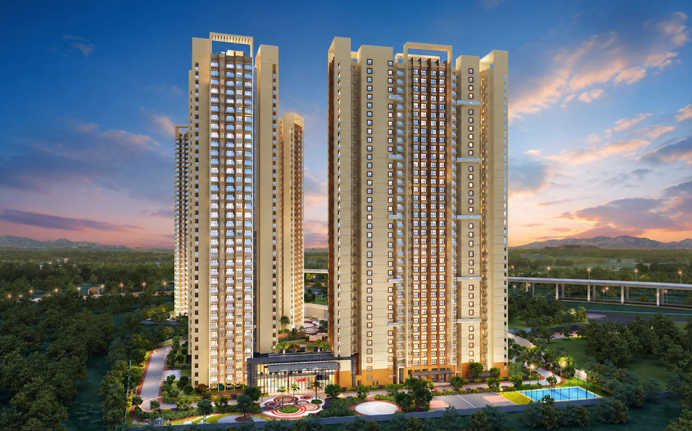
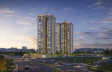
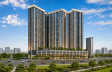
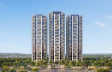
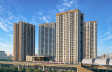
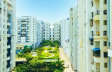
Runwal The Central Park Pimpri Chinchwad - Elevation
Floor Plans
Street View
Video Tour
Runwal The Central Park Pimpri Chinchwad - Video
Video
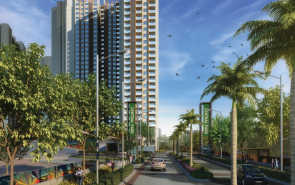
Runwal The Central Park Pimpri Chinchwad - Street View
Street View
Runwal The Central Park Pimpri Chinchwad - Unit Floor Plans
Unit Floor Plans
Runwal The Central Park Pimpri Chinchwad - Amenities
Amenities
Runwal The Central Park - Elevation

23

Photos

Highlights of Runwal The Central Park

AirportPune International Airport
Located 41 minutes away from the residence.
HighwayOld Mumbai-Pune Highway
Located 1 minutes away from the residence.
Metro StationPCMC Metro Station
Located 6 minutes away from the residence.
  • A Landmark Mega-Township: Runwal The Central Park is a massive 26-acre integrated mixed-use development in Pimpri-Chinchwad, Pune, designed to offer a complete international lifestyle within a single destination.
     
  • Tallest Skyline Feature: Standing as the tallest residential landmark in the PCMC region, the project features iconic towers soaring up to 40 storeys, providing residents with breathtaking 360-degree panoramic views of the city.
     
  • Spacious Apartment Layouts: The project offers premium 2, 3, 3.5, and 4 BHK residences with carpet areas ranging from 618 to 2,057 sq. ft., meticulously planned to maximize natural light and ventilation.
     
  • Generous Green Open Spaces: With over 5 acres dedicated purely to open landscaped spaces, the township creates a natural oasis, featuring zen gardens, nature trails, and tree-lined walkways for a peaceful living environment.
     
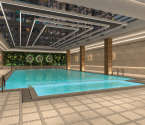
  • Extensive Lifestyle Amenities: Residents have access to over 50+ lifestyle amenities, including a massive 40,000 to 50,000 sq. ft. clubhouse, the largest indoor swimming pool in the region, and dedicated sports arenas.
     
  • Strategic Connectivity: Situated just 0.1 km from the Old Mumbai-Pune Highway, the development offers seamless access to major transit points, including the upcoming metro station at Finolex Chowk and Chinchwad Railway Station.
     
  • Integrated Commercial Hub: The township master plan incorporates a large-scale retail and commercial zone, bringing everyday convenience, shopping, and dining options directly to the residents' doorstep.
     
  • Multi-Tiered Safety Systems: The project ensures resident security through a robust framework including 24/7 CCTV surveillance, RFID-controlled boom barriers at entry points, and video door phone systems in all homes.
     
  • 100% Vastu-Compliant Design: Every residence is thoughtfully designed keeping Vastu principles in mind, ensuring a harmonious and balanced living space for every family.
     
  • Elite Architectural Planning: The master planning and architecture are curated by the internationally acclaimed firm Bentel Associates, while landscape design is crafted by the award-winning Green Spaces Alliance.
     
  • Future-Ready Infrastructure: The project includes modern conveniences such as electric vehicle charging stations, piped gas lines, inverter backup for common areas, and high-speed elevators to enhance daily living comfort.
     
  • Built by Runwal Group: With over 45 years of experience since its establishment in 1978, Runwal Group is a premier developer that has delivered over 65 landmark projects across Mumbai, Thane, and Pune, housing more than 20,000 happy families.
Read More

Overview of Runwal The Central Park

Number of Storey's

G + 40 Storeys

Configurations

2, 3, 3.5, 4 BHK

Number of Towers

11 Towers

Carpet Area

860 to 2,050 Sq.ft

Project Area

26 Acres

Starting Price Range

1.28 Cr onwards

Construction Status

Under Construction

Rera Possession Date

06-2027

Investment Rating

9/10

Livability Rating

8/10

Available Inventory

Ready Possession

Project Rera Number

specialoffer
SPECIAL OFFER
Early Buy Discounts*| Instant Benefits On Spot Booking*

Pricing & Floor Plans of Runwal The Central Park, Pimpri Chinchwad

TypeCarpet AreaPriceFloorplanRoom sizes
2 BHK860 Sq.ft₹ 1.28 Cr[ View Now ][ View Now ]Expand
3 BHK1029 Sq.ft₹ 1.81 Cr[ View Now ][ View Now ]Expand
3 BHK1314 Sq.ft₹ 2.1 Cr[ View Now ][ View Now ]Expand
3.5 BHK1550 Sq.ft₹ 2.44 Cr[ View Now ][ View Now ]Expand
4 BHK2050 Sq.ft₹ 3.45 Cr[ View Now ][ View Now ]Expand
Get The Best Quote
GetcostsheetGet Cost Sheet

Runwal The Central Park Address & Neighborhood

Runwal The Central Park, R Retail Ventures Private Limited Care of Old Premier Auto Limited, Runwal Pune, Old Mumbai - Pune Hwy, near Ranka Jewelers, Pimpri-Chinchwad, Maharashtra 411019.

Runwal The Central Park is located in the heart of Pimpri Chinchwad, Pune North. This prime residential landmark is positioned to become the new city center of PCMC, offering a strategic location that balances proximity to tech hubs with everyday urban convenience. 
map banner
map
What's Nearby Runwal The Central Park,

Explore nearby areas around your dream project
street view

Street View of Runwal The Central Park, Pimpri Chinchwad

Explore the Street View and vibrant surroundings of Runwal The Central Park, right from the comfort of your screen.

Watch Now

Location Map of Runwal The Central Park

Discover the location of Runwal The Central Park with seamless connectivity and nearby landmarks.

zoom
Runwal The Central Park Pimpri Chinchwad - Location Map

About Runwal The Central Park

Runwal The Central Park is a residential landmark located in Pimpri Chinchwad, Pune North. The development is spread across a 26-acre land parcel. This community features 11 high-rise towers with G+40 storeys. The project is offering spacious 2 BHK, 3 BHK, 3.5 BHK and 4 BHK apartments with the carpet areas ranging from 860 sq. ft. to 2,050 sq. ft. THE CENTRAL PARK PHASE - I | RERA - P52100025260 Configuration: 2 BHK, 3 BHK and 4 BHK | Towers: 4 | Carpet Area: 860 sq. ft. to 1,935 sq. ft. | Floor Structure: G+40 storeys | Possession: June 2026. THE CENTRAL PARK PHASE - II | RERA - P52100030291 Configuration: 2 BHK, 3 BHK and 4 BHK | Towers: 3 | Carpet Area: 612 sq. ft. to…Read More

Runwal The Central Park Amenities

Banquet Hall
Banquet Hall
Cafeteria
Cafeteria
Club house
Club house
Jogging Track
Jogging Track
Sports Courts
Sports Courts
Kids Play Area
Kids Play Area
Swimming Pool
Swimming Pool
Jacuzzi
Jacuzzi
Yoga Zone
Yoga Zone
Fitness Corner
Fitness Corner
Gym
Gym
Party Lawn
Party Lawn
Pet Park
Pet Park
Amphitheater
Amphitheater
Mini-Theater
Mini-Theater

Runwal The Central Park Facilities

Lift
Lift
Power Back Up
Power Back Up
Water Harvest
Water Harvest
Parking
Parking
Security System
Security System

Specifications

Floor

Living/Dining/BedroomVitrified Tiles.
BathroomAnti-Skid Tiles.
BalconyAnti-Skid Tiles.

Fitting

Main doorsLaminated main doors.
ElectricalConcealed Copper Wiring.
WindowsPowder-coated aluminium sliding windows.

Wall & Ceilling

StructureRCC Framed Structure.
Internal WallOBD finish.
External WallAcrylic paint with weather shield.
down-brouchure

Download Brochure of Runwal The Central Park

Explore complete project insights, layouts,
specifications, and more.

Download BrochureDownload Brochure

Rating of Runwal The Central Park

0

★★★★★★★★★★

(0 Reviews)

0Amenity

0Construction

0Green Area

0Connectivity

About Builder - Runwal Reality

Runwal Reality
★★★★★★★★★★
Established In -1978Total Projects - 55
View Details
Established in 1978, Runwal Group is one of the leading real estate firms in the market today. Over the course of 40 years, the company has proficiently delivered 51 remarkable landmarks, developing more than 30 million square feet of area. Rather than developing mere buildings, the motto of Runwal Group has always been to create outstanding landmarks that contribute to the unique aesthetics of Mumbai s cityscape. In terms of residential properties, Runwal Group is famous for focusing on quality lifestyle, aesthetic architecture, and serene landscaping. They have developed 42 residential properties to d…Read More about the developer
FAQs about Runwal The Central Park

1. What is the total land area of Runwal The Central Park?

The residential community is spread across a large 26-acre land parcel.

2. How can a site visit be scheduled for Runwal The Central Park?

A site visit can be scheduled by contacting the developer’s office or HomeBazaar.

3. What is the RERA number for Runwal The Central Park?

The RERA numbers are P52100025260, P52100030291, and P52100032101.

4. How far is the Pune International Airport from Runwal The Central Park?

Pune International Airport is approximately 41 minutes away from the project.

5. Are there any schools near Runwal The Central Park?

Yes, ORCHIDS The International School and The Stepping Stone School are located within a 9-minute drive.

6. Where is Runwal The Central Park located?

The project is situated in Pimpri Chinchwad, Pune North.

7. What types of amenities are available at Runwal The Central Park?

Over 50 amenities are provided, including an infinity pool, futsal court, and a zen garden.

8. How close are the business parks to Runwal The Central Park?

Kohinoor World Towers and Blue Sapphire Business Park are reachable within 6 to 9 minutes.

9. What apartment configurations are offered at Runwal The Central Park?

The development offers 2 BHK, 3 BHK, 3.5 BHK, and 4 BHK residential units.

10. Does Runwal The Central Park have metro connectivity?

Yes, the PCMC Metro Station is located just 6 minutes away from the residence.

11. Which hospitals are available near Runwal The Central Park?

Brahm Chaitanya Super Speciality Hospital and Nirmaya Hospital are located within 5 minutes.

12. Is the Mumbai-Pune Expressway accessible from Runwal The Central Park?

Yes, the Mumbai-Pune Expressway can be reached in approximately 20 minutes.

13. What is the CC and OC status for Runwal The Central Park?

Runwal The Central Park is under construction and has received only CC.

Questions & Answers about Runwal The Central Park

Q.

Is the property well-connected or remote?

The Mumbai-Pune Expressway is nearby, making it easily accessible.
  • profile icon
    Property ExpertHomebazaar Expert (Pune Region)
  • Q.

    With 40-storey towers, does the project include specific safety features for high-rise living?

    Yes, the project is equipped with advanced safety systems, including electronic alarms, gas leakage detectors, and a dedicated fire tender driveway to ensure high-standard safety for all residents on the upper floors.
  • profile icon
    Property ExpertHomeBazaar Expert (Pune Region).
  • Q.

    Is the project suitable for sports enthusiasts?

    Yes. The community offers over 50 amenities, including a futsal court, swimming pools, and multiple sports courts for an active lifestyle.
  • profile icon
    Property ExpertHomeBazaar Expert (Pune Region)
  • Q.

    Are there facilities for people who work from home?

    Yes. The project includes specific social spaces like a reading deck and quiet seating areas that can be used for work.
  • profile icon
    Property ExpertHomeBazaar Expert (Pune Region)
  • Q.

    What safety features are installed in the homes?

    Every apartment is equipped with a video door phone and intercom facility for the safety of the residents.
  • profile icon
    Property ExpertHomeBazaar Expert (Pune Region)
  • Q.

    How large is the clubhouse in this project?

    Residents are provided with one of the largest clubhouses in the region, which is spread over approximately 40, 000 sq. ft.
  • profile icon
    Property ExpertHomeBazaar Expert (Pune Region)
  • Q.

    Is there a retail zone inside the community?

    The township is planned to include a dedicated retail and commercial zone to provide daily conveniences within the premises.
  • profile icon
    Property ExpertHomeBazaar Expert (Pune Region)
  • Q.

    Are the apartments designed for good ventilation?

    Yes. The apartments feature a butterfly layout design which is specifically planned to maximize natural light and cross-ventilation.
  • profile icon
    Property ExpertHomeBazaar Expert (Pune Region)
  • Q.

    How is the parking managed for such a large project?

    A dedicated multi-level parking system is provided to accommodate the vehicles of residents and visitors efficiently.
  • profile icon
    Property ExpertHomeBazaar Expert (Pune Region)
  • Q.

    Does the project offer views of green spaces?

    Yes. The development includes over 5 acres of dedicated open green spaces and landscaped parks within the 26-acre township.
  • profile icon
    Property ExpertHomeBazaar Expert (Pune Region)
  • Q.

    What construction technology is used for the towers?

    The residential landmark is built using the modern Mivan formwork technology to ensure high durability and a superior finish.
  • profile icon
    Property ExpertHomeBazaar Expert (Pune Region)
  • Q.

    Is Runwal The Central Park located near a metro station?

    Yes. The project is 6 minutes away from the PCMC Metro Station.
  • profile icon
    Property ExpertHomeBazaar Expert (Pune Region)
  • Disclaimer: While Homebazaar.com takes all steps to ensure accuracy of the information provided in this section, please check the same with the developers. Homebazaar.com does not take responsibility for any discrepancies in the information provided.

    Price Insights of Pimpri Chinchwad

    Here are some key pointers based on the graph:

    1.Location : The graph represents property price insights for Anand Nagar Road, Pimpri Chinchwad.
    2.Timeframe : The data covers the years 2016 and 2025.
    3.Price per sqft :
    2016: ₹6,205 Sq.ft
    2017: ₹6,417 Sq.ft (marginal increase by 3.4%)
    2018: ₹5,500 Sq.ft (Decreased by 14.3%)
    2019: ₹5,950 Sq.ft (marginal increase by 8.2%)
    2020: ₹5,300 Sq.ft (Decreased by 10.9%)
    2021: ₹5,550 Sq.ft (marginal increase by 4.7%)
    2022: ₹6,050 Sq.ft (increase by 9%)
    2023: ₹5,850 Sq.ft (slight dip by 3.3%)
    2024: ₹6,200 Sq.ft (marginal increase by 6%)
    2025: ₹6,400 Sq.ft (marginal increase by 3.2%)
    4.Trend : The property prices in Anand Nagar Road, Pimpri Chinchwad increased by 3.1% over the period 2016 to 2025

    About Pimpri Chinchwad, Pune

    Pimpri Chinchwad, is a part of the Pune Metropolitan Region. Chinchwad is noted for the shrine of Morya Gosavi, a prominent saint of the Ganapatya denomination of Hinduism that worships Lord Ganesha. Here public transport modes include Suburban Railway, bus, and rainbow BRTS services operated by PMPML. Pune Metro is under construction in the twin cities. Online cab network companies like Uber and Ola also provide ride-share in the city. The NH 48 runs throughout the city and serves as the main connecting link for the twin cities of Pimpri Chinchwad and Pune. The NH 60 starts at Nashik Phata at Kasarwadi is another important path. The Mumbai Pune Expressway that originates at Kiwale just outside the city, is India's first six-lane high-speed expressway. Pune International Airport located at Lohegaon is the closest airport.

    Read More About the Locality
    chekcbox
    I am interested in Home Loans

    Recent Articles in Pune

    Pune Real Estate: Annual Sales of 50,881 Units in 2025

    Pune Real Estate: Annual Sales of 50,881 Units in 2025

    by Amrita BhutePune

    Last updated on Mar 2025

    Mumbai Vs Pune City: 4% - 5% Flat Price Growth In Th...

    Mumbai Vs Pune City: 4% - 5% Flat Price Growth In Th...

    by Amrita BhutePune

    Last updated on Feb 2025

    Lodha Palais - 2 & 3 BHK Starts From Rs. 3.80 Cr.

    Lodha Palais - 2 & 3 BHK Starts From Rs. 3.80 Cr.

    by Muskan HandaPune

    Last updated on Nov 2024

    Flats For Sale In Hinjewadi: ₹45 Lakhs Onwards

    Flats For Sale In Hinjewadi: ₹45 Lakhs Onwards

    by Harish GowdaPune

    Last updated on Sept 2024

    1, 2, 3 & 4 BHK Flat Price In Pune

    1, 2, 3 & 4 BHK Flat Price In Pune

    by Harish GowdaPune

    Last updated on Aug 2024

    Buying Home In Pune 2025: Rs. 3,215 - 18,000 Per Sq....

    Buying Home In Pune 2025: Rs. 3,215 - 18,000 Per Sq....

    by Harish GowdaPune

    Last updated on Oct 2023

    Knowledge Center

    Providing a unique overview of the real estate market, financial advice for homebuyers and sellers, and indeapth information about local markets.

    Pune Real Estate: Annual Sales of 50,881 Units in 2025

    Pune Real Estate: Annual Sales of 50,881 Units in 2025

    by Amrita BhutePune

    Last updated on Mar 2025

    Mumbai Vs Pune City: 4% - 5% Flat Price Growth In Th...

    Mumbai Vs Pune City: 4% - 5% Flat Price Growth In Th...

    by Amrita BhutePune

    Last updated on Feb 2025

    Lodha Palais - 2 & 3 BHK Starts From Rs. 3.80 Cr.

    Lodha Palais - 2 & 3 BHK Starts From Rs. 3.80 Cr.

    by Muskan HandaPune

    Last updated on Nov 2024

    Flats For Sale In Hinjewadi: ₹45 Lakhs Onwards

    Flats For Sale In Hinjewadi: ₹45 Lakhs Onwards

    by Harish GowdaPune

    Last updated on Sept 2024

    1, 2, 3 & 4 BHK Flat Price In Pune

    1, 2, 3 & 4 BHK Flat Price In Pune

    by Harish GowdaPune

    Last updated on Aug 2024

    Buying Home In Pune 2025: Rs. 3,215 - 18,000 Per Sq....

    Buying Home In Pune 2025: Rs. 3,215 - 18,000 Per Sq....

    by Harish GowdaPune

    Last updated on Oct 2023

    Knowledge Center

    Providing a unique overview of the real estate market, financial advice for homebuyers and sellers, and indeapth information about local markets.