Rohan Saroha Bhugaon
Bhugaon, Pune West
2, 3, 4 BHK
Configuration
₹ 84 L
Onwards
Carpet Area
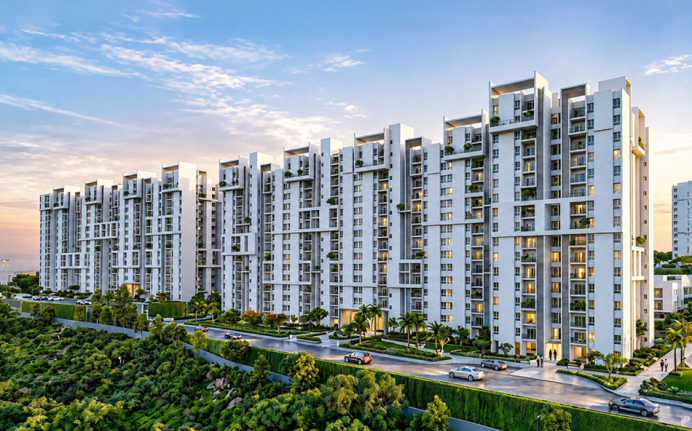


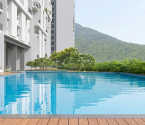
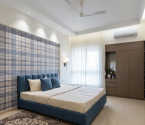
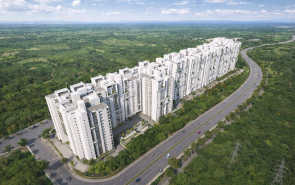
Highlights of Rohan Saroha
 Pune International AirportMumbai-Bangalore HighwayVanaz Metro Station
Overview of Rohan Saroha
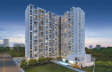
Number of Storey's
G+16 StoreysConfigurations
2, 3, 4 BHKCarpet Area
727 to 2,020 Sq.ftProject Area
5.76 AcresStarting Price Range
84 L onwardsConstruction Status
Under ConstructionEMI Starts At
Rera Possession Date
09-2028Investment Rating
8/10Livability Rating
8/10Project Rera Number

Pricing & Floor Plans of Rohan Saroha, Bhugaon
| Type | Carpet Area | Price | Floorplan | Room sizes | |
|---|---|---|---|---|---|
| 2 BHK | 727 Sq.ft | ₹ 84 L | [ Request Now ] | [ Request Now ] |  |
| 2 BHK | 759 Sq.ft | ₹ 86 L | [ Request Now ] | [ Request Now ] | |
| 2 BHK | 795 Sq.ft | ₹ 85 L | [ Request Now ] | [ Request Now ] | |
| 2 BHK | 864 Sq.ft | ₹ 97.5 L | [ Request Now ] | [ Request Now ] | |
| 3 BHK | 1075 Sq.ft | ₹ 1.22 Cr | [ Request Now ] | [ Request Now ] | |
| 3 BHK | 1150 Sq.ft | ₹ 1.19 Cr | [ Request Now ] | [ Request Now ] | |
| 3 BHK | 1350 Sq.ft | ₹ 1.41 Cr | [ Request Now ] | [ Request Now ] | |
| 3 BHK | 1382 Sq.ft | ₹ 1.44 Cr | [ Request Now ] | [ Request Now ] | |
| 4 BHK | 1536 Sq.ft | ₹ 1.78 Cr | [ Request Now ] | [ Request Now ] | |
| 4 BHK | 2020 Sq.ft | ₹ 2.2 Cr | [ Request Now ] | [ Request Now ] | |

 Get Cost Sheet
Rohan Saroha Address & Neighborhood
Rohan Saroha, S No 198, P 199(P), 200(P, Taluka, Bhugaon, Mulshi, Maharashtra 412115.
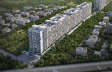
Rohan Saroha is in the Sahyadri foothills of the Pune region, with proximity to Pashan Lake. This employment-centric corridor is in proximity to Oracle Park and Rajiv Gandhi Infotech Park.


Explore nearby areas around your dream project

Street View of Rohan Saroha, Bhugaon
Explore the Street View and vibrant surroundings of Rohan Saroha, right from the comfort of your screen.
Location Map of Rohan Saroha
Discover the location of Rohan Saroha with seamless connectivity and nearby landmarks.

About Rohan Saroha
Rohan Saroha Amenities














Rohan Saroha Facilities




Specifications
Floor
Fitting
Wall & Ceilling

View Brochure of Rohan Saroha
Explore complete project insights, layouts,
specifications, and more.
Rating of Rohan Saroha
4.4
(5 Reviews)
4Amenity
4Construction
4Green Area
4Connectivity
Positive
Visited the Rohan Saroha project today with my friends in Bhugaon. We viewed the 3 BHK show flat, which really impressed us all. The salespeople also explained to us about the 40+ amenities in the project. The overall site visit experience was excellent.Positive
The amenities are exactly like the brochure, and the gymnasium is well-equipped. Maintenance charges might be high later, but the lifestyle offered here is premium.About Builder - Rohan Builders

- Founded in 1993, Rohan Group operates under the leadership of Mr Suhas Khushalchand Lunkad. The group, with 33+ years of experience, is popular for residential, industrial and infrastructure developments.
- Rohan Builders has delivered 84+ residential and commercial projects, 225+ contracting and infrastructure projects, over 15 million sq. ft of development, and 10,000+ homes. Some of Rohan Builders’ iconic projects include Rohan Abhilasha, Rohan Modibaug and Rohan Adira.
- Today, Rohan Builders has 200+ lakh square feet of land under construction across 8 ongoing projects, placing it among the top developers in India.
Highlights of Rohan Builders
- With 33+ years of experience, Rohan Builders has become one of the top developers in India, known for delivering residential, commercial and infrastructure projects across India.
- Their projects are known for superior quality construction, advanced engineering techniques, modern formwork systems, quality lab testing and in-house material control.
- Uncompromising engineering focus is one of their biggest differentiators, along with quality execution, a DA2+ rating from CRISIL and their PLUS Homes design philosophy.
- Its strong delivery track record includes delivery of 84+ residential and commercial projects, 225+ contracting and infrastructure projects, over 15 million sq. ft of development and 10,000+ homes.
- Rohan Builders has a strong presence across India, delivering projects in Pune, Bangalore and Mumbai.
- The company relishes a strong brand reputation that symbolises its excellence in solid project execution, quality standards and modern architectural designs.
FAQs about Rohan Saroha
1. What is the land parcel of Rohan Saroha?
The community is spread across a 5.76-acre land parcel.
2. How can I schedule a site visit for Rohan Saroha?
A site visit can be scheduled by contacting the developer or HomeBazaar.
3. What is the RERA number of Rohan Saroha?
The RERA number for the project is P52100076652.
4. What is the distance between Pune International Airport and Rohan Saroha?
Pune International Airport is 54 minutes away from the project.
5. How close are the schools to Rohan Saroha?
Schools such as Ryan International School and EuroSchool are located within 10–30 minutes.
6. Where is Rohan Saroha located?
The project is located in Bhugaon, South Pune.
7. What are the configurations at Rohan Saroha?
The project offers 3 BHK, and 4 BHK apartments.
8. How far are the business parks from Rohan Saroha?
Business parks such as Amar Business Park and SK Business Park are reachable within 21 to 24 minutes.
9. Which hospitals are located near Rohan Saroha?
Hospitals such as Life Line Multispeciality Hospital and Apple Multispeciality Hospital are near the residence.
10. How far is the Xion Mall from Rohan Saroha?
Xion Mall is 27 minutes away from the project.
11. What is the total number of towers in Rohan Saroha?
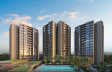
The project consists of 5 high-rise towers.
12. Does Rohan Saroha offer sports facilities?
Yes, a squash court, tennis court, badminton court, and cricket pitch are provided.
13. Does Rohan Saroha have OC?
Rohan Saroha has not yet received OC.
Questions & Answers about Rohan Saroha
Q.Is the locality of Rohan Saroha an employment hub?

Q.Does Rohan Saroha have dedicated co-working spaces for residents?
Q.What kind of windows are used to protect against rain and insects?
Q.Are there any special features for senior citizens in the garden?
Q.Is the parking area separate from the walking zones?
Q.Can I expect a good network and Wi-Fi in the common hobby areas?
Q.How is the water supply managed for this hillside project?
Q.Is there a dedicated place for domestic staff to use?
Q.Are the apartments equipped with modern security locks?
Q.Will the common area lights work during a power cut?
Q.How does the project manage the hilly slope and terrain?
Q.Is the approach road to the project wide enough for heavy traffic?
Price Insights of Bhugaon
Here are some key pointers based on the graph:
About Bhugaon, Pune

Home Buying Guides & Insights

Purandar Airport: 2026 Updates And Real Estate Impact
Last updated on Aug 2026

Hinjewadi Real Estate Market Trends: Everything A Ho...
Last updated on Jul 2026
Pune Real Estate: Annual Sales of 50,881 Units in 2025
Last updated on Mar 2025

Mumbai Vs Pune City: 4% - 5% Flat Price Growth In Th...
Last updated on Feb 2025

Lodha Palais - 2 & 3 BHK Starts From Rs. 3.80 Cr.
Last updated on Nov 2024

Flats For Sale In Hinjewadi: ₹45 Lakhs Onwards
Last updated on Sept 2024
Purandar Airport: 2026 Updates And Real Estate Impact
Last updated on Aug 2026
Hinjewadi Real Estate Market Trends: Everything A Ho...
Last updated on Jul 2026
Pune Real Estate: Annual Sales of 50,881 Units in 2025
Last updated on Mar 2025
Mumbai Vs Pune City: 4% - 5% Flat Price Growth In Th...
Last updated on Feb 2025
Lodha Palais - 2 & 3 BHK Starts From Rs. 3.80 Cr.
Last updated on Nov 2024
Flats For Sale In Hinjewadi: ₹45 Lakhs Onwards
Last updated on Sept 2024
Knowledge Center
Providing a unique overview of the real estate market, financial advice for homebuyers and sellers, and indeapth information about local markets.
Explore Property in India
We at HomeBazaar.com assist home buyers in negotiating with developers, act on behalf of our customers, and ensure that you receive the best deal in the market. We are also recognized as the "Leading Property Advisors in India" for several consecutive years.
