Purva Atria Platina HBR Layout
HBR Layout, East Bangalore
3 BHK
Configuration
Price on Request
Carpet Area


 Unit Floor Plans
 Amenities
 Sample Flat Image
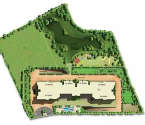 Master Plan

21
Overview of Purva Atria Platina
Number of Storey's
G+12 StoreysConfigurations
3 BHKCarpet Area
1,959 to 2,075 Sq.ftProject Area
2.1 AcresStarting Price Range
Price on RequestConstruction Status
Ready PossessionRera Possession Date
04-2013Investment Rating
9/10Livability Rating
9/10Purva Atria Platina Pricing & Floor Plans
- 3 BHK — 1959 Carpet Area
- 3 BHK — 2050 Carpet Area
- 3 BHK — 2075 Carpet Area
Purva Atria Platina Location Map
View the project location map.
About Purva Atria Platina
Purva Atria Platina in HBR Layout, Bangalore is offering limited edition & OC received 1 and 3 bhk apartments with a grandeur and a lifestyle that can only be yours for the taking. Not only is this project locality is a posh locale that ensures every icon of safety. It's designed with seismic considerations and fortified using 24 hours peripheral vigilance through CCTV cameras and access control at key ingress/egress points. Along with this, the locale of HBR Layout, Bangalore has proximity with Hebbal Flyover, MG Road, educational institutes, multi-specialty hospitals, and hotels like The Lalit Ashok, ITC Windsor, Taj West End, Le Meridien, etc. Inclusively, the amenities such as jacuzzi, steam/sauna, swimming pool, a gymnasium are another matchless feature is offered to you by the address. Hence, HBR Layout, Bangalore is an address where you will get pampered and it promises you every convenience with your abode.
Purva Atria Platina Amenities
- Club house
- Jogging Track
- Sports Courts
- Kids Play Area
- Swimming Pool
- Jacuzzi
- Fitness Corner
- Gym
- Pet Park
Purva Atria Platina Facilities
- Lift
- Gas Pipeline
- Power Back Up
- Water Harvest
- Parking
- Security System
View Brochure of Purva Atria Platina
Explore complete project insights, layouts, specifications, and more.
Ratings Purva Atria Platina
Overall rating: 0
0 Reviews
ABOUT BUILDER Puravankara Builders
Established: 1975
Projects: 56
Puravankara, established in the year 1975 , founded by Mr. Ravi Puravankara, has its headquarters in Bengaluru, India. Puravankara acts as an umbrella for a group of companies such as Provident Housing, Purva Land, Purva Streaks and Starworth. With another 30 upcoming construction projects in the pipeline, the company shall take over 51.14 million square feet of development area.
FAQs about Purva Atria Platina
1. What is the total price of this property?
The price depends on the configuration; please check projects’s Floor Plans & Room Sizing of Purva Atria Platina
2. Is this Purva Atria Platina RERA-registered?
Yes, the Purva Atria Platina is RERA-registered with the number .
3. What is the carpet area range of units in Purva Atria Platina?
The carpet area ranges from 1959 sq.ft. to 2075 sq.ft., depending on the unit type.
4. Is home loan assistance available for this property?
Yes, home loan assistance is available. Please click here
5. What is the location/Address of Purva Atria Platina?
The project is located on Ashwath Nagar, HBR Layout. The full address of Purva Atria Platina is Purva Atria Platina, Ashwath Nagar, Bengaluru, Karnataka 560094
6. What is the Pincode of Purva Atria Platina?
The pincode of Purva Atria Platina is 560094
7. Can I schedule a site visit?
Yes, you can schedule a site visit by contacting the developer or HomeBazaar.
8. What is the possession date of Purva Atria Platina?
The expected possession date of Purva Atria Platina is 04-2013.
9. Who is the builder/developer of Purva Atria Platina?
The project is developed by Puravankara Builders.
Questions & Answers about Purva Atria Platina
Ask questions about this project.
undefined
Price insight chart for this locality.
About HBR Layout, Bangalore
Hennur Bellary Layout or HBR Layout is a housing colony in the north Bangalore. Its located in North-East Bangalore and expanded on both sides of Outer Ring Road. Plus, HBR Layout lies in proximity to IT hubs such as Manyata Tech Park and Kirloskar Tech Park. Furthermore, the layout is also adjacent to the new International Airport(KIAL). The closest Kammanahalli main road has developed as a major shopping street over the years. Other adjoining areas are Hennur, Nagawara, Lingarajpuram, Kamanahalli, and Banaswadi. Inclusively, Hebbal, at a distance of 4 km is a major transport hub.
More Projects Based on Budget in HBR Layout, Bangalore
- Kumar Prospera
- Pride Palatia II — 53.58 Lacs
Top Projects in HBR Layout, Bangalore
- Kumar Prospera
- Pride Palatia II — 53.58 Lacs
More Projects by Puravankara Builders, Bangalore
- Puravankara Vajarahalli — 2.82 Cr
- Purva Heritage — 3.1 Cr
- Puravankara Hennur — 3.32 Cr
- Purva Blubelle — 2.49 Cr
- Purva Northern Lights — 2.5 Cr
- Purva Silversky — 3.2 Cr
Home Buying Guides & Insights
- Byappanahalli Railway Overbridge Project 2026: Latest Update
- Southern Bullet Train Corridor Approved: Bengaluru to Chennai in 73 Minutes
- Mumbai-Bengaluru Vande Bharat Sleeper to Begin Services on November 2: Route, Fare & Timings
- Bangalore Suburban Rail Project: Construction Updates And Property Trends In 2026
- Goraguntepalya Underpass Project: 2026 Updates
- Bengaluru Metro Pink Line Set for Inauguration by PM Modi on November 15
