Park Royale Andheri
Andheri, Western Mumbai
2, 3 BHK
Configuration
₹ 1.86 Cr
Carpet Area


 Unit Floor Plans
 Amenities
 Sample Flat Image
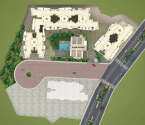 Master Plan

28
Overview of Park Royale
Number of Storey's
17 StoreysConfigurations
2, 3 BHKCarpet Area
742 to 975 Sq.ftProject Area
7 AcresStarting Price Range
1.86 Cr onwardsConstruction Status
Ready PossessionEMI Starts At
Rera Possession Date
06-2021Investment Rating
8/10Livability Rating
8/10Project Rera Number
Park Royale Pricing & Floor Plans
- 2 BHK — 765 Carpet Area
- 2 BHK — 742 Carpet Area
- 3 BHK — 887 Carpet Area
- 3 BHK — 975 Carpet Area
Park Royale Location Map
View the project location map.
About Park Royale
Park Royale in Andheri East, Western Mumbai is offering 2 & 3 bhk homes are scheduled for possession by June 2021 and these homes will add charm to your way of life and executes living an encounter you will enjoy day after day. With this, the Park Royale has installed many amenities like Children's Play Area, Swimming Pool, Gymnasium, Walking Track, Senior Citizen Plaza, Toddlers Pool, etc. Inclusively, the locale of Andheri East, Western Mumbai is separated into Andheri West and Andheri East. You can visit, Mahakali Caves, Lokhandwala Market (for street shopping), Gilbert Hill monolith, etc. The Andheri railway station is amongst the most hectic railway stations in the city. The extension of the Mumbai Metro in the Versova-Andheri-Ghatkopar corridor is a part of the government's master transit plan.
Park Royale Amenities
- Banquet Hall
- Club house
- Jogging Track
- Kids Play Area
- Swimming Pool
- Gym
- Library
Park Royale Facilities
- Intercom
- Lift
- Gas Pipeline
- Power Back Up
- Water Harvest
- Parking
- Security System
Specifications
Floor
- Living/Dining/Bedroom: Marble Granite Tiles
- Bathroom: Vitrified Tiles
- Kitchen: Marble Granite Tiles
Fitting
- Electrical: Concealed Copper Wiring with Circuit Breakers
- Bathroom: Concealed Plumbing, Branded CP Fittings & Sanitary Ware
- Kitchen: Granite Kitchen Platform with SS sink
Wall & Ceilling
- Structure: RCC Framed Structure
- Bathroom: Designer Tiles Dado up to Door Height
- Painting: Acrylic Paint
View Brochure of Park Royale
Explore complete project insights, layouts, specifications, and more.
Ratings Park Royale
Overall rating: 0
0 Reviews
ABOUT BUILDER Pride Group
Established: 1990
Projects: 23
Pride Group, founded in the mid-1990s in Pune , Maharashtra are well-known real estate developer. Pride Group has delivered 30+ projects, over 35 million sq. ft. of development, and 100000+ homes with 20+ world-class amenities. With another 17+ upcoming construction projects , their mission is to establish themselves among the Top 5 real estate developers in India by 2028 .
FAQs about Park Royale
1. What is the total price of this property?
The price depends on the configuration; please check projects’s Floor Plans & Room Sizing of Park Royale
2. Is this Park Royale RERA-registered?
Yes, the Park Royale is RERA-registered with the number P51800001144,P51800001315.
3. What is the carpet area range of units in Park Royale?
The carpet area ranges from 742 sq.ft. to 975 sq.ft., depending on the unit type.
4. Is home loan assistance available for this property?
Yes, home loan assistance is available. Please click here
5. What is the location/Address of Park Royale?
The project is located on Marol, Andheri. The full address of Park Royale is Park Royale,Raje Shivaji Nagar, Marol, Andheri East, Mumbai, Maharashtra 400059
6. What is the Pincode of Park Royale?
The pincode of Park Royale is 400059
7. Can I schedule a site visit?
Yes, you can schedule a site visit by contacting the developer or HomeBazaar.
8. What is the possession date of Park Royale?
The expected possession date of Park Royale is 06-2021.
9. Who is the builder/developer of Park Royale?
The project is developed by Pride Group.
Questions & Answers about Park Royale
Ask questions about this project.
undefined
Price insight chart for this locality.
About Andheri, Mumbai
Situated near the CSM International Airport and Western Express Highway, the Andheri locality is surrounded by abundant recreational options and exceptional connectivity. The top educational institutes, including Ryan Global School, JBNC International School, Oberoi International School, Bombay Cambridge International School and Billabong High International School, are nearby. The area contains the best hospitals, including Advanced Multispecialty Hospital, Seven Hills Hospital, Kokilaben Dhirubhai Ambani Hospital, Cooper Hospital, Criticare Multispeciality Hospital, etc. The location offers numerous recreational facilities, including Infiniti Mall, Citi Mall, Oberoi Mall, Hub Mall, Shoppers Stop, Lallu Bhai Park, Mahakali Caves, Gilbert Hill, Powai Lake and PVR Cinemas Sangam, all within the vicinity. The Juhu Beach and Versova Beach offer ample opportunities to gaze at weekend sunsets. The CSM International Airport is within 10 minutes away, while Juhu Airport is nearby as well. The Western Express Highway, the Swami Vivekanand Road, the Andheri-Kurla Road and the Mrinal Gore Tai Flyover connect all parts of Mumbai. The Andheri Railway Station provides access to the Western and Harbour lines. The Gundavali Metro Station, MIDC-Andheri Metro Station and Jogeshwari Railway Station cut the travel time for daily commuters.
Similar Projects Nearby in Andheri, Mumbai
- L&T Elixir Reserve — 3.18 Cr
More Projects Based on Budget in Andheri, Mumbai
- Jp Infra Highway Touch — 99 Lacs
- Multistar Autograph Residency — 3.8 Cr
- Lodha Eternis — 2.48 Cr
- Adani Western Heights — 88 Lacs
- Shree Naman Fifty Eight — 4.5 Cr
- Sunteck Gilbird — 1.62 Cr
Top Projects in Andheri, Mumbai
- Rustomjee Ocean Vista — 22 Cr
- Shree Naman Fifty Eight — 4.5 Cr
- Purva Estrella
- Saffron Fortune Elite — 2.5 Cr
- Kanakia Boomerang
- Omkar The Summit — 1.81 Cr
Home Buying Guides & Insights
- Mumbai Elphinstone Bridge Reconstruction Reaches 80% Completion
- Mumbai-Bengaluru Vande Bharat Sleeper to Begin Services on November 2: Route, Fare & Timings
- Mumbai One App Plans Integration of Metro, Local Trains, Buses, Autos and Taxis in 6 Months
- Mumbai Metro Line 12A Gets Cabinet Approval: 18.4-Km Corridor With 12 Stations Planned
- NAINA Project: ₹953 Crore Infrastructure Works Launched Near Navi Mumbai Airport
- Navi Mumbai International Airport adds nine destinations to its domestic network
