Paranjape Schemes Abhiruchi Parisar Dhayari
Dhayari, Pune South
1, 2 BHK
Configuration
₹ 33.75 L
Carpet Area


 Street View
 Unit Floor Plans
 Amenities
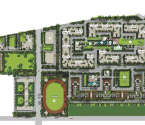 Master Plan

12
Overview of Paranjape Schemes Abhiruchi Parisar
Number of Storey's
15 StoreysConfigurations
1, 2 BHKCarpet Area
625 to 1,200 Sq.ftProject Area
6.64 AcresStarting Price Range
33.75 L onwardsConstruction Status
Ready PossessionEMI Starts At
Rera Possession Date
12-2022Investment Rating
7/10Livability Rating
7/10Project Rera Number
Paranjape Schemes Abhiruchi Parisar Pricing & Floor Plans
- 1 BHK — 625 Carpet Area
- 2 BHK — 850 Carpet Area
- 2 BHK — 1200 Carpet Area
Paranjape Schemes Abhiruchi Parisar Street View
Explore the neighbourhood street view for this project.
Paranjape Schemes Abhiruchi Parisar Location Map
View the project location map.
About Paranjape Schemes Abhiruchi Parisar
Paranjape Schemes Abhiruchi Parisar in Dhayari, Pune South is a thoughtfully designed residential project which is expanded across 6.64 acres of greenery. Their 2 and 3 bhk homes are developing for its possession by December 2022 and are designed aesthetically, and it's well ventilated and naturally lit too. Inclusively, the locale of Dhayari, Pune South is located adjacent to NH4 (Mumbai-Bangalore National Highway). Dhayari is known as the most important region of Pune city as its closer to many important parts of Pune. Dhayari has bus services that daily commute from Swargate and it links the daily commuters to different parts of the city. The closest railway is the Pune railway station which is approx 1-3 kms away. With this, in Abhiruchi Parisar you can savor matchless amenities like gym, swimming pool, indoor games corner, well-groomed landscape garden, multi-purpose sports court, and much more. Hence, Paranjape Schemes Abhiruchi Parisar in Dhayari, Pune South is the most sought-after residential address and its eligible for your investment.
Paranjape Schemes Abhiruchi Parisar Amenities
- Banquet Hall
- Club house
- Jogging Track
- Sports Courts
- Kids Play Area
- Swimming Pool
- Fitness Corner
- Gym
- Pet Park
Paranjape Schemes Abhiruchi Parisar Facilities
- Intercom
- Lift
- Gas Pipeline
- Power Back Up
- Water Harvest
- Parking
- Security System
View Brochure of Paranjape Schemes Abhiruchi Parisar
Explore complete project insights, layouts, specifications, and more.
Ratings Paranjape Schemes Abhiruchi Parisar
Overall rating: 0
0 Reviews
ABOUT BUILDER Paranjape Schemes Limited
Established: 1987
Projects: 35
Mr. Shrikant Paranjape established Paranjpe Schemes in 1987 with his elder brother Mr. Shashank Paranjape with a vision to create a large portfolio in a gamut of projects in residential, commercial, township, hospitality, institutes, senior-living and SEZ segments. The completed projects by the company are to the tune of 15.6 million sq.ft., under construction and upcoming projects area is around 20 million sq.ft. and a land bank of 24.6 million sq.ft.
FAQs about Paranjape Schemes Abhiruchi Parisar
1. What is the total price of this property?
The price depends on the configuration; please check projects’s Floor Plans & Room Sizing of Paranjape Schemes Abhiruchi Parisar
2. Is this Paranjape Schemes Abhiruchi Parisar RERA-registered?
Yes, the Paranjape Schemes Abhiruchi Parisar is RERA-registered with the number P52100000452.
3. What is the carpet area range of units in Paranjape Schemes Abhiruchi Parisar?
The carpet area ranges from 625 sq.ft. to 1200 sq.ft., depending on the unit type.
4. Is home loan assistance available for this property?
Yes, home loan assistance is available. Please click here
5. What is the location/Address of Paranjape Schemes Abhiruchi Parisar?
The project is located on Prabhat Road, Dhayari. The full address of Paranjape Schemes Abhiruchi Parisar is Paranjape Schemes Abhiruchi Parisar, Dhayari, Off Prabhat Road, Pune, Maharashtra 411004
6. What is the Pincode of Paranjape Schemes Abhiruchi Parisar?
The pincode of Paranjape Schemes Abhiruchi Parisar is 411004
7. Can I schedule a site visit?
Yes, you can schedule a site visit by contacting the developer or HomeBazaar.
8. What is the possession date of Paranjape Schemes Abhiruchi Parisar?
The expected possession date of Paranjape Schemes Abhiruchi Parisar is 12-2022.
9. Who is the builder/developer of Paranjape Schemes Abhiruchi Parisar?
The project is developed by Paranjape Schemes Limited.
Questions & Answers about Paranjape Schemes Abhiruchi Parisar
Ask questions about this project.
undefined
Price insight chart for this locality.
About Dhayari, Pune
Dhayari is a suburb region of Pune. Its located adjacent to NH4 (Mumbai-Bangalore National Highway). Dhayari is known as the most important region of Pune city as its closer to many important parts of Pune. Initially, Dhayari was known as a remote area which was totally depended on farming, it also houses renowned temples like Dhareshwar Mandir and Kalbhairav Mandir. Dhayari has bus services that daily commute from Swargate and it links the daily commuters to different parts of the city. The closest railway is the Pune railway station which is approx 1-3 kms away. Dhayari is also known for healthcare centers like Deenanath Mangeshkar Hospital, Mai Mangeshkar Hospital, etc.
More Projects Based on Budget in Dhayari, Pune
- Majestique Mrugavarsha — 30.9 Lacs
Top Projects in Dhayari, Pune
- Majestique Mrugavarsha — 30.9 Lacs
- Mantra Parkview — 22.18 Lacs
- Majestique Venice — 35.07 Lacs
More Projects by Paranjape Schemes Limited, Pune
- Paranjape Forest Trails — 4.8 Cr
- Paranjape Blueridge The Groves — 46 Lacs
- Paranjape Schemes Madhukosh — 38.94 Lacs
- Paranjape Schemes Punarvasu — 3 Cr
- Paranjape Schemes The Highlands — 65.34 Lacs
- Paranjape Schemes Pratham — 99.66 Lacs
Home Buying Guides & Insights
- Pune Metro Phase 2: PM Modi to Lay Foundation Stone for 4 New Corridors on November 3
- Pune Metro Line 3 To Be Operational From November 4: Route, Fares & Timings
- Pune Ring Road: PMRDA Sets December 2026 Deadline for 83 Km Land Acquisition
- Hinjewadi IT Park New Roads 2026: Major Update, Route Map & Land Acquisition
- Pune Metro Line 3: 17 Stations Likely to Open on November 3, 2026
- Pune-Shirur Expressway Upgrade: 7,300 Crore Infrastructure Overhaul And Property Trends 2026
