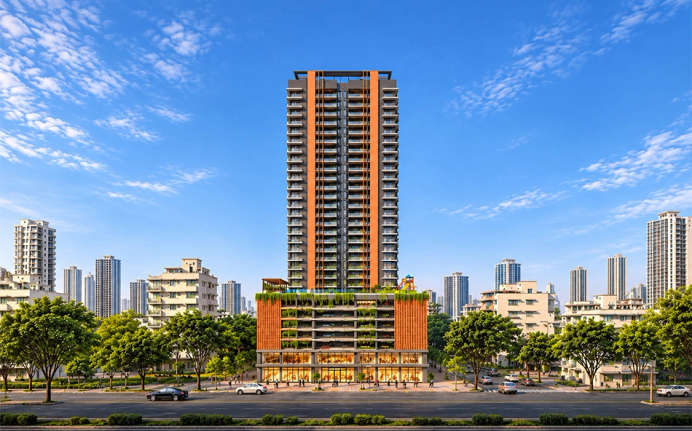
Mayfair Aarambh Dadar
Dadar, South Mumbai
1, 2, 3 BHK
Configuration
₹ 2.49 Cr
Carpet Area

 Unit Floor Plans
 Amenities
 Sample Flat Image
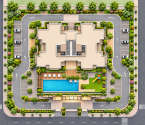 Master Plan
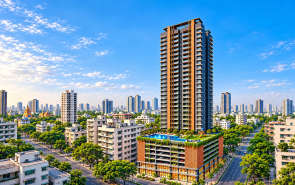
14
Highlights of Mayfair Aarambh
 CSMI AirportSiddhachal HospitalEastern Express Highway
Overview of Mayfair Aarambh
Number of Storey's
1B+2G+6P+15 StoreysConfigurations
1, 2, 3 BHKNumber of Towers
1 TowerCarpet Area
450 to 1,200 Sq.ftProject Area
0.41 AcresStarting Price Range
2.49 Cr onwardsConstruction Status
Under ConstructionEMI Starts At
Rera Possession Date
12-2032Investment Rating
8/10Livability Rating
8/10Project Rera Number
Mayfair Aarambh Pricing & Floor Plans
- 1 BHK — 450 Carpet Area
- 1 BHK — 515 Carpet Area
- 2 BHK — 720 Carpet Area
- 2 BHK — 760 Carpet Area
- 3 BHK — 1000 Carpet Area
- 3 BHK — 1200 Carpet Area
Mayfair Aarambh Address & Neighborhood
Mayfair Aarambh at Gokhale Dadar Road, Dadar West, Mumbai, Maharashtra 400028
Mayfair Aarambh is located in Dadar West, with access to the Eastern Express Highway and Bandra-Worli Sea Link. These roads provide access to many business districts and other important parts of Mumbai.
Mayfair Aarambh Location Map
View the project location map.
About Mayfair Aarambh
Unique Features: Mayfair Aarambh in Dadar West stands out for its ultra exclusive low-density design, premium single tower privacy, elevated podium amenity space and exceptional walking connectivity across South Mumbai. Exclusive Amenities: Mayfair Aarambh has a plethora of amenities for you to choose from. The project has a clubhouse, gymnasium, swimming pool, landscaped garden, yoga zone, kids play area, indoor games area and senior citizens area. Safety and Security: Mayfair Aarambh has a comprehensive multi-tier security framework, continuous 24/7 CCTV surveillance and strictly monitored video door phone access controls. Social Infrastructure: Mayfair Aarambh is surrounded by many convenient locations that make life easier. Top schools and colleges like Our Lady of Salvation High School, ABA College of Law, J. B. Vacha High School, Don Bosco High School, St. Joseph High School, Ruia College and Welingkar Institute of Management are in immediate proximity to the project. Well-known hospitals like Siddhachal Hospital and KEM Hospital are in the vicinity of the project. Other shopping and recreational places near the project include High Street Phoenix, Palladium Mall, ITC Grand Central, St. Regis Hotel and sports clubs like Worli Sports Club and National Sports Club. Convenient Location: Mayfair Aarambh offers strong and smooth connectivity through major roads and highways in Mumbai. Dadar Railway Station connects both the Western and Central Railways, making commuting easier. Dadar Metro Station also links big business areas, such as BKC and Cuffe Parade. Eastern Express Highway, Bandra-Worli Sea Link and Western Express Highway are located within half an hour. Chhatrapati Shivaji Maharaj International Airport is approximately 40 minutes away.
Mayfair Aarambh Amenities
- Club house
- Kids Play Area
- Swimming Pool
- Yoga Zone
- Gym
Mayfair Aarambh Facilities
- Lift
- Power Back Up
- Parking
- Security System
View Brochure of Mayfair Aarambh
Explore complete project insights, layouts, specifications, and more.
Ratings Mayfair Aarambh
Overall rating: 0
0 Reviews
ABOUT BUILDER Mayfair Housing
Established: 1964
Projects: 7
Mayfair Housing was formed in 1964 by the late Shri Arvind Mangaldas Shah and his wife, the late Smt. Vasumati Arvind Shah. Mayfair Housing has delivered 100+ projects, over 100 lakh sq. ft. of development and 10000+ homes . Some of the iconic landmarks of Mayfair Housing include Mayfair LIV, Mayfair Muse and Mayfair The View. Today, Mayfair Housing has 5 ongoing projects in Andheri, Thane and Virar. It includes Codename Parkstreet, Codename Coral, Mayfair Breeze, The Crown Collection and Mayfair Aranya.
FAQs about Mayfair Aarambh
1. What is the exact address of Mayfair Aarambh?
The Exact address of the project is Mayfair Aarambh, Shop no 7, Shankar Ghanekar Rd, Dadar West, Prabhadevi, Mumbai, Maharashtra 400028.
2. What configurations are available in Mayfair Aarambh?
There are 1, 2, and 3 BHK configurations available in Mayfair Aarambh.
3. What is the carpet area of Mayfair Aarambh?
Carpet areas in Mayfair Aarambh range from 450 to 1,200 Sq. ft.
4. What is the land parcel of Mayfair Aarambh?
Mayfair Aarambh is spread across a land parcel of 0.41 acres.
5. What is the possession date of Mayfair Aarambh?
Possession of Mayfair Aarambh is estimated for May 2032.
6. Does Mayfair Aarambh have RERA approval?
Yes. It is registered with RERA PR1170002602154.
7. What are the amenities this project offers?
The project offers amenities like a Gymnasium and a swimming pool.
8. Any malls near Mayfair Aarambh?
Phoenix Palladium is less than just 10 minutes away from the project.
9. Which is the nearest Highway to Mayfair Aarambh?
Eastern Express Highway and Bandra-Worli Sea Link are less than 10 minutes away from Mayfair Aarambh.
10. Which hospital is near Mayfair Aarambh?
Siddhachal Hospital is less than 10 minutes away from the project.
11. Is Mayfair Aarambh a good investment?
Yes, it is a good choice to invest in, as they are one of the most successful developers.
12. How can we reach the Chhatrapati Shivaji Maharaj International Airport from Mayfair Aarambh?
Mayfair Aarambh is just 35 minutes away from Chhatrapati Shivaji Maharaj International Airport.
13. Has Mayfair Aarambh received the Commencement Certificate (CC)?
Yes, Mayfair Aarambh has received the Commencement Certificate (CC).
Questions & Answers about Mayfair Aarambh
How many towers are there in this project?
This is a single tower project.
Is there a Clubhouse in the project?
Yes. There is a Clubhouse in the project.
Is the project well-connected to the city?
Yes, main roads are easily accessible.
Does the project have any gardens or open space?
Yes, there are gardens and open spaces as well.
Is Dadar an appropriate location to stay in?
Yes. Dadar is a well-developed locality.
Does this project have a gate?
Yes. It is a gated residential society.
Is this Society safe?
Yes, the project is equipped with CCTVs.
Are there a school and a hospital in the vicinity?
Yes, Dr. Antonio Da Silva High School and Siddhachal Hospital.
Is there a Yoga zone in the project?
Yes, there is a Yoga zone in the project.
Are the designs of the homes decent?
Yes, the apartments are excellently designed with good ventilation and natural light.
undefined
Price insight chart for this locality.
About Dadar, Mumbai
Dadar is an upscale location situated in Mumbai, offering a strong presence of social infrastructure and a superior connectivity nexus. Various important infrastructure, such as Hospitals, Educational Institutions, Malls, Marketplaces, and Recreational Places, are accessible within just a few minutes. It includes P. D. Hinduja Hospital and Medical Research Centre, Tata Memorial Hospital, R. A. Podar College, Kirti M. Doongursee College, Nakshatra Mall Dadar, Chhatrapati Shivaji Maharaj Park, Mancherji Joshi Five Gardens, Shree Siddhivinayak Temple, Nehru Planetarium, Century Bazaar, and Dadar Chowpatty. Residents in Dadar get the advantage of having several connectivity routes within proximity. It includes Dadar Railway Station, Eastern Express Highway, Senapati Bapat Road, Bandra Worli Sea Link Flyover, Western Express Highway, and Chhatrapati Shivaji Maharaj International Airport. This ensures the locals enjoy a highly convenient living experience. Thus, Dadar is widely known for its prominent residential areas and thriving investment potential
Similar Projects Nearby in Dadar, Mumbai
- Suraj Aureva — 2.59 Cr
- Suraj The Palette — 5.88 Cr
More Projects Based on Budget in Dadar, Mumbai
- Sugee Tathastu
- Sugee Shraddha — 2.88 Cr
- Sugee Saraswati Niwas — 6.75 Cr
- Laxmi Niwas — 4.09 Cr
- Sugee Anand Bharti — 7.83 Cr
- Kohinoor Square Altissimo — 7.49 Cr
Top Projects in Dadar, Mumbai
- Rustomjee Garden 6 — 8.8 Cr
- Rustomjee Yazarina III — 4.19 Cr
- Suraj Mon Desir
- Suraj CCIL Bhavan
- Kohinoor Square
- Kohinoor Square Altissimo — 4.11 Cr
More Projects by Mayfair Housing, Mumbai
- Mayfair Virar Gardens — 46.99 Lacs
- Mayfair Aangan — 1.51 Cr
- Mayfair Aranya — 3.34 Cr
- Mayfair Park Street — 1.09 Cr
- Mayfair Palmeira — 1.37 Cr
- Codename SARA Powai — 61.58 Lacs
Home Buying Guides & Insights
- Mumbai Elphinstone Bridge Reconstruction Reaches 80% Completion
- Mumbai-Bengaluru Vande Bharat Sleeper to Begin Services on November 2: Route, Fare & Timings
- Mumbai One App Plans Integration of Metro, Local Trains, Buses, Autos and Taxis in 6 Months
- Mumbai Metro Line 12A Gets Cabinet Approval: 18.4-Km Corridor With 12 Stations Planned
- NAINA Project: ₹953 Crore Infrastructure Works Launched Near Navi Mumbai Airport
- Navi Mumbai International Airport adds nine destinations to its domestic network
