Marvel Ribera Sangamvadi
Sangamvadi, Pune East
3, 3.5, 4, 4.5 BHK
Configuration
₹ 4.04 Cr
Carpet Area

 Video
 Street View
 Unit Floor Plans
 Amenities
18
Highlights of Marvel Ribera
 Pune International AirportRuby Hall Metro StationPune Railway StationAshoka Mall
Overview of Marvel Ribera
Number of Storey's
14 StoreysConfigurations
3, 3.5, 4, 4.5 BHKCarpet Area
1,635 to 4,416 Sq.ftProject Area
0.96 AcresStarting Price Range
4.04 Cr onwardsConstruction Status
Ready PossessionEMI Starts At
Rera Possession Date
06-2019Investment Rating
6/10Livability Rating
6/10Project Rera Number
Marvel Ribera Pricing & Floor Plans
- 3 BHK — 1635 Carpet Area
- 3 BHK — 1645 Carpet Area
- 3 BHK — 1679 Carpet Area
- 3.5 BHK — 2379 Carpet Area
- 3.5 BHK — 3425 Carpet Area
- 4 BHK — 3571 Carpet Area
- 4.5 BHK — 4369 Carpet Area
- 4.5 BHK — 4416 Carpet Area
Marvel Ribera Photos & Videos
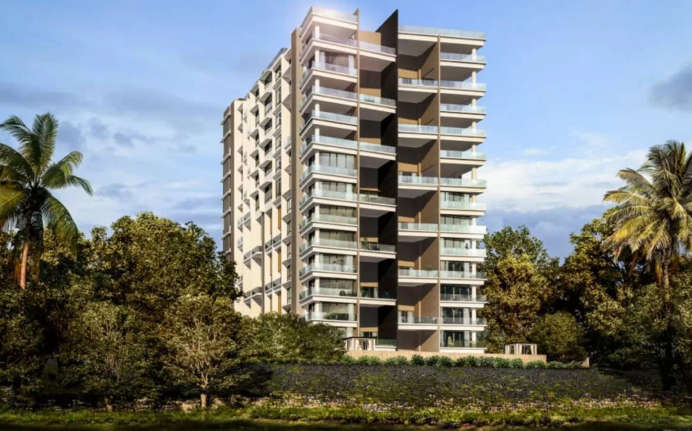
- Elevation
- 3.5 BHK 2379 Sq. Ft
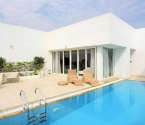
- Swimming Pool
- Balcony
- Location Map
- Elevation 2
Marvel Ribera project video
Marvel Ribera Address & Neighborhood
Marvel Ribera, Boat Club Road, Sangamvadi, Pune, Maharashtra 411001
Marvel Ribera is located in Sangamvadi, a well-established and centrally positioned residential neighbourhood in Pune East that is known for its balanced urban lifestyle. With its proximity to major business districts, transport hubs, and premium leisure destinations, Sangamvadi offers residents the convenience of city living while still maintaining a calm and residential atmosphere The locality is surrounded by sought-after areas such as Yerwada, Kalyani Nagar, and Koregaon Park, making it a preferred choice for professionals, business owners, and long-term residents. Supported by strong civic infrastructure, excellent connectivity, and steady development, Sangamvadi continues to be one of the most desirable residential addresses in Pune.
Marvel Ribera Street View
Explore the neighbourhood street view for this project.
Marvel Ribera Location Map
View the project location map.
About Marvel Ribera
Marvel Ribera is a luxury residential project in one of the most preferred areas of the city, that is, Sangamvadi, Pune East, and provides a unique mix of exclusivity, connectivity, and spacious living. Located on a 0.96-acre land parcel, the project includes low-density, high-end homes designed to meet the preferences of high-end homeowners seeking privacy and access to the center city. The project includes 3 BHK, 3.5 BHK, 4 BHK, and 4.5 BHK apartments with large carpet areas starting with 1,635 sq. ft. up to 4,416 sq. ft. The layouts and sizes of the homes are generous, the living rooms are spacious, and the specifications are high-end. Marvel Ribera, with just 14 storeys, has a sophisticated residential personality but with clear views and good ventilation as well as a peaceful living environment. Marvel Ribera homes have been built with a focus on spacious planning, plentiful natural light, and cross-ventilation. The living and dining spaces are spacious, making it possible to hold family reunions and entertain. The big windows maximize daylight as well as provide attractive scenery of the nearby urban landscape. The bedrooms are spacious and designed in such a way that they offer privacy and comfort, hence making them ideal for the modern family. Kitchens are efficiently designed with ample storage and workspace, while bathrooms feature premium fittings and sanitary ware. All the design language embodies the ethos of understated luxury, and thus, each house is functional and pleasing. Below are the exclusive amenities, social infrastructure, and great connectivity details. Amenities Marvel Ribera offers a carefully curated set of lifestyle amenities that enhance everyday living while maintaining the exclusivity of the project. Residents can enjoy spaces designed for fitness, relaxation, and social interaction, like an infinity swimming pool, rooftop gymnasium, spa/sauna, and a clubhouse, all within the comfort of the community. The low-density nature of the development ensures that amenities remain uncrowded and easily accessible. Social Infrastructure Marvel Ribera also has an established social infrastructure that helps to lead a comfortable and easy life. There are reputed schools like Shantabai Dhole Patil School and St. Felix High School within 10 minutes, and Lexicon International School within 15 minutes, and therefore, the area is best suited to families with children. There is also easy access to healthcare facilities, and Ruby Hall Clinic is only 12 minutes away and will guarantee prompt medical help when needed. In terms of leisure and lifestyle amenities, the residents will have access to luxury hotels such as Courtyard by Marriott and Vivanta by Taj, which are all within the vicinity of the project. Dining and entertainment, such as Jewel Square (6 minutes) and Ashoka Mall (15 minutes), also increase the daily convenience. Connectivity Marvel Ribera is well-connected to the major areas of Pune, and commuting daily is hassle-free. Pune Railway Station is only 6 minutes away, and Ruby Hall Metro Station is only 5 minutes away, which provides an easy way to access public transport. Pune International Airport is about 23 minutes away, and it is a huge benefit to the project. The project has good accessibility to the major business and commercial centers like Tech Park One, Yerwada (14 minutes), Cerebrum IT Park (15 minutes), and Kalyani Nagar / Business Bay (13 minutes). Through good road and metro connectivity, the inhabitants have an easy time getting to the key job hubs and city attractions.
Marvel Ribera Amenities
- Club house
- Jogging Track
- Sports Courts
- Kids Play Area
- Swimming Pool
- Fitness Corner
- Gym
- Party Lawn
- Amphitheater
Marvel Ribera Facilities
- Lift
- Gas Pipeline
- Power Back Up
- Parking
- Security System
View Brochure of Marvel Ribera
Explore complete project insights, layouts, specifications, and more.
Ratings Marvel Ribera
Overall rating: 5
7 Reviews
- Rajesh Tambe: Yes, the spacious layouts, location, and social infrastructure make it ideal for families.
- Priya Kulkarni: We were tired of seeing cramped layouts labeled as '3BHK.' At Marvel Ribera, the rooms are actually spacious, and our kids have proper play areas, and we finally have a dining space that doesn't feel like an afterthought. That's rare to find in central Pune without paying a premium.
- Aditya Deshmukh: What attracted us was the low-density living. Only a few floors, limited apartments per floor, it genuinely feels more private. We've lived in high-rises before, and this is a completely different experience. You're not constantly running into crowds at the elevator or parking lot.
- Kavita Bhosle: Practicality mattered most to us. My daughter's school is a 10-minute drive, the hospital is nearby, and we have two malls within easy reach. It's not just about luxury also it's about not wasting hours in traffic for everyday errands.
- Sanjay Gokhale: I work at Magarpatta, and my wife is at EON IT Park. The connectivity from here to both locations is seamless. We're not spending our evenings stuck in traffic anymore, and that's made a real difference to our quality of life.
Rajesh Tambe
Yes, the spacious layouts, location, and social infrastructure make it ideal for families.
Priya Kulkarni
We were tired of seeing cramped layouts labeled as '3BHK.' At Marvel Ribera, the rooms are actually spacious, and our kids have proper play areas, and we finally have a dining space that doesn't feel like an afterthought. That's rare to find in central Pune without paying a premium.
Aditya Deshmukh
What attracted us was the low-density living. Only a few floors, limited apartments per floor, it genuinely feels more private. We've lived in high-rises before, and this is a completely different experience. You're not constantly running into crowds at the elevator or parking lot.
Kavita Bhosle
Practicality mattered most to us. My daughter's school is a 10-minute drive, the hospital is nearby, and we have two malls within easy reach. It's not just about luxury also it's about not wasting hours in traffic for everyday errands.
Sanjay Gokhale
I work at Magarpatta, and my wife is at EON IT Park. The connectivity from here to both locations is seamless. We're not spending our evenings stuck in traffic anymore, and that's made a real difference to our quality of life.
ABOUT BUILDER Marvel Realtors
Established: 2001
Projects: 31
Marvel Realtors was established in 2001 , headquartered at Koregaon Park Pune . It is a luxury real estate development company led by Chairman & CEO Mr. Vishwajeet Jhavar . It has a footprint in premium locations across Pune, Mumbai, Bangalore and Goa.
FAQs about Marvel Ribera
1. What configurations are available at Marvel Ribera?
Marvel Ribera offers 3 BHK, 3.5 BHK, 4 BHK, and 4.5 BHK luxury apartments.
2. What is the carpet area range of the apartments?
The carpet area ranges from 1,635 sq. ft. to 4,416 sq. ft.
3. Where is Marvel Ribera located?
The project is located in Sangamvadi, Pune East.
4. How many storeys does the Marvel Ribera have?
Marvel Ribera consists of 14 residential storeys.
5. What is the RERA number of Marvel Ribera?
The MahaRERA registration number is P52100002377.
6. What is the pincode of Marvel Ribera?
The pincode of Marvel Ribera is 411001.
7. How far is Pune Railway Station from the project?
Pune Railway Station is approximately 6 minutes away.
8. Is metro connectivity available nearby?
Yes, Ruby Hall Metro Station is just 5 minutes from the project.
9. How far is Pune International Airport?
The Pune International Airport is around 23 minutes away.
10. Are schools located near Marvel Ribera?
Yes, several reputed schools like Shantabai Dhole Patil School, St. Felix High School, and The Lexicon International School are located within 10–15 minutes.
11. Which hospitals are close to Marvel Ribera?
Ruby Hall Clinic is about 12 minutes away.
12. Is the project suitable for families?
Yes, the spacious layouts, location, and social infrastructure make it ideal for families.
Questions & Answers about Marvel Ribera
What kind of flooring is used in the bedrooms?
The master bedrooms feature a choice of wooden or imported marble flooring. Other bedrooms are finished with high-quality imported marble to maintain a consistent premium feel.
How secure is the community for children?
Safety is a priority with 24-hour video security and CCTV coverage at all critical points. The low-density nature of the society also means there is less external traffic within the premises.
Are the kitchens equipped with appliances?
The kitchens are modular and come with a branded hob and chimney. They are also designed to accommodate white goods like a dishwasher, oven, and microwave.
Is there a dedicated space for staff or drivers?
The project includes dedicated staff facilities within the ecosystem. This ensures that the service needs of a luxury household are managed without disturbing the privacy of the family.
What makes the bathrooms different from other luxury projects?
The bathrooms use premium sanitary ware and feature separate dry and wet areas. Selected apartments also include a private Jacuzzi and a steam room in the master bathroom.
How is the view from the living room?
The living spaces are positioned to face the river directly. Large windows are used to provide clear and uninterrupted views of the water and the surrounding greenery.
Can the home electronics be controlled through a phone?
Each home is equipped with a centralized apartment management system. This allows residents to control lighting, air conditioning, and other gadgets via touch screens or remote devices.
Is the project designed to stay cool in summer?
The layouts are open on three sides to promote natural cross-ventilation. This architectural design helps maintain a flow of fresh air and reduces the heat inside the rooms.
Are the balconies large enough for outdoor seating?
Yes, the apartments feature double-height private terraces. These spaces are designed to provide a villa-like feel and offer enough room for deck furniture and landscaping.
Does Marvel Ribera offer privacy in the elevator areas?
The project is designed with a very low density of units. Each floor features restricted access control in the lift lobby to ensure complete privacy for residents.
undefined
Price insight chart for this locality.
About Sangamvadi, Pune
The locale of Sangamvadi, Pune is situated beside the Mula river. Bombay Engineering Group has their setup here. The locality is surrounded by the Mula River on either side. It has excellent connectivity to Pune International Airport which is located at a driving distance of 11.7 kms via Samrat Ashok Road. Shivajinagar, Pune Junction, Ghorpadi, and Khadki railway stations are located near to this locality. However, Pune Junction is the nearest railway station to Sangamvadi via Chatrapati Shahu Maharaj Road. Neighborhood retails sell clothing and essentials, and Bund Garden is a leafy public park that’s popular for morning and evening walks. Military properties lie to the north of the river, while the south is commercial, with hotel bars, plus casual Indian snack bars and more upscale spots for Italian, Chinese, etc.
Similar Projects Nearby in Sangamvadi, Pune
- Bramhacorp Hues of Sky — 1.56 Cr
More Projects Based on Budget in Sangamvadi, Pune
- Panchshil The Address — 9.23 Cr
Top Projects in Sangamvadi, Pune
- Birla Punya — 1.8 Cr
- Supreme Adimaa — 9.59 Cr
- Panchshil The Address — 9.23 Cr
- Goel Ganga The HQ
More Projects by Marvel Realtors, Pune
- Marvel Sonnet — 3.72 Cr
- Marvel Aeries — 5.9 Cr
- Marvel Escaso — 6.12 Cr
- Marvel Claro — 3.77 Cr
- Marvel Aurum — 6.17 Cr
- Marvel Basilo — 3.36 Cr
Home Buying Guides & Insights
- Pune Metro Phase 2: PM Modi to Lay Foundation Stone for 4 New Corridors on November 3
- Pune Metro Line 3 To Be Operational From November 4: Route, Fares & Timings
- Pune Ring Road: PMRDA Sets December 2026 Deadline for 83 Km Land Acquisition
- Hinjewadi IT Park New Roads 2026: Major Update, Route Map & Land Acquisition
- Pune Metro Line 3: 17 Stations Likely to Open on November 3, 2026
- Pune-Shirur Expressway Upgrade: 7,300 Crore Infrastructure Overhaul And Property Trends 2026
