Lodha Altus Borivali
Borivali, Western Mumbai
3.5, 4, 5 BHK
Configuration
₹ 6 Cr
Carpet Area

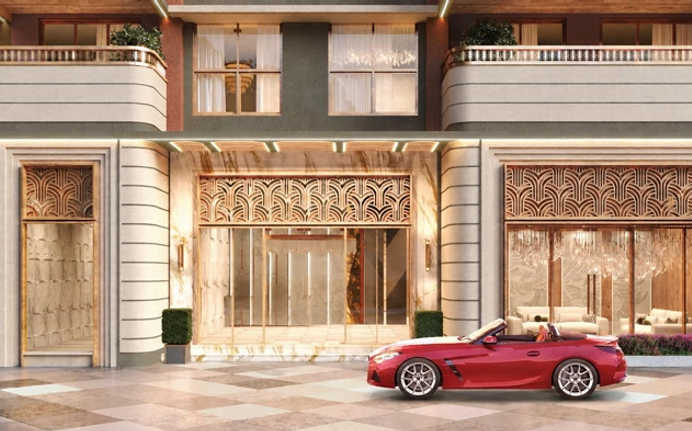
 Actual Images
 Street View
 Unit Floor Plans
 Amenities

25
Highlights of Lodha Altus
 CSM International AirportBorivali Railway StationShimpoli Metro StationS.V. Road
Overview of Lodha Altus
Number of Storey's
G + 40 StoreysConfigurations
3.5, 4, 5 BHKNumber of Towers
2 TowersCarpet Area
1,313 to 5,122 Sq.ftProject Area
1.7 AcresStarting Price Range
6 Cr onwardsConstruction Status
Under ConstructionEMI Starts At
Rera Possession Date
10-2028Investment Rating
10/10Livability Rating
9/10Project Rera Number
Lodha Altus Pricing & Floor Plans
- 3.5 BHK — 1313 Carpet Area
- 4 BHK — 1713 Carpet Area
- 4 BHK — 1777 Carpet Area
- 5 BHK — 3922 Carpet Area
- 5 BHK — 5122 Carpet Area
Lodha Altus Address & Neighborhood
Lodha Altus at off Swami Vivekananda Road, Om Shree Geetanjali Nagar, Saibaba Nagar, Borivali West, Mumbai, Maharashtra 400092.
Lodha Altus is located in the Borivali West region of Mumbai. This locality is renowned for its healthcare facilities, offering green surroundings with Sanjay Gandhi National Park, and excellent connectivity via the Western Line and Western Express Highway.
Lodha Altus Street View
Explore the neighbourhood street view for this project.
Lodha Altus Location Map
View the project location map.
About Lodha Altus
Rising majestically above the skyline of Saibaba Nagar, Lodha Altus honours the timeless Art Deco era with its iconic architecture in Borivali West. The project houses spacious apartments such as: 3.5 BHK - 1,313 sq. ft 4 BHK - 1,713 sq. ft Duplex - 1,777 sq. ft. Triplex Penthouse: 3,922 sq. ft. to 5,122 sq. ft. The two 40-storey twin towers stand on 1.7 acres of land, where 85% of the area is solely dedicated to lush open greens, creating a rare sanctuary with fresh air and tranquillity in the city. The massive sundecks offer captivating views of gorgeous sunrises above the treetops of Sanjay Gandhi Forest and the vast Arabian Sea. The carpet area ranges from 1313 sq. ft to 5122 sq. ft. These opulent layouts are carefully designed by the well-known architect to improve spatial efficiency. The luxury interiors are finished with imported marble flooring in the living areas and Kohler fittings in the bathrooms that exude elegance. While the kitchen contains a granite platform and a stainless steel sink that redefine modular settings. The RCC-framed skyscrapers are capable of withstanding all natural calamities. With a "walk-to-everything" philosophy, the Lodha Altus offers exclusive amenities, including a Ganesha shrine and sports courts. The surrounding suburb offers top social infrastructure and excellent connectivity, offering a lavish and convenient lifestyle away from city noise. Read ahead to know the key features of Lodha Altus. Unique feature: The unique selling point of Lodha Altus is its offer of ultra-spacious apartments with an open-air sundeck, five-star luxury, and vast open space in the heart of western Mumbai. Exclusive Amenities The lifestyle at Lodha Altus is elevated by its exceptional hospitality and 24,000 sq. ft clubhouse. The swimming pool with pool deck, a well-equipped gymnasium, a jogging track, and a multi-purpose sports court promote an active lifestyle. The private mini-theatre and banquet hall are perfect for entertainment and family events. The other amenities include the Ganesha temple, a cafe, a dedicated kids' play zone, a pet park, a library, a party lawn, etc., offering opportunities to relax after a hectic work schedule. Safety and security: Lodha Altus features an advanced 5-tier security system, providing residents with a secure living within the township. It includes 24/7 CCTV monitoring across the common areas and key entry points, manned security personnel at the entrance gates, video door phone, controlled and secure access throughout the development, and a firefighting system. Social Infrastructure Located in the well-established hub of Borivali West, the project is surrounded by top social infrastructure. Prominent schools, including Don Bosco High School and Swami Vivekanand International School, are in the vicinity. Mindspace, the Orion Business Park, HDFC Bank, and Clover Infotech are nearby. Top hospitals include Karuna Hospital, Vardann Multispecialty Hospital, Phoenix Hospital, and Apex Superspeciality Hospital. The entertainment options include Raghuleela Mall, Maxus Mall, Arcadia Mall, and the Sanjay Gandhi National Park, Turzon Point, and Marve Beach, offering opportunities for weekend escapes. Outstanding Connectivity Swami Vivekanand Road and New Link Road connect to all parts of Mumbai. The Borivali Railway Station is 5 minutes drive away, providing access to the Western Railway line. The Shimpoli Metro Station, Kandiwali Railway Station, the promising Coastal Road, and Western Express Highway offer an easy commute to BKC and Goregaon. Additionally, the promising Thane-Borivali Twin Tunnel is set to revolutionise travel, making Thane accessible in just 15 minutes.
Lodha Altus Amenities
- Banquet Hall
- Cafeteria
- Sports Courts
- Swimming Pool
- Gym
- Pet Park
- Library
Lodha Altus Facilities
- Lift
- Power Back Up
- Parking
- Security System
Specifications
Floor
- Living/Dining: Imported Marble
- Kitchen: Vitrified Tiles
- Bathroom: Vitrified Tiles
Fitting
- Kitchen: Granite Platform with Stainless Steel Sink
- Bathroom: Duravit/Kohler Sanitary Ware
- Electrical: Concealed Copper Wiring
Wall & Ceilling
- Structure: RCC Framed Structure with Solid Block Masonry
- Walls: Gypsum Finish Walls
View Brochure of Lodha Altus
Explore complete project insights, layouts, specifications, and more.
Ratings Lodha Altus
Overall rating: 4.67
6 Reviews
- Residents appreciate the availability of gyms and walking tracks, promoting an active lifestyle.
- Proximity to schools and malls makes it an ideal choice for families with children, ensuring convenience in daily living.
- Spacious apartment layouts with features like sundecks enhance the living experience, contributing to a relaxed lifestyle.
Bhavin Kumar
I saw the sample flat because it is still under construction. I had some doubts about if the flats will look like the sample one, so they showed me the layout and how the plan is made. Then I had one more visit with my wife before making the booking.
Amitabh Bansal
I really loved the amenities in Lodha Altus like the Ganesha’s shrine, leisure lawn, walking track, etc, which are quite unique. Looking forward invest.
Dinesh Patil
The connectivity from Lodha Altus is appreciable as options are very near for the comfort of travelling, making it a perfect place for me.
Ananya Das
The apartment layout of Lodha Altus is very spacious for a relaxed lifestyle of the residents with sundecks provided as well.
Sneha Sharma
Schools, malls, etc are close by Lodha Altus, making it a good choice for me as I have a family with kids.
ABOUT BUILDER Lodha Group
Established: 1980
Projects: 161
Lodha Group was founded in 1980 by Mangal Prabhat Lodha. With a total experience of 46 years, Lodha is known for developing luxurious, life-integrated developments with a strong focus on sustainability. Lodha has delivered 246+ projects, over 112 million sq. ft. of development, and 60,000+ homes . Some of Lodha’s iconic developments include Lodha Palava, Altamount, Malabar, World Towers, and Lodha Park. Today, Lodha has 132 million square feet of land under construction across 40+ ongoing projects , making it one of the largest real estate developers in India.
FAQs about Lodha Altus
1. What apartment configurations are available at Lodha Altus?
The Lodha Altus offers luxury 4 BHK apartments.
2. What is the address of Lodha Altus?
Lodha Altus is located at Saibaba Nagar, near S.V. Road, Borivali West, Mumbai, Maharashtra 400092.
3. Is Lodha Altus a RERA-registered property?
Yes, Lodha Altus is RERA-registered under the number P51800077358.
4. Are there any schools near Lodha Altus?
Yes, Don Bosco High School and Swami Vivekanand International School are located nearby.
5. When is the possession for Lodha Altus scheduled?
The Lodha Altus will be available for possession from April 2028.
6. What is the carpet area range at Lodha Altus?
The carpet area ranges from 1713 sq. ft. to 5126 sq. ft.
7. How far is the airport from Lodha Altus?
The Chhatrapati Shivaji Maharaj International Airport is 55 minutes away from Lodha Altus.
8. Has Lodha Altus gotten its Commencement certificate?
Yes, Lodha Altus in Borivali West has received its Commencement certificate.
9. Which amenities are available at Lodha Altus?
The exclusive amenities include a gym, a heated swimming pool, a café, a mini-theatre, a banquet hall, a jogging track, a sports court and much more.
10. Are there hospitals near Lodha Altus?
Yes, Karuna Hospital and Apex Superspeciality Hospital are nearby.
11. Is there a parking facility available at Lodha Altus?
The project offers a dedicated multi-level podium parking system for tenants and visitors.
12. Is Lodha Altus spacious?
Yes, Lodha Altus is situated on 1.7 acres of land, 85% of which is open accessible space.
Questions & Answers about Lodha Altus
Which metro station is near Lodha Altus?
Shimpoli metro station is the closest to Lodha Altus, only 4 minutes away.
Are there any beaches near this property?
Marve and Aksa beaches are located near this property, within 30 minutes of reach.
Does this property have a temple?
Yes, there is a Ganesha shrine within the property premises.
What security systems are installed in this project?
A 5-tier security system has been installed in this property, including swipe card access, video door phones, CCTV surveillance, gas detection, and an emergency alarm.
Are there daycare or preschool options nearby?
Yes, there are many daycare and preschool options near this property, Roots International Preschool and DayCare, EuroKids, etc.
Is this a sustainable property?
Yes, this property is designed with sustainability in mind, focusing on green building practices, energy-efficient designs, and significant open spaces.
Are there ramps or accessibility features?
Yes, the township is designed with accessibility in mind, including ramps and wheelchair-accessible entrances.
Is this property a good investment option?
Yes, it is an excellent investment option, as this property has seen 13.48% price appreciation in the last 1 year.
Does this property have EV charging points?
Yes, there are EV charging points for electric vehicles.
Do these apartments have a balcony?
Each apartment has a massive sundeck offering beautiful views of the lush expansion of Sanjay Gandhi Forest and the vast Arabian Sea.
undefined
Price insight chart for this locality.
About Borivali, Mumbai
Although surrounded by Sanjay Gandhi Forest, Borivali is known for its excellent road networks in Mumbai. Top schools and hospitals, including Ajmera Global School, Dr S. Radhakrishnan International School, Witty International School, JBCN International School, Punit Orthopedic & General Hospital, Don Bosco High School, Apex Superspeciality Hospital, United Multispeciality Hospital, Orchids International School, Shree Ganesha Multispeciality Hospital, Vardann Multispecialty Hospital, and Swami Vivekanand International School, are nearby. The neighbourhood is home to prominent corporates, including Suashish IT Park, Mindspace, NESCO IT Park and Expound Technivo, all within the vicinity. The area is known for its outstanding connectivity. The project provides effortless access to the Western Express Highway, Swami Vivekanand Road and the New Link Road, connecting to the commercial hub of Mumbai. Promising infrastructure, such as the Coastal Road and the Thane-Borivali tunnel, will cut the travel time for working professionals. Borivali Railway Station, Kandivali Railway Station, Shimpoli Metro Station, Magathane Metro Station and Borivali West Metro Station offer easy commutes to all parts of Mumbai. The top entertainment options, including Utopia Garden Grove Mall, Kanheri Caves, Indraprastha Shopping Centre, Manori Beach, Gilbert Hill, Raghuleela Mega Mall, etc., offer lavish lifestyles.
Similar Projects Nearby in Borivali, Mumbai
- Bhoomi Airavat — 4.73 Cr
- Kolte Patil Evara — 1.15 Cr
- Inspira Aura — 2.48 Cr
- Paradigm Anantaara — 3.97 Cr
- Veena Luxury Living — 2.4 Cr
More Projects Based on Budget in Borivali, Mumbai
- Paradigm Ariana Residency — 82.34 Lacs
- Paradigm Casa Palazzo — 79 Lacs
- Ananda Residency — 1.85 Cr
- Kalpataru Advay — 5.99 Cr
Top Projects in Borivali, Mumbai
- Paradigm Casa Palazzo — 79 Lacs
- Kalpataru Advay — 5.99 Cr
- Kolte Patil Evara — 1.15 Cr
- Romell Allure — 95 Lacs
- Romell Empress — 1.54 Cr
- Wadhwa Techno Park — 94.07 Lacs
More Projects by Lodha Group, Mumbai
- Lodha Casa Clara — 79 Lacs
- Lodha Belmont — 1.49 Cr
- Lodha Golfview — 5.78 Cr
- Lodha Elise — 39 Cr
- Lodha Casa Magnolia — 89 Lacs
- Lodha Villa Cerro — 6.75 Cr
Home Buying Guides & Insights
- Mumbai Elphinstone Bridge Reconstruction Reaches 80% Completion
- Mumbai-Bengaluru Vande Bharat Sleeper to Begin Services on November 2: Route, Fare & Timings
- Mumbai One App Plans Integration of Metro, Local Trains, Buses, Autos and Taxis in 6 Months
- Mumbai Metro Line 12A Gets Cabinet Approval: 18.4-Km Corridor With 12 Stations Planned
- NAINA Project: ₹953 Crore Infrastructure Works Launched Near Navi Mumbai Airport
- Navi Mumbai International Airport adds nine destinations to its domestic network
