Kunal The Canary Sky Oasis Balewadi
Balewadi, Pune West
3 BHK
Configuration
₹ 2.1 Cr
Carpet Area

 Video
 Street View
 Unit Floor Plans
 Amenities
37
Highlights of Kunal The Canary Sky Oasis
 Wakad Chowk Metro StationMumbai-Bengaluru HighwayMIS International SchoolPhoenix Mall of the Millennium
Overview of Kunal The Canary Sky Oasis
Number of Storey's
G+3P+32 StoreysConfigurations
3 BHKNumber of Towers
4 TowersCarpet Area
1,201 to 1,574 Sq.ftProject Area
4.25 AcresStarting Price Range
2.1 Cr onwardsConstruction Status
Under ConstructionEMI Starts At
Rera Possession Date
03-2031Investment Rating
8/10Livability Rating
8/10Project Rera Number
Kunal The Canary Sky Oasis Pricing & Floor Plans
- 3 BHK — 1201 Carpet Area
- 3 BHK — 1443 Carpet Area
- 3 BHK — 1574 Carpet Area
Kunal The Canary Sky Oasis Photos & Videos
- Elevation
- 3 BHK 1201 Sq. Ft
- Amenities 3
- Bedroom
- Even Floor Plan
- Master Plan
Kunal The Canary Sky Oasis project video
Kunal The Canary Sky Oasis Address & Neighborhood
Kunal The Canary Sky Oasis at Sai Canary New Road, Near Sai Chowk, Balewadi, Pune, Maharashtra 411045.
Kunal The Canary Sky Oasis is located in the upscale locality of Balewadi in Pune. Sunrise, Panchshil, and SK Business Parks are nearby, making the neighborhood in-demand.
Kunal The Canary Sky Oasis Street View
Explore the neighbourhood street view for this project.
Kunal The Canary Sky Oasis Location Map
View the project location map.
About Kunal The Canary Sky Oasis
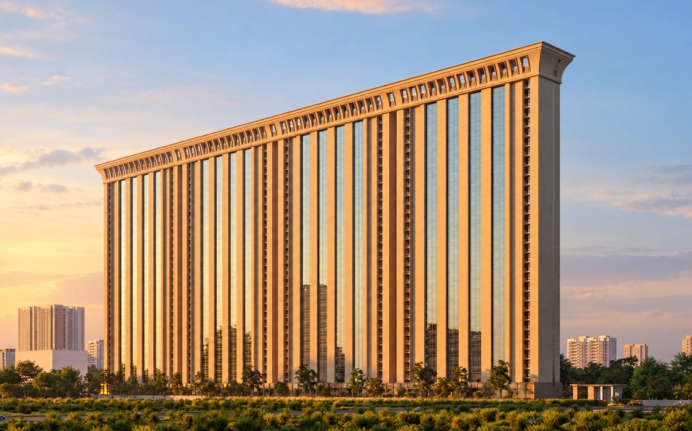
Kunal The Canary Sky Oasis is a premium residential project located in Balewadi, Pune West. The development is spread over an approximately 4.5-acre land parcel. This residential landmark features 4 signature towers with a skyline crown rising up to 32 storeys. This development offers exclusive 3 BHK simplex and duplex residences with carpet areas ranging from 1201 sq. ft. to 1574 sq. ft. KUNAL THE CANARY SKY OASIS | RERA - PR1261012502867 Configuration: 3 BHK Simplex and Duplex | Towers: 4 Towers | Carpet Area: 1201 sq. ft. to 1574 sq. ft. | Floor Structure: G + 32 storeys | Possession: December 2031. Kunal The Canary - Phase 1 | RERA - P52100031557 Configuration: 3 BHK and 4 BHK | Towers: 8 Towers | Carpet Area: 1109 - 1885 sq. ft. | Floor Structure: G + 22 Storeys | Possession: December 2026. Kunal The Canary - Phase 2 | RERA - P52100033850 Configuration: 3 BHK and 4 BHK | Towers: 2 Towers | Carpet Area: 1193 - 1643 sq. ft. | Floor Structure: G + 25 Storeys | Possession: December 2027. Kunal The Canary - Phase 3 | RERA - P52100051845 Configuration: 2 BHK and 3 BHK | Towers: 1 Tower | Carpet Area: 708 - 967 sq. ft. | Floor Structure: G + 25 Storeys | Possession: December 2027. These apartments are designed with Scandinavian-inspired interiors and a neoclassical architectural design. The project is planned with only 4 units per floor to ensure utmost privacy for the residents. Panoramic views from the river to the hills are provided from the residences. The development is built using advanced Alu formwork RCC technology for superior structural integrity. Homes are equipped with modular kitchens, smart home automation, and premium finishes. High-speed elevators and a three-tier security system are installed to ensure a safe and convenient living environment. Lifestyle Amenities A wide range of modern lifestyle amenities is provided within this residential marvel. The rooftop ecosystem features an 800-meter skywalk, a sky fitness studio, and a swimming pool with a kids' pool. Recreational facilities like a pickleball court, tennis court, and multipurpose court are available for sports enthusiasts. Social spaces include a club nexus lobby, co-working spaces, a BBQ area, and a sundeck lounge. For relaxation and leisure, landscaped sky gardens, cabanas, and sit-out zones are designed. A dedicated creche area, kids' play zone, and reading lounge are also provided. All these facilities ensure a balanced and premium lifestyle for the residents. Distinctive Features Kunal The most distinguishing feature of the Canary Sky Oasis is the 800-metre rooftop skywalk ecosystem with panoramic views of river to hill. The community is approximately 4.25 acres with 4 signature towers that rise to a height of 32 storeys. With only 4 units per floor, it is designed for a low-density living experience with Scandinavian-inspired interiors and neoclassical architecture. Safety & Security Kunal The Canary Sky Oasis has a full three-tier security system. Surveillance is continuous at all main entry and exit points, and access control systems are integrated in tower entrance lobbies. Electronic door locks and video door phone systems contribute to the safety of each flat, which ensures that residents live in a secure environment. Sound Social Infrastructure The project is situated near established social infrastructure and essential services. Reputed educational institutions such as MIS International School, Infinity International Preschool, and Symbiosis International School are easily accessible. Healthcare requirements are met by Sanjeevani Multispeciality Hospital, NRS Multispeciality Hospital, and Lifepoint Multispeciality Hospital. Major business hubs, including Sunrise Business Park, Panchshil Business Park, and SK Business Park, are located in the vicinity. For shopping and entertainment, Phoenix Mall of the Millennium, Xion Mall, and Primrose Mall are situated nearby. Popular dining spots like Tamanna Multi Cuisine Restaurant, CopaCabana, and The Urban Foundry are also close to the residential landmark. Convenient Connectivity The connectivity for this development is seamless and efficient. The Mumbai-Bengaluru Highway (NH48) is located just 5 minutes away, providing easy intercity travel. Daily commutes are supported by the Balewadi/Bharti Vidyapeeth Bus Stop and the proposed Wakad Chowk Metro Station. The Dapodi Railway Station and Pune Junction Railway Station are reachable within a reasonable drive. Frequent flyers can access the Pune International Airport in approximately 49 minutes. This strategic location ensures smooth transit to the Hinjewadi IT hub and other prime areas of Pune.
Kunal The Canary Sky Oasis Amenities
- Club house
- Sports Courts
- Kids Play Area
- Swimming Pool
- Yoga Zone
- Gym
- Party Lawn
- Library
Kunal The Canary Sky Oasis Facilities
- Lift
- Power Back Up
- Parking
- Security System
Specifications
Floor
- Living & Dining Flooring: Vitrified Tiles.
- Kitchen: Vitrified Tiles.
- Bathroom/Utility Area: Anti Skid Flooring.
Fitting
- Bathroom: Premium Quality Sanitary Wares & C.P. Fittings.
- Windows: Aluminium Sliding Windows.
- Door: Flush Door.
Wall & Ceilling
- Structure: RCC Framed Structure.
- Painting: Oil Bound Distemper.
- Walls & Ceiling: POP/Gypsum Finish.
View Brochure of Kunal The Canary Sky Oasis
Explore complete project insights, layouts, specifications, and more.
Ratings Kunal The Canary Sky Oasis
Overall rating: 5
7 Reviews
- The Balewadi location is ideal for IT professionals, providing easy access to workplaces.
- Well-planned amenities like the pickleball court and swimming pool enhance recreational opportunities for residents.
- The emphasis on security, including a 3-tier system and strict visitor protocols, ensures peace of mind for families.
Suhas Kulkarni
Scandinavian interiors look very premium in the show flat.
Manoj Deshpande
Kunal The Canary Sky Oasis The rooftop skywalk and fitness studio are amazing concepts for Balewadi. Construction quality using Alu formwork is visible on-site, though the approach road gets a bit crowded during peak office hours.
Priyanka Joshi
The 3 BHK carpet area is quite spacious compared to other projects nearby. Security at the main gate is very strict even for visitors, which is good for safety.
Ajit Shinde
Only four flats on each floor is the best part for privacy. I am a bit concerned about the visitor parking space once all 32 floors are occupied.
Deepali More
River views from the higher floors are beautiful, and the smart home features are easy to use. The 3-tier security system gives a lot of peace of mind.
ABOUT BUILDER Kunal Group
Established: 1990
Projects: 1
Kunal Group was established in the year 1988 by Hemendra Shah, Ramesh Shah, and Jitendra Mehta . The group has a footprint of over 60 lakh sq. ft. of luxury living space and 5,500+ residences . The developments by the firm has spread across Pune, including Balewadi, Baner, Aundh, Bavdhan, Kothrud, Mamurdi, Pimple Saudagar and Chinchwad, with upcoming developments in Balewadi and PCMC .
FAQs about Kunal The Canary Sky Oasis
1. What is the land parcel of Kunal The Canary Sky Oasis?
The community is spread across an approximately 4.5-acre land parcel in Balewadi.
2. How can I schedule a site visit for Kunal The Canary Sky Oasis?
A site visit can be scheduled by contacting the developer or the HomeBazaar team.
3. What is the RERA number of Kunal The Canary Sky Oasis?
The RERA registration number for this residential development is PR1261012502867.
4. What is the distance between Pune International Airport and Kunal The Canary Sky Oasis?
The Pune International Airport is located approximately 49 minutes away from the project.
5. How close are the schools to Kunal The Canary Sky Oasis?
Schools such as MIS International and Infinity International Preschool are within a 10-minute drive.
6. Where is Kunal The Canary Sky Oasis located?
The project is situated on Sal Canary New Road in Balewadi, Pune West.
7. Does Kunal The Canary Sky Oasis offer privacy?
Yes, the project is designed with only 4 units per floor to ensure maximum privacy for residents.
8. How far are the business parks from Kunal The Canary Sky Oasis?
Major hubs like Sunrise Business Park and Panchshil Business Park are within a 5 to 7-minute drive.
9. What are the configurations at Kunal The Canary Sky Oasis?
The project offers premium 3 BHK simplex residences and 3 BHK duplex options.
10. What is the possession date for Kunal The Canary Sky Oasis?
The RERA possession for this residential project is scheduled for December 2031.
11. Which hospitals are located near Kunal The Canary Sky Oasis?
Sanjeevani Multispeciality Hospital and Lifepoint Multispeciality Hospital are located in the immediate vicinity.
12. How far is the Phoenix Mall of the Millennium from Kunal The Canary Sky Oasis?
The Phoenix Mall of the Millennium is located approximately 16 minutes away from the residence.
Questions & Answers about Kunal The Canary Sky Oasis
What is the investment potential for this project’s locality?
Balewadi is located near the Hinjewadi IT corridor. The area will see higher rental demands due to the IT infrastructure.
What transit benefits do residents gain from the Balewadi location infrastructure?
The site sits close to the upcoming Balewadi Metro Station and the Pune-Bangalore Highway, allowing quick travel to the Hinjewadi IT sector.
What is the lighting system used in the kitchen area?
A specialized daylight ceiling lighting system is installed. This system is designed to simulate natural light inside the kitchen space.
How many elevators are available for the 32-storey towers?
Each tower is equipped with 3+1 high-speed elevators from Schindler or an equivalent brand. This ensures quick and efficient vertical movement.
Are there any unique features on the rooftop?
Yes. The rooftop features a signature 800-meter skywalk and a sky fitness studio. Residents also have access to an infinity-style swimming pool at the top.
Does the project provide smart home features?
Yes. An integrated home automation system is included. It features touch-enabled modular keypads to control various functions of the home.
What are the specific security measures for the residents?
A three-tier security system is provided. This includes access control at the entrance lobbies and 24/7 CCTV surveillance across all common areas.
Is there a dedicated space for professionals working from home?
Yes. The project includes dedicated co-working spaces and a reading lounge within the amenity zones for a quiet work environment.
Are the windows designed to handle high-speed winds on the 32nd floor?
Yes. Sound-resistant system aluminum windows are used. These are finished with premium powder coating to withstand heavy rain and high-altitude wind pressure.
What technology is used for the construction of the towers?
The towers are built using advanced Alu formwork RCC technology. This ensures superior structural strength and a precision finish for the walls.
undefined
Price insight chart for this locality.
About Balewadi, Pune
Balewadi in Pune West is well connected via buses and railway services. Balewadi and it's other neighboring regions like Aundh and Baner are proposed for development as part of 'Smart Cities Mission' initiated by the Government of India in 2015. Because of the proximity to Mumbai Expressway, it’s connected to Pune and the rest of the country. It has also become the preferred location among IT and software professionals because of the easy accessibility of Infotech Park and the Hinjewadi IT Hub. The Balewadi Stadium is also in close vicinity to the area. It houses many educational institutes like the National Institute of Construction Management and Research (NICMAR), MITCON Institute of Management, Bharati Vidyapeeth Primary and Secondary School, etc.
Similar Projects Nearby in Balewadi, Pune
- Kasturi Balmoral Towers — 2.29 Cr
- Mantra Meridian — 2.75 Cr
- Rohan Ekam — 1.35 Cr
- Vj Palladio Presidential Suite — 1.58 Cr
More Projects Based on Budget in Balewadi, Pune
- Paranjape Schemes Athashri Synergy — 45 Lacs
- Mont Vert The Wings — 1.85 Cr
- Majestique Twilight — 1.88 Cr
- Kasturi The Balmoral Riverside — 2.29 Cr
- Vj Palladio Presidential Suite — 1.58 Cr
- Dream Velmore — 2.15 Cr
Top Projects in Balewadi, Pune
- Runwal Savoir Faire — 41.98 Lacs
- Dream Velmore — 2.15 Cr
- Vj Palladio Presidential Suite — 1.58 Cr
- Marvel Brisa — 1.18 Cr
- Panchshil Balewadi High Street
- Ceratec Tower 108 — 90.96 Lacs
Home Buying Guides & Insights
- Pune Metro Phase 2: PM Modi to Lay Foundation Stone for 4 New Corridors on November 3
- Pune Metro Line 3 To Be Operational From November 4: Route, Fares & Timings
- Pune Ring Road: PMRDA Sets December 2026 Deadline for 83 Km Land Acquisition
- Hinjewadi IT Park New Roads 2026: Major Update, Route Map & Land Acquisition
- Pune Metro Line 3: 17 Stations Likely to Open on November 3, 2026
- Pune-Shirur Expressway Upgrade: 7,300 Crore Infrastructure Overhaul And Property Trends 2026
