Kohinoor West View Wakad
Wakad, Pune North
2, 3 BHK
Configuration
₹ 85 L
Onwards
Carpet Area

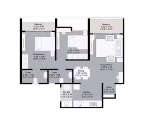


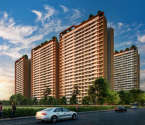
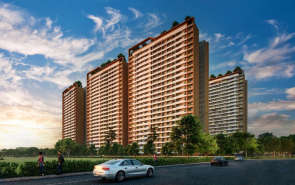
Overview of Kohinoor West View
Number of Storey's
24 StoreysConfigurations
2, 3 BHKCarpet Area
884 to 1,244 Sq.ftProject Area
10 AcresStarting Price Range
85 L onwardsConstruction Status
Under ConstructionEMI Starts At
Rera Possession Date
12-2026Investment Rating
8/10Livability Rating
8/10Project Rera Number

Pricing & Floor Plans of Kohinoor West View, Wakad
| Type | Carpet Area | Price | Floorplan | Room sizes | |
|---|---|---|---|---|---|
| 2 BHK | 884 Sq.ft | ₹ 85 L | [ View Now ] | [ View Now ] |  |
| 3 BHK | 1244 Sq.ft | ₹ 1.35 Cr | [ View Now ] | [ View Now ] | |

 Get Cost Sheet
About Kohinoor West View
Kohinoor West View Amenities











Kohinoor West View Facilities






Specifications
Floor
Fitting
Wall & Ceilling

View Brochure of Kohinoor West View
Explore complete project insights, layouts,
specifications, and more.
Rating of Kohinoor West View
0
(0 Reviews)
0Amenity
0Construction
0Green Area
0Connectivity
About Builder - Kohinoor Group

- Kohinoor Group was founded in 1983 by Mr. Krishnakumar Goyal. They are known for delivering high quality residential projects, commercial spaces and co living developments.
- They have completed over 54 projects with 13 million+ sq. ft. delivered. Some of their flagship projects include Kohinoor Satori, Kohinoor Regalia Towers & Avantara and Kohinoor Business Towers.
- They currently have 21 ongoing projects with 22 million+ sq. ft. across Pune and Mumbai and 4,200+ upcoming Youthville Accommodations.
Highlights of Kohinoor Group
- With over 40 years of experience, Kohinoor Group has become one of Pune's most trusted real estate developers.
- The group is well known for timely delivery and a number of projects have been delivered on or before schedule.
- Kohinoor Group also runs other business lines like manufacturing, logistics, warehousing and industrial parks, giving it a footprint beyond real estate.
- Its residential portfolio covers key Pune localities like Hinjewadi, Wakad, Baner, Kharadi, Wagholi and Bavdhan and a landmark commercial project in Dadar, Mumbai.
- The company follows a customer first approach and a philosophy built on trust, honesty and long-term relationships with buyers.
- Kohinoor Group has been awarded with Best Realty Brand, Real Estate Icon of Pune and Fastest Growing Developer in Pune.
FAQs about Kohinoor West View
Questions & Answers about Kohinoor West View
Q: Is there a community hall?
Price Insights of Wakad
Here are some key pointers based on the graph:
About Wakad, Pune


Home Buying Guides & Insights

Purandar Airport: 2026 Updates And Real Estate Impact
Last updated on Aug 2026

Hinjewadi Real Estate Market Trends: Everything A Ho...
Last updated on Jul 2026
Pune Real Estate: Annual Sales of 50,881 Units in 2025
Last updated on Mar 2025

Mumbai Vs Pune City: 4% - 5% Flat Price Growth In Th...
Last updated on Feb 2025

Lodha Palais - 2 & 3 BHK Starts From Rs. 3.80 Cr.
Last updated on Nov 2024

Flats For Sale In Hinjewadi: ₹45 Lakhs Onwards
Last updated on Sept 2024
Purandar Airport: 2026 Updates And Real Estate Impact
Last updated on Aug 2026
Hinjewadi Real Estate Market Trends: Everything A Ho...
Last updated on Jul 2026
Pune Real Estate: Annual Sales of 50,881 Units in 2025
Last updated on Mar 2025
Mumbai Vs Pune City: 4% - 5% Flat Price Growth In Th...
Last updated on Feb 2025
Lodha Palais - 2 & 3 BHK Starts From Rs. 3.80 Cr.
Last updated on Nov 2024
Flats For Sale In Hinjewadi: ₹45 Lakhs Onwards
Last updated on Sept 2024
Knowledge Center
Providing a unique overview of the real estate market, financial advice for homebuyers and sellers, and indeapth information about local markets.
Explore Property in India
We at HomeBazaar.com assist home buyers in negotiating with developers, act on behalf of our customers, and ensure that you receive the best deal in the market. We are also recognized as the "Leading Property Advisors in India" for several consecutive years.
