Kohinoor Central Park Hinjewadi
Hinjewadi, Pune North
2, 3 BHK
Configuration
₹ 88 L
Onwards
Carpet Area
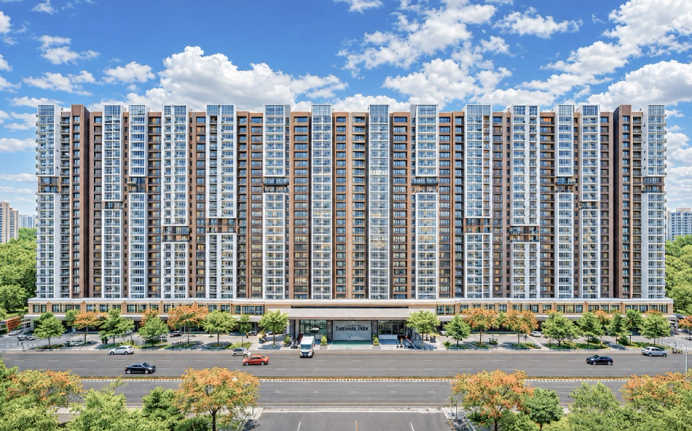


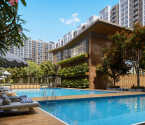

Highlights of Kohinoor Central Park
 Pune International AirportBengaluru Mumbai HighwayGrand Highstreet Mall
Overview of Kohinoor Central Park
Number of Storey's
G+25 StoreysConfigurations
2, 3 BHKNumber of Towers
10 TowersCarpet Area
725 to 1,087 Sq.ftProject Area
13.5 AcresStarting Price Range
88 L onwardsConstruction Status
Under ConstructionEMI Starts At
Rera Possession Date
12-2028Investment Rating
8/10Livability Rating
8/10Project Rera Number

Pricing & Floor Plans of Kohinoor Central Park, Hinjewadi
| Type | Carpet Area | Price | Floorplan | Room sizes | |
|---|---|---|---|---|---|
| 2 BHK | 808 Sq.ft | ₹ 96 L | [ View Now ] | [ View Now ] |  |
| 2 BHK | 725 Sq.ft | ₹ 88 L | [ View Now ] | [ View Now ] | |
| 3 BHK | 894 Sq.ft | ₹ 1.08 Cr | [ View Now ] | [ View Now ] | |
| 3 BHK | 955 Sq.ft | ₹ 1.24 Cr | [ View Now ] | [ View Now ] | |
| 3 BHK | 1087 Sq.ft | ₹ 1.4 Cr | [ View Now ] | [ View Now ] | |

 Get Cost Sheet
Kohinoor Central Park Address & Neighborhood
Kohinoor Central Park, Hinjawadi Phase II, Hinjawadi Rajiv Gandhi Infotech Park, Hinjawadi, Pune, Pimpri-Chinchwad, Maharashtra 411057.
With hill stations nearby like Lonavala and green rolling Sus Hills, the neighborhood provides tranquil living spaces. The neighborhood is well-connected via NH48, Bhumkar Chowk, etc.

Explore nearby areas around your dream project
Street View of Kohinoor Central Park, Hinjewadi
Explore the Street View and vibrant surroundings of Kohinoor Central Park, right from the comfort of your screen.
Location Map of Kohinoor Central Park
Discover the location of Kohinoor Central Park with seamless connectivity and nearby landmarks.

About Kohinoor Central Park
Kohinoor Central Park Amenities











Kohinoor Central Park Facilities




Specifications
Floor
Fitting
Wall & Ceilling

View Brochure of Kohinoor Central Park
Explore complete project insights, layouts,
specifications, and more.
Rating of Kohinoor Central Park
4.5
(10 Reviews)
4Amenity
4Construction
4Green Area
4Connectivity
Positive
Heights of a well planned layout, we loved the surroundings, the ample provisions for storage, spacious layout of the homes here in the heart of Pune.Positive
Wife and parents are happy as there are so many shops, convenience stores, malls, markets, bus stops, nearby.About Builder - Kohinoor Group

- Kohinoor Group was founded in 1983 by Mr. Krishnakumar Goyal. They are known for delivering high quality residential projects, commercial spaces and co living developments.
- They have completed over 54 projects with 13 million+ sq. ft. delivered. Some of their flagship projects include Kohinoor Satori, Kohinoor Regalia Towers & Avantara and Kohinoor Business Towers.
- They currently have 21 ongoing projects with 22 million+ sq. ft. across Pune and Mumbai and 4,200+ upcoming Youthville Accommodations.
Highlights of Kohinoor Group
- With over 40 years of experience, Kohinoor Group has become one of Pune's most trusted real estate developers.
- The group is well known for timely delivery and a number of projects have been delivered on or before schedule.
- Kohinoor Group also runs other business lines like manufacturing, logistics, warehousing and industrial parks, giving it a footprint beyond real estate.
- Its residential portfolio covers key Pune localities like Hinjewadi, Wakad, Baner, Kharadi, Wagholi and Bavdhan and a landmark commercial project in Dadar, Mumbai.
- The company follows a customer first approach and a philosophy built on trust, honesty and long-term relationships with buyers.
- Kohinoor Group has been awarded with Best Realty Brand, Real Estate Icon of Pune and Fastest Growing Developer in Pune.
FAQs about Kohinoor Central Park
1. Where is Kohinoor Central Park located?
Kohinoor Central Park is located in Hinjewadi Phase 2, Pune.
2. What is the Kohinoor Central Park project's configuration?
Kohinoor Central Park features 2 BHK and 3 BHK apartments.
3. Is the Kohinoor Central Park ready to move in or under construction?
The project is currently under construction.
4. How many storeys does the building have?
The Kohinoor Central Park features high-rise towers, each tower providing G+ 25 storeys.
5. What is the land parcel of Kohinoor Central Park?
Kohinoor Central Park is developed across a 13.5-acre land parcel.
6. Is the Kohinoor Central Park RERA approved?
Yes, it is RERA approved. The MahaRERA number for phase 1 is P52100056358, and for phase 2 is P52100078767.
7. Does Kohinoor Central Park have schools nearby?
Yes. Reputed schools like Ryan International Academy, Alard Public School, and Orchids International School are just a few minutes away.
8. Are there any hospitals near Kohinoor Central Park?
The project is closer to many healthcare facilities, such as Ruby Hall Clinic, Sanjeevani Multispeciality Hospital, and LifeLine Hospital.
9. How is the commute from the Kohinoor Central Park?
This residential development is located very near the Old Mumbai-Pune Highway and the Pune-Mumbai Expressway.
10. What are the shopping spots near Kohinoor Central Park?
Near the Kohinoor Central Park, there are several shopping centres and malls available, such as Grand Highstreet, Xion Mall, and Phoenix Mall of the Millennium.
11. Does Kohinoor Central Park offer loan guidance services?
Yes. Loan assistance is available. You can find specific bank tie-ups on the project’s official site.
12. Is the construction safe against earthquakes at Kohinoor Central Park?
Yes. The entire project is engineered with an earthquake-resistant structure for maximum safety.
13. Has Kohinoor Central Park received the Commencement Certificate (CC)?
Yes, Kohinoor Central Park has received the Commencement Certificate (CC). This certificate was issued for both Phase 1 and Phase 2, allowing the Kohinoor Group to proceed with the construction of the 10 towers.
Questions & Answers about Kohinoor Central Park
Q.How is the internal space of the apartments optimized?

Q.How is the security system managed within the development?
Q.Can I get a refund if I cancel my booking?
Q.Are there any amenities specifically for senior citizens?
Q.Does the project offer a dedicated space for work from home?
Q.What is the expected monthly maintenance for a 2 BHK?
Q.Are the apartments in this project Vastu compliant?
Q.How far is the nearest metro station from the community?
Q.Is there a sample flat available for a site visit?
Q.What construction technology is used for these high-rise towers?
Q.Is the water supply in Kohinoor Central Park reliable?
Price Insights of Hinjewadi
Here are some key pointers based on the graph:
About Hinjewadi, Pune
Similar Projects Nearby in Hinjewadi, Pune


Home Buying Guides & Insights

Purandar Airport: 2026 Updates And Real Estate Impact
Last updated on Aug 2026

Hinjewadi Real Estate Market Trends: Everything A Ho...
Last updated on Jul 2026
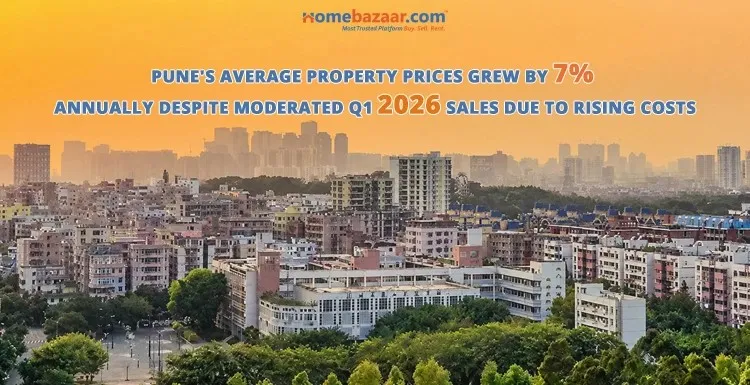
Pune Real Estate: Annual Sales of 50,881 Units in 2025
Last updated on Mar 2025

Mumbai Vs Pune City: 4% - 5% Flat Price Growth In Th...
Last updated on Feb 2025

Lodha Palais - 2 & 3 BHK Starts From Rs. 3.80 Cr.
Last updated on Nov 2024

Flats For Sale In Hinjewadi: ₹45 Lakhs Onwards
Last updated on Sept 2024
Purandar Airport: 2026 Updates And Real Estate Impact
Last updated on Aug 2026
Hinjewadi Real Estate Market Trends: Everything A Ho...
Last updated on Jul 2026
Pune Real Estate: Annual Sales of 50,881 Units in 2025
Last updated on Mar 2025
Mumbai Vs Pune City: 4% - 5% Flat Price Growth In Th...
Last updated on Feb 2025
Lodha Palais - 2 & 3 BHK Starts From Rs. 3.80 Cr.
Last updated on Nov 2024
Flats For Sale In Hinjewadi: ₹45 Lakhs Onwards
Last updated on Sept 2024
Knowledge Center
Providing a unique overview of the real estate market, financial advice for homebuyers and sellers, and indeapth information about local markets.
Explore Property in India
We at HomeBazaar.com assist home buyers in negotiating with developers, act on behalf of our customers, and ensure that you receive the best deal in the market. We are also recognized as the "Leading Property Advisors in India" for several consecutive years.
