Kohinoor Abhimaan Homes Shirgaon
Shirgaon, Pune North
1, 2 BHK
Configuration
₹ 36 L
Onwards
Carpet Area
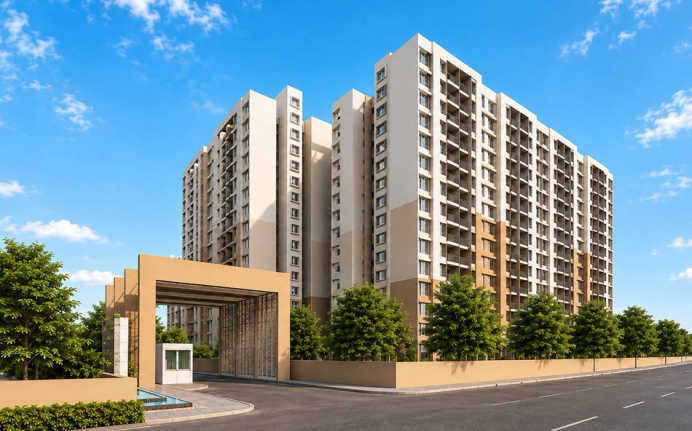



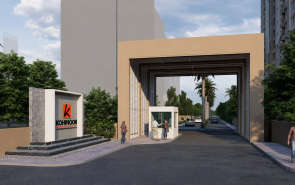
Highlights of Kohinoor Abhimaan Homes
 Pune International AirportPune-Mumbai ExpresswayPCMC Metro Station
Overview of Kohinoor Abhimaan Homes
Number of Storey's
G+14 StoreysConfigurations
1, 2 BHKNumber of Towers
5 TowersCarpet Area
447 to 649 Sq.ftProject Area
3.5 AcresStarting Price Range
36 L onwardsConstruction Status
Under ConstructionEMI Starts At
Rera Possession Date
12-2026Investment Rating
8/10Livability Rating
8/10Project Rera Number

Pricing & Floor Plans of Kohinoor Abhimaan Homes, Shirgaon
| Type | Carpet Area | Price | Floorplan | Room sizes | |
|---|---|---|---|---|---|
| 1 BHK | 447 Sq.ft | ₹ 36 L | [ View Now ] | [ View Now ] |  |
| 2 BHK | 584 Sq.ft | ₹ 48 L | [ View Now ] | [ View Now ] | |
| 2 BHK | 599 Sq.ft | Price On Request | [ View Now ] | [ View Now ] | |
| 2 BHK | 638 Sq.ft | Price On Request | [ View Now ] | [ View Now ] | |
| 2 BHK | 649 Sq.ft | Price On Request | [ View Now ] | [ View Now ] | |

 Get Cost Sheet
Kohinoor Abhimaan Homes Photos & Videos

Kohinoor Abhimaan Homes Address & Neighborhood
Kohinoor Abhimaan Homes at Somantane Phata, Somatne - Kasarsai Rd, opposite Pratishirdi Saibaba Mandir, Shirgaon, Maharashtra 410506.
The project is located near Tech Mahindra, a tech giant, and I.T establishments in Hinjewadi. It is set beside the verdant Marunji Hills and provides a healthy living environment.


Explore nearby areas around your dream project

Street View of Kohinoor Abhimaan Homes, Shirgaon
Explore the Street View and vibrant surroundings of Kohinoor Abhimaan Homes, right from the comfort of your screen.
Location Map of Kohinoor Abhimaan Homes
Discover the location of Kohinoor Abhimaan Homes with seamless connectivity and nearby landmarks.

About Kohinoor Abhimaan Homes
Kohinoor Abhimaan Homes Amenities








Kohinoor Abhimaan Homes Facilities




Specifications
Floor
Fitting
Wall & Ceilling

View Brochure of Kohinoor Abhimaan Homes
Explore complete project insights, layouts,
specifications, and more.
Rating of Kohinoor Abhimaan Homes
4
(2 Reviews)
5Amenity
4Construction
4Green Area
4Connectivity
Positive
Reaching the project was very simple as it is close to the highway. The area is developing fast with new malls and shops. The 12-storey towers provide a nice view of the surroundings.Positive
The amenities for elders and kids are well-thought-out. The project feels like a complete township with all basic needs nearby. The road connectivity to PCMC is quite smooth.About Builder - Kohinoor Group

- Kohinoor Group was founded in 1983 by Mr. Krishnakumar Goyal. They are known for delivering high quality residential projects, commercial spaces and co living developments.
- They have completed over 54 projects with 13 million+ sq. ft. delivered. Some of their flagship projects include Kohinoor Satori, Kohinoor Regalia Towers & Avantara and Kohinoor Business Towers.
- They currently have 21 ongoing projects with 22 million+ sq. ft. across Pune and Mumbai and 4,200+ upcoming Youthville Accommodations.
Highlights of Kohinoor Group
- With over 40 years of experience, Kohinoor Group has become one of Pune's most trusted real estate developers.
- The group is well known for timely delivery and a number of projects have been delivered on or before schedule.
- Kohinoor Group also runs other business lines like manufacturing, logistics, warehousing and industrial parks, giving it a footprint beyond real estate.
- Its residential portfolio covers key Pune localities like Hinjewadi, Wakad, Baner, Kharadi, Wagholi and Bavdhan and a landmark commercial project in Dadar, Mumbai.
- The company follows a customer first approach and a philosophy built on trust, honesty and long-term relationships with buyers.
- Kohinoor Group has been awarded with Best Realty Brand, Real Estate Icon of Pune and Fastest Growing Developer in Pune.
FAQs about Kohinoor Abhimaan Homes
1. What are the apartment types available in Kohinoor Abhimaan Homes?
Comfortable 1 BHK and 2 BHK apartments with carpet areas between 447 and 584 sq. ft. are offered at Kohinoor Abhimaan Homes.
2. What is the construction status of Kohinoor Abhimaan Homes?
The project is currently under construction and is scheduled for possession in December 2026.
3. How many towers are planned in Kohinoor Abhimaan Homes?
The residential development consists of 5 towers with a height of G+14 storeys each.
4. What is the total area of the Kohinoor Abhimaan Homes project?
The project is spread over a total land parcel of 3.5 acres.
5. Which schools are located near Kohinoor Abhimaan Homes?
Butterfly Preschool and High Vision International School are located within 9 minutes of the project.
6. Are there any healthcare facilities near Kohinoor Abhimaan Homes?
Yes, Pioneer Hospital and Harneshwar Multispeciality Hospital are located within a 15-minute reach.
7. Is there a swimming pool in Kohinoor Abhimaan Homes?
Yes, a swimming pool is included among the 20+ lifestyle amenities in the project.
8. How far is the Pune-Mumbai Expressway from Kohinoor Abhimaan Homes?
The Pune-Mumbai Expressway is located just 10 minutes away from the project.
9. Is there any metro connectivity near Kohinoor Abhimaan Homes?
The PCMC Metro Station is available within a 27-minute drive from the residential community.
10. What are the RERA numbers for Kohinoor Abhimaan Homes?
The RERA numbers for the three phases are P52100000339, P52100000285, and P52100032485.
11. Does the project have amenities for senior citizens?
Yes, a dedicated senior citizen area and a reflexology pathway are provided within the premises.
12. Are there any business parks near Kohinoor Abhimaan Homes?
Kohinoor Business Park and Westgate Business Park are located within a 30-minute drive.
13. What is the status of OC and CC of Kohinoor Abhimaan Homes?
Commencement Certificate (CC): Received / Approved for all phases. Occupancy Certificate (OC): Received for Phase 1 and Phase 2; awaiting Phase 3.
Questions & Answers about Kohinoor Abhimaan Homes
Q.Are there any industries near Kohinoor Abhimaan Homes?

Q.How is the mobile network and internet connectivity in Shirgaon?
Q.Can I get a home loan easily for this project?
Q.What is the advantage of the "Township" model here?
Q.Does the project offer any views of nature?
Q.Are there any good schools within walking distance?
Q.Is the area safe for families who move in early?
Q.How is the water supply handled in this project?
Q.Does the society have shops for daily needs inside the premises?
Q.What is the main landmark to find the project location?
Q.Is Kohinoor Abhimaan Homes a good choice for people working at Hinjewadi?
Price Insights of Shirgaon
Here are some key pointers based on the graph:
About Shirgaon, Pune
Top Projects in Shirgaon, Pune
Home Buying Guides & Insights

Purandar Airport: 2026 Updates And Real Estate Impact
Last updated on Aug 2026

Hinjewadi Real Estate Market Trends: Everything A Ho...
Last updated on Jul 2026
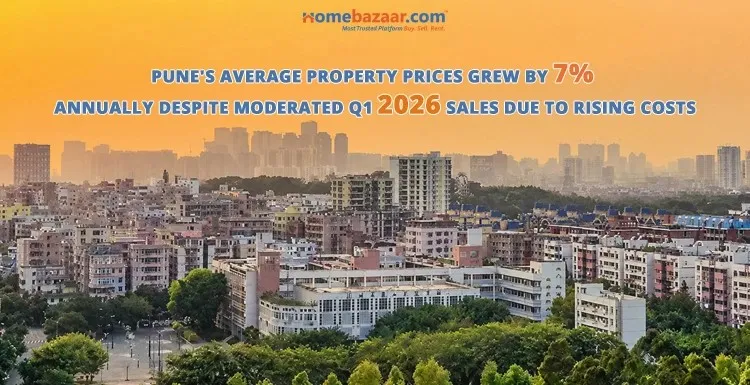
Pune Real Estate: Annual Sales of 50,881 Units in 2025
Last updated on Mar 2025

Mumbai Vs Pune City: 4% - 5% Flat Price Growth In Th...
Last updated on Feb 2025

Lodha Palais - 2 & 3 BHK Starts From Rs. 3.80 Cr.
Last updated on Nov 2024

Flats For Sale In Hinjewadi: ₹45 Lakhs Onwards
Last updated on Sept 2024
Purandar Airport: 2026 Updates And Real Estate Impact
Last updated on Aug 2026
Hinjewadi Real Estate Market Trends: Everything A Ho...
Last updated on Jul 2026
Pune Real Estate: Annual Sales of 50,881 Units in 2025
Last updated on Mar 2025
Mumbai Vs Pune City: 4% - 5% Flat Price Growth In Th...
Last updated on Feb 2025
Lodha Palais - 2 & 3 BHK Starts From Rs. 3.80 Cr.
Last updated on Nov 2024
Flats For Sale In Hinjewadi: ₹45 Lakhs Onwards
Last updated on Sept 2024
Knowledge Center
Providing a unique overview of the real estate market, financial advice for homebuyers and sellers, and indeapth information about local markets.
Explore Property in India
We at HomeBazaar.com assist home buyers in negotiating with developers, act on behalf of our customers, and ensure that you receive the best deal in the market. We are also recognized as the "Leading Property Advisors in India" for several consecutive years.
