Kalyani Living Tree Gummanahalli
Gummanahalli, North Bangalore
2, 3 BHK
Configuration
₹ 1.19 Cr
Carpet Area

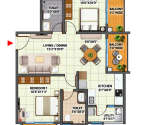 Unit Floor Plans
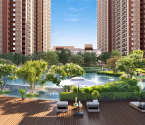 Amenities
 Sample Flat Image
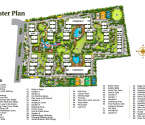 Master Plan
31
Highlights of Kalyani Living Tree
 Kempegowda International AirportNew Airport RoadChikkajala Metro StationYelahanka Junction locatedNew Bangalore Hospital
Overview of Kalyani Living Tree
Number of Storey's
G + 24 StoreysConfigurations
2, 3 BHKNumber of Towers
10 TowersCarpet Area
1,041 to 1,927 Sq.ftProject Area
25 AcresStarting Price Range
1.19 Cr onwardsConstruction Status
Under ConstructionEMI Starts At
Rera Possession Date
12-2028Investment Rating
8/10Livability Rating
8/10Project Rera Number
Kalyani Living Tree Pricing & Floor Plans
- 2 BHK — 1041 Carpet Area
- 2 BHK — 1054 Carpet Area
- 3 BHK — 1263 Carpet Area
- 3 BHK — 1314 Carpet Area
- 3 BHK — 1316 Carpet Area
- 3 BHK — 1637 Carpet Area
- 3 BHK — 1638 Carpet Area
- 3 BHK — 1927 Carpet Area
Kalyani Living Tree Address & Neighborhood
Kalyani Living Tree, Aerospace Park, near Shell Technologies, KIADB, Gummanahalli, Bagaluru, Bengaluru, Karnataka 562149.
Kalyani Living Tree is located at Aerospace Park in Bagalur Village, Jala Hobli, Bangalore North Taluk, Karnataka, one of the most prestigious addresses and exclusive residential neighbourhoods in the city of Bengaluru.
Kalyani Living Tree Location Map
View the project location map.
About Kalyani Living Tree
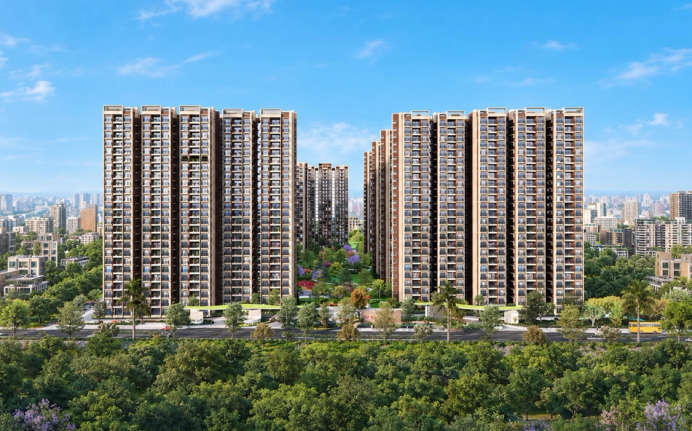
Kalyani Living Tree is a residential project located on Bagalur Road in Bangalore. The property is spread over an expansive 25-acre of land. The development features G+24 storeys across 10 towers. It offers premium 2 BHK, 2.5 BHK and 3 BHK apartments with a carpet area ranging from 1,041 sq. ft. to 1,927 sq. ft. These towers are designed with mindfully constructed apartments. The rooms are spacious and well-lit. The living room can easily contain furniture and a TV set and still leave space to move around. The kitchen can accommodate a modular composition and other necessities such as a refrigerator, cabinets, shelves, etc. The bathroom area has branded CP fittings. The bedrooms are spacious enough to fit a king-sized bed along with a wardrobe. There is also ample space to design a storage area. The township consists of skilfully designed apartments with proper ventilation and sunlight. Detailed features of the Kalyani Living Tree are mentioned below: Unique Features Kalyani Living Tree's ultimate USP is its sprawling 25-acre green expanse combined with low-density planning of 9 units per floor across 10 towers, offering residents exclusive homes with no common walls and 80% open spaces for a healthier lifestyle. Exclusive Amenities The township of Kalyani Living Tree consists of exclusive amenities. It includes lawns & gardens, a bus bay, a pet park, a bicycle lane & jogging track, plazas & community spaces, swimming pools & jacuzzi, event areas & an amphitheatre, multiple courts, a 1-lac sq ft clubhouse, a grand lobby, lifts, water features, landscaped gardens, car parking, etc. Safety & Security Kalyani Living Tree utilises a multi-tiered security network featuring 24/7 manned perimeter control, CCTV surveillance, and secure entry points for absolute resident privacy. Additionally, the project is engineered with modern fire detection systems, high-pressure sprinklers, and dedicated evacuation zones. Social Facilities These towers are situated at a prime location in North Bengaluru. High-end social infrastructure facilities are located within reach. Some of them include Delhi Public School, National Public School, V.J. International School, B M International School, Arvindh International School, New Bangalore Hospital, Sri Murthi Hospital, Apex Multispecialty Hospital, Bhartiya Mall Of Bengaluru, The Galleria Mall, Phoenix Mall Of Asia, Taj Kitchen, Bro Cafe, THE IDLY ADDA, etc. Convenient Location Connectivity from Kalyani Living Tree is efficient through Bagalur Road, New Airport Road, and the upcoming Bagalur Metro Station. The Yelahanka Junction is nearly 29 minutes away from the property. The Chikkajala Metro Station offers extensive transit connectivity. The Kempegowda International Airport is nearly an 18-minute drive from the project.
Kalyani Living Tree Amenities
- Cafeteria
- Club house
- Jogging Track
- Sports Courts
- Kids Play Area
- Swimming Pool
- Yoga Zone
- Gym
- Party Lawn
- Pet Park
- Amphitheater
- Mini-Theater
- Open Gym
- Reflexology
Kalyani Living Tree Facilities
- Lift
- Gas Pipeline
- Power Back Up
- Parking
- Security System
Specifications
Floor
- Living & Dining: Vitrified Tiles
- Bedroom: Vitrified Tiles
- Balcony: Vitrified Tiles
Fitting
- Main Door: Flush Door
- Windows: Aluminium Sliding Windows
- Bathroom: Branded CP fittings
Wall & Ceilling
- Structure: RCC Framed Structure
- Wall & Ceiling Wiring: Concealed Copper Wiring
- Electrical Points: Electrical Points With Modular Switches
View Brochure of Kalyani Living Tree
Explore complete project insights, layouts, specifications, and more.
Ratings Kalyani Living Tree
Overall rating: 0
0 Reviews
ABOUT BUILDER Kalyani Developers
Established: 1991
Projects: 1
Kalyani Developers is a real estate developer established in the year 1991. The developer has a legacy of over 33 years. The developer is headquartered in Bangalore, Karnataka. The builder is reputed for construction quality, timely delivery, and transparency in their project development. The builder aims to expand their horizons pan India. The builder has constructed quality commercial spaces in the Silicon Valley of India - Bangalore. Its best infrastructure construction, value for customers, etc appeal to homebuyers and investors. With over 5 completed campuses under its wings and 6+ upcoming spacious commercial and residential projects, the developer aims to set a benchmark in the real estate industry.
FAQs about Kalyani Living Tree
1. Where is Kalyani Living Tree located?
Kalyani Living Tree is located in KIADB Aerospace Park, Bagaluru, North Bangalore.
2. Who is the developer of Kalyani Living Tree?
The project is developed by Kalyani Developers.
3. What type of apartments are available at Kalyani Living Tree?
Kalyani Living Tree has 2 BHK and 3 BHK apartments.
4. What is the carpet area range of the apartments at Kalyani Living Tree?
The carpet area for the apartments ranges from 1041 sq. ft. to 1927 sq. ft.
5. What is the land parcel of Kalyani Living Tree project?
The development has a 25-acre land parcel and includes 10 residential towers.
6. What is Kalyani Living Tree RERA Registration Number?
Kalyani Living Tree has the RERA Number PRM/KA/RERA/1251/309/PR/260924/007084.
7. What are the type of amenities provided at Kalyani Living Tree?
Kalyani Living Tree amenities include swimming pools fitness facilities landscaped gardens sports courts and community spaces.
8. Is Kalyani Living Tree located close to the airport?
It is 15 minutes from Kempegowda International Airport.
9. Which schools are located close to Kalyani Living Tree?
Jawahar Navodaya Vidyalaya and Delhi Public School are located within 15 minutes from the development.
10. Which hospitals are accessible from Kalyani Living Tree?
New Bangalore Hospital and Vikrant Hospital are within a 10-minute drive of the development.
11. Does Kalyani Living Tree have sports facilities?
Yes. The listed amenities include tennis, basketball, volleyball, cricket and other recreational facilities.
12. How many floors are planned for Kalyani Living Tree?
Kalyani Living Tree has a G+24-storey structure.
Questions & Answers about Kalyani Living Tree
What are the key public transport nodes that serve this area?
Yelahanka Old Town Bus Terminal and Yelahanka Junction is supporting the project.
Are there any dedicated wellness trails in the outdoor area?
An outdoor reflexology path and Yoga Zone are included in the project.
Is there a dedicated pet area in the project?
Yes the project will include a Pet Park as an outdoor amenity.
Which is the nearest major medical centre?
Sparsha Hospital is approximately a 25 minute drive.
What kind of flooring is in the living room and bedrooms?
The living room, dining room, balcony and bedroom areas are all vitrified tiled.
What are some key tech parks near Aerospace Park?
Manyata Tech Park is 30 minutes away and ITPB is 50 minutes away.
What is the type of ceiling and structure?
The project is designed as a RCC framed structure, concealed copper wiring.
How many units are there in total in the project for residential units?
There are approximately 2,500 residential units across the 10 towers.
How many lifts are there per tower level?
5 lifts on each floor serving 9 apartment units.
Are the apartments Vaastu-compliant?
Yes, all homes are designed to be 100% Vaastu-compliant with square layouts.
undefined
Price insight chart for this locality.
About Gummanahalli, Bangalore
Gummanahalli in Bangalore stands out as a lively and thriving neighbourhood that adeptly blends spectacular landscapes with modern conveniences. This charming locality offers a wide array of properties that cater to the diverse needs and preferences of residents. The combination of lush surroundings, and well-planned infrastructure boasts a unique appeal to properties in Gummanahalli. One of the key advantages of Gummanahalli is its comparatively lower cost of living when compared to other areas in Bangalore. The locality offers a range of affordable housing options, making it an attractive choice for individuals and families looking for their dream home. Moreover, Gummanahalli has emerged as a promising destination for real estate investments. The area's ongoing development and growth present a significant opportunity for investors seeking good returns. Connectivity is another noteworthy aspect of Gummanahalli. The locality enjoys excellent transport links, with major roads and highways easily accessible such as 104 Highway, and Kempegowda International Airport. This seamless connectivity allows residents to navigate the city with ease and conveniently access other parts of Bangalore. The area's strategic location, excellent connectivity, and proximity to key commercial and educational hubs driven demand for properties in Bangalore.
Similar Projects Nearby in Gummanahalli, Bangalore
- Assetz Sora and Saki — 1.55 Cr
- MJR North Park — 1 Cr
- Provident Ecopolitan — 45 Lacs
- Purva Northern Lights — 2.5 Cr
- Assetz Niwa & Neo — 1.49 Cr
More Projects Based on Budget in Gummanahalli, Bangalore
- MJR North Park — 1 Cr
- Prestige Finsbury Park Regent — 58 Lacs
- Prestige Finsbury Park Hyde — 58 Lacs
- Assetz Sora and Saki — 1.55 Cr
Top Projects in Gummanahalli, Bangalore
- Godrej Ananda — 83.16 Lacs
- Prestige Finsbury Park Regent — 58 Lacs
- Prestige Finsbury Park Hyde — 58 Lacs
- Assetz Sora and Saki — 1.55 Cr
- MJR North Park — 1 Cr
- Assetz Miwa — 1.55 Cr
Home Buying Guides & Insights
- Byappanahalli Railway Overbridge Project 2026: Latest Update
- Southern Bullet Train Corridor Approved: Bengaluru to Chennai in 73 Minutes
- Mumbai-Bengaluru Vande Bharat Sleeper to Begin Services on November 2: Route, Fare & Timings
- Bangalore Suburban Rail Project: Construction Updates And Property Trends In 2026
- Goraguntepalya Underpass Project: 2026 Updates
- Bengaluru Metro Pink Line Set for Inauguration by PM Modi on November 15
