Kalpataru Towers Kandivali
Kandivali, Western Mumbai
2, 3, 3.5, 4 BHK
Configuration
₹ 2.29 Cr
Carpet Area

 Video
 Unit Floor Plans
 Project Images

05
Overview of Kalpataru Towers
Number of Storey's
34 StoreysConfigurations
2, 3, 3.5, 4 BHKCarpet Area
741 to 1,606 Sq.ftProject Area
6 AcresStarting Price Range
2.29 Cr onwardsConstruction Status
Ready PossessionEMI Starts At
Rera Possession Date
05-2010Investment Rating
10/10Livability Rating
9/10Kalpataru Towers Pricing & Floor Plans
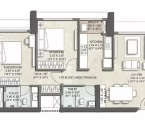
- 2 BHK — 741 Carpet Area
- 2 BHK — 743 Carpet Area
- 3 BHK — 1015 Carpet Area
- 3 BHK — 1036 Carpet Area
- 3.5 BHK — 1146 Carpet Area
- 4 BHK — 1606 Carpet Area
Kalpataru Towers Photos & Videos
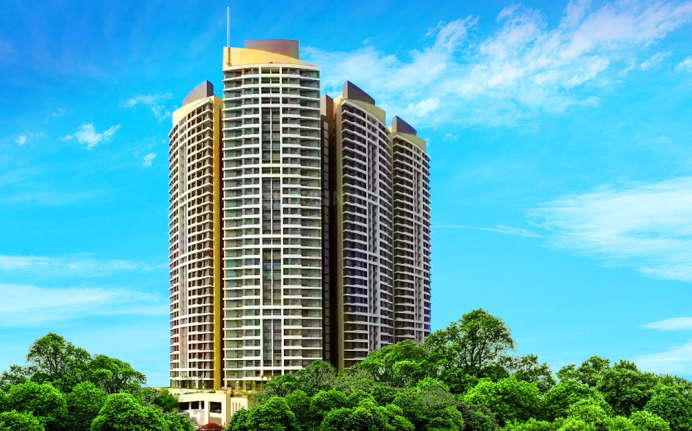
- Elevation
- 2 BHK 741 Sq. Ft
- 2 BHK 743 Sq. Ft
- 3 BHK 1015 Sq. Ft
- 3 BHK 1036 Sq. Ft
Kalpataru Towers project video
About Kalpataru Towers
Kalpataru Towers is a residential development project in Kandivali East, Mumbai, offering beautiful 2, 3, 3.5, & 4 Bhk apartments which are crafted amid the thoughtful residential vicinities in the city. With well-ventilation that guarantees clean air and natural light, broad apartments to enjoy panoramic views of the estate, and stylishly done rooms to change the way you live. With this, the amenities in Kalpataru Towers such as Ample Parking Space, Sanitation Management, 24x7 Surveillance, Vast Play Area For Kids, Strolling/Jogging Track, and so much more to ensure that the residents here enjoy their lifestyle.
Kalpataru Towers Amenities
- Jogging Track
- Kids Play Area
- Swimming Pool
- Jacuzzi
- Gym
Kalpataru Towers Facilities
- Lift
- Gas Pipeline
- Power Back Up
- Parking
- Security System
Specifications
Floor
- Living/Dining/Bedroom: Vitrified Tiles
- Kitchen: Vitrified Tiles
- Bathroom: Vitrified Tiles
Fitting
- Window: Anodized Aluminum Windows with Railing
- Main Door: Synchronized Automatic Light
- Electrical: Concealed Copper Wiring
Wall & Ceilling
- Internal Wall: Plastic Paint on Internal Walls
- Structure: RCC Framed Structure
- Bathroom Wall: Ceramic Tiled Dado up to Door Height
View Brochure of Kalpataru Towers
Explore complete project insights, layouts, specifications, and more.
Ratings Kalpataru Towers
Overall rating: 0
0 Reviews
ABOUT BUILDER Kalpataru Group
Established: 1969
Projects: 55
The Kalpataru Group was founded in 1969 by Mofatraj P. Munot. Carrying over 55 years of experience, the developer is pioneering modern residential layouts, high-rise luxury living, and integrated townships that emphasise sustainable space utilisation. The developer has delivered over 130+ completed projects, 36.52 million sq. ft. of land, and catered to 27,600+ families across 12+ cities in India. Some of the top projects by Kalpataru include Kalpataru Parkcity, Kalpataru Azuro on Malabar Hill, Kalpataru Square, Kalpataru Summit, etc. Kalpataru Group has established a pan-India footprint, delivering projects across Mumbai, Thane, Panvel, Pune, Hyderabad, Indore, Bangalore and Jodhpur.
FAQs about Kalpataru Towers
1. What is the total price of this property?
The price depends on the configuration; please check projects’s Floor Plans & Room Sizing of Kalpataru Towers
2. Is this Kalpataru Towers RERA-registered?
Yes, the Kalpataru Towers is RERA-registered with the number .
3. What is the carpet area range of units in Kalpataru Towers?
The carpet area ranges from 741 sq.ft. to 1606 sq.ft., depending on the unit type.
4. Is home loan assistance available for this property?
Yes, home loan assistance is available. Please click here
5. What is the location/Address of Kalpataru Towers?
The project is located on Off Akurli Road, Kandivali. The full address of Kalpataru Towers is Kalpataru Towers, Akurli Cross Rd Number 3, Kandivali, Mumbai, Maharashtra 400101
6. What is the Pincode of Kalpataru Towers?
The pincode of Kalpataru Towers is 400101
7. Can I schedule a site visit?
Yes, you can schedule a site visit by contacting the developer or HomeBazaar.
8. What is the possession date of Kalpataru Towers?
The expected possession date of Kalpataru Towers is 05-2010.
9. Who is the builder/developer of Kalpataru Towers?
The project is developed by Kalpataru Group.
Questions & Answers about Kalpataru Towers
Ask questions about this project.
undefined
Price insight chart for this locality.
About Kandivali, Mumbai
The area is divided into two separate parts, Kandivali East is eminent for its road networks and proximity to Sanjay Gandhi Forest, while Kandivali West provides a perfect residential environment with its top social infrastructure and metro connectivity. The location offers a quality lifestyle through top schools and colleges, including Thakur International School, Orchids International School, Oxford International School, Thakur College and Ryan International School, all within the vicinity. The multispecialty hospitals, including Seven Star Multispecialty Hospital, Apex Multispecialty Hospital, ESIS Hospital, Chavan Hospital, Sanchaiti Super Speciality Hospital and DNA Multispecialty Hospital, provide convenient lifestyles. The recreational options include Sanjay Gandhi National Park, Chhota Kashmir Park, Forest Trail, Aarey Lake, Oberoi Mall, Sai Garden, Manori Creek, Sai Krida Bhavan Basketball Ground, Malad Creek, Centrium Mall, Evershine Dream Park, Kanheri Caves, Sai Baba Temple, Thakur Mall, Raghuleela Mega Mall, etc. The Samta Nagar Road, the Western Express Highway, the Swami Vivekanand Road, the Mahatma Gandhi Road and the New Link Road connect to all parts of the city and beyond. Kandivli Railway Station and Borivali Railway Station connect to all railway networks. Akurli Metro Station and Kandivali West Metro Station cut the travel time for daily commuters. The Chhatrapati Shivaji Maharaj International Airport is half an hour away.
Similar Projects Nearby in Kandivali, Mumbai
- Godrej Reserve — 5.94 Cr
- Kalpataru Vienta — 4.25 Cr
- Sheth Edmont — 2.25 Cr
- Kalpataru Elegante — 1.41 Cr
More Projects Based on Budget in Kandivali, Mumbai
- Godrej Reserve — 5.94 Cr
Top Projects in Kandivali, Mumbai
- Godrej Nest — 1.12 Cr
- Godrej Tranquil — 1.94 Cr
- Lodha Woods — 6.55 Cr
- Godrej Reserve High Street — 5 Cr
- Ruparel Palacio Retail — 6.88 Cr
- Oberoi Garden
More Projects by Kalpataru Group, Mumbai
- Kalpataru Elaara — 4.76 Cr
- Kalpataru Vian — 5.83 Cr
- Kalpataru Aria Residences — 69.99 Lacs
- Kalpataru One — 30.06 Cr
- Kalpataru Prive
- Kalpataru Azuro
Home Buying Guides & Insights
- Mumbai Elphinstone Bridge Reconstruction Reaches 80% Completion
- Mumbai-Bengaluru Vande Bharat Sleeper to Begin Services on November 2: Route, Fare & Timings
- Mumbai One App Plans Integration of Metro, Local Trains, Buses, Autos and Taxis in 6 Months
- Mumbai Metro Line 12A Gets Cabinet Approval: 18.4-Km Corridor With 12 Stations Planned
- NAINA Project: ₹953 Crore Infrastructure Works Launched Near Navi Mumbai Airport
- Navi Mumbai International Airport adds nine destinations to its domestic network
