Kalpataru Sunrise Kolshet Road
Kolshet Road, Thane
2, 3 BHK
Configuration
₹ 1.05 Cr
Carpet Area

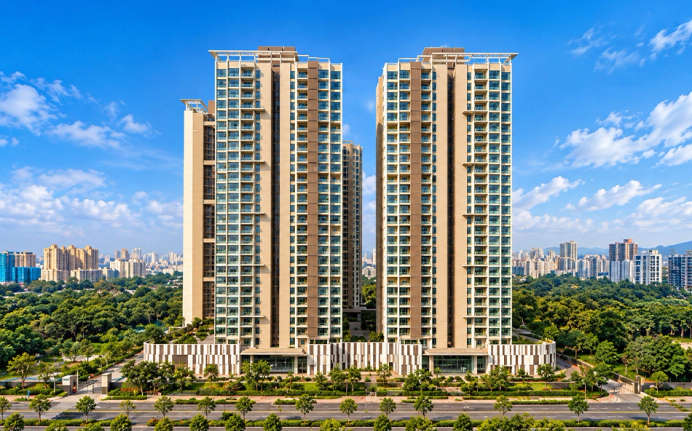
 Video
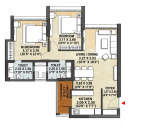 Unit Floor Plans
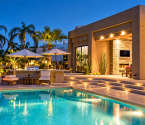 Amenities
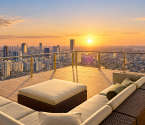 Sample Flat Image
27
Overview of Kalpataru Sunrise
Number of Storey's
26 StoreysConfigurations
2, 3 BHKNumber of Towers
5 TowersCarpet Area
530 to 1,055 Sq.ftProject Area
5.56 AcresStarting Price Range
1.05 Cr onwardsConstruction Status
Ready PossessionEMI Starts At
Investment Rating
9/10Livability Rating
9/10Project Rera Number
Kalpataru Sunrise Pricing & Floor Plans
- 2 BHK — 530 Carpet Area
- 2 BHK — 779 Carpet Area
- 3 BHK — 1055 Carpet Area
Kalpataru Sunrise Photos & Videos
- Elevation
- 2 BHK 530 Sq. Ft
- Swimming Pool
- Balcony
- Odd Floor Plan
- Master Plan
Kalpataru Sunrise project video
Kalpataru Sunrise Location Map
View the project location map.
About Kalpataru Sunrise
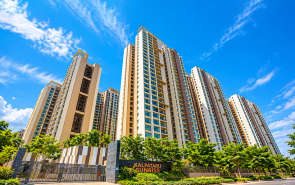
Kalpataru Sunrise at Kolshet, Thane is a premium project brought to you by the most trusted Kalpataru Group. The 2 BHK and 3 BHK homes with carpet area rangging from 530 sq. ft. to 1055 sq. ft. They are naturally lit, well-ventilated and it promises individual privacy. An array of world-class amenities at Kalpataru Sunrise includes a swimming pool, indoor games corner, vast play area for kids, gym, power backup, cycling/jogging track, rainwater harvesting, and a well-groomed landscape garden, and much more. To shrink on time taken to travel, Kalpataru Group has located Kalpataru Sunrise in proximity to R-Mall (5mins), Viviana Mall (10mins), Korum Mall (10mins), Jupiter Hospital (10mins), Eastern Express Highway & Nashik Highway (5mins) as well as prestigious schools within 1km. Hence, Kalpataru Sunrise comprises a healthy living amidst the hustle-bustle of the city.
Kalpataru Sunrise Amenities
- Banquet Hall
- Club house
- Jogging Track
- Sports Courts
- Kids Play Area
- Swimming Pool
- Yoga Zone
- Fitness Corner
- Gym
- Party Lawn
- Amphitheater
Kalpataru Sunrise Facilities
- Lift
- Gas Pipeline
- Power Back Up
- Parking
- Security System
Specifications
Floor
- Living/Dining/Bedroom: Premium vitrified flooring.
- Bathroom: Granite flooring
- Kitchen: Granite flooring
Fitting
- Bathroom: Premium Sanitary & CP fittings
- Kitchen: Granite kitchen platform, Stainless steel sink,
- Door: Laminated Entrance Door & Paint finished internal doors
Wall & Ceilling
- Living/Dining/Bedroom: Gypsum finished internal walls with low volatile compound
View Brochure of Kalpataru Sunrise
Explore complete project insights, layouts, specifications, and more.
Ratings Kalpataru Sunrise
Overall rating: 0
0 Reviews
ABOUT BUILDER Kalpataru Group
Established: 1969
Projects: 55
The Kalpataru Group was founded in 1969 by Mofatraj P. Munot. Carrying over 55 years of experience, the developer is pioneering modern residential layouts, high-rise luxury living, and integrated townships that emphasise sustainable space utilisation. The developer has delivered over 130+ completed projects, 36.52 million sq. ft. of land, and catered to 27,600+ families across 12+ cities in India. Some of the top projects by Kalpataru include Kalpataru Parkcity, Kalpataru Azuro on Malabar Hill, Kalpataru Square, Kalpataru Summit, etc. Kalpataru Group has established a pan-India footprint, delivering projects across Mumbai, Thane, Panvel, Pune, Hyderabad, Indore, Bangalore and Jodhpur.
FAQs about Kalpataru Sunrise
1. What is the total price of this property?
The price depends on the configuration; please check projects’s Floor Plans & Room Sizing of Kalpataru Sunrise
2. Is this Kalpataru Sunrise RERA-registered?
Yes, the Kalpataru Sunrise is RERA-registered with the number P51700000925,P51700000922,P51700000635,P51700000640,P51700000625.
3. What is the carpet area range of units in Kalpataru Sunrise?
The carpet area ranges from 530 sq.ft. to 1055 sq.ft., depending on the unit type.
4. Is home loan assistance available for this property?
Yes, home loan assistance is available. Please click here
5. What is the location/Address of Kalpataru Sunrise?
The project is located on Dhokali, Kolshet Road. The full address of Kalpataru Sunrise is Kalpataru Sunrise at Kalpataru Park City, Kolshet, Kolshet Road, Thane West, Maharashtra, 400607.
6. What is the Pincode of Kalpataru Sunrise?
The pincode of Kalpataru Sunrise is 400607
7. Can I schedule a site visit?
Yes, you can schedule a site visit by contacting the developer or HomeBazaar.
8. Who is the builder/developer of Kalpataru Sunrise?
The project is developed by Kalpataru Group.
Questions & Answers about Kalpataru Sunrise
Ask questions about this project.
undefined
Price insight chart for this locality.
About Kolshet Road, Mumbai
Known as the City of Lakes, the area offers unique serenity amidst a bustling city. Apart from endless entertainment options, including Yeoor Hills, Vasai Creek, Upvan Lake, Tikuji-Ni-Wadi, Sanjay Gandhi National Park, Talao Pali Lake, Kopineshwar Mandir, Gantali Devi Mandir, ISKCON Temple, Aadinath Temple, Pedhya Maruti Mandir, Hypercity, Suraj Water Park, Leno Sports Park, NaMo Grand Central Park, Kolshet Creek, and Viviana Mall, the area also connects to all parts of Mumbai and Navi Mumbai. The Koshet Road, Kapurbawdi Metro Station, Thane Railway Station, Kapurbawdi Flyover, the Eastern Express Highway, Majiwada Road, Ghodbunder Road, Kalwa Railway Station and Thane-Belapur Road make it a prime destination for investors and home buyers. The prominent social institutes, including Rainbow International School, Nipun Multispecialty Hospital, Vedanta Hospital, KIMS Hospital, Orchids International School, Dadoji Kondadev Stadium, Horizon Prime Hospital, Currae Speciality Hospital, Smt Sulochanadevi Singhania School, Vasant Vihar High School, Titan Hospital, Jupiter Hospital, Global Hospital, Lake Shore Mall, Korum Mall, R Mall and corporate parks, including Orion Business Park, iLodha Business Park, Ashar IT Park and G Corpora Business Park, offer abundant urban convenience.
Similar Projects Nearby in Kolshet Road, Mumbai
- Kalpataru Park City — 1.55 Cr
- Mayfair Park Street — 1.09 Cr
- Prestige Thane — 3.59 Cr
- Squarefeet Y Square — 69 Lacs
- Kalpataru Immensa — 2.15 Cr
More Projects Based on Budget in Kolshet Road, Mumbai
- Lodha Trafalgar Square — 1.62 Cr
- Kalpataru Immensa — 2.15 Cr
- Kalpataru Expansia — 1.12 Cr
- Wadhwa Solitaire — 70 Lacs
- Wadhwa Platina — 91.42 Lacs
- Kalpataru Starlight
Top Projects in Kolshet Road, Mumbai
- Lodha Elanor — 2.29 Cr
- Runwal Lands End — 1.38 Cr
- Wadhwa Platina — 91.42 Lacs
- Lodha Supremus Thane — 2.25 Cr
- Lodha Codename Only The Best — 80.97 Lacs
- Lodha Business District — 2.25 Cr
More Projects by Kalpataru Group, Mumbai
- Kalpataru Elaara — 4.76 Cr
- Kalpataru Vian — 5.83 Cr
- Kalpataru Aria Residences — 69.99 Lacs
- Kalpataru One — 30.06 Cr
- Kalpataru Prive
- Kalpataru Azuro
Home Buying Guides & Insights
- Mumbai Elphinstone Bridge Reconstruction Reaches 80% Completion
- Mumbai-Bengaluru Vande Bharat Sleeper to Begin Services on November 2: Route, Fare & Timings
- Mumbai One App Plans Integration of Metro, Local Trains, Buses, Autos and Taxis in 6 Months
- Mumbai Metro Line 12A Gets Cabinet Approval: 18.4-Km Corridor With 12 Stations Planned
- NAINA Project: ₹953 Crore Infrastructure Works Launched Near Navi Mumbai Airport
- Navi Mumbai International Airport adds nine destinations to its domestic network
