Jaypee Kensington Boulevard Sector 131
Sector 131, Noida City
2, 3, 4 BHK
Configuration
₹ 57 L
Carpet Area


 Video
 Unit Floor Plans
 Others
 Project Images

11
Overview of Jaypee Kensington Boulevard
Number of Storey's
19 StoreysConfigurations
2, 3, 4 BHKCarpet Area
975 to 2,250 Sq.ftProject Area
30 AcresStarting Price Range
57 L onwardsConstruction Status
Ready PossessionEMI Starts At
Rera Possession Date
03-2020Investment Rating
7/10Livability Rating
6/10Project Rera Number
Jaypee Kensington Boulevard Pricing & Floor Plans
- 2 BHK — 975 Carpet Area
- 3 BHK — 1320 Carpet Area
- 3 BHK — 1420 Carpet Area
- 3 BHK — 1615 Carpet Area
- 4 BHK — 1930 Carpet Area
- 4 BHK — 2250 Carpet Area
Jaypee Kensington Boulevard Photos & Videos
- Elevation
- 2 BHK 975 Sq. Ft
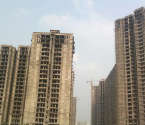
- Tower Construction
- Tower Construction 2
- Tower Construction 3
- Tower Construction 4
Jaypee Kensington Boulevard project video
About Jaypee Kensington Boulevard
Jaypee Kensington Boulevard in Sector 131, Noida City is a thoughtfully designed residential address. They are now offering 1, 2, 3, 4 bhk ready possession homes which are naturally lit, well ventilated and it ensures individual privacy. Inclusively, the locale of Sector 131, Noida City is developing swiftly with residential and commercial projects within and in the neighborhood. The important roads that pass through Sector 131 are JGI Road which connects this region to Noida -Greater Noida Expy. The nearest railway station is Tugalkabad Railway Station. Also, Indira Gandhi International Airport and Safdarjung Airport are just a couple of minutes away. With this, the occupants here can enjoy a wide range of amenities like swimming pool, indoor games corner, gym, vast play area for kids, power backup, strolling tracks, etc. Hence, Jaypee Kensington Boulevard in Sector 131, Noida City is designed to give you a comfortable life.
Jaypee Kensington Boulevard Amenities
- Banquet Hall
- Club house
- Jogging Track
- Sports Courts
- Kids Play Area
- Swimming Pool
- Yoga Zone
- Fitness Corner
- Gym
- Party Lawn
Jaypee Kensington Boulevard Facilities
- Lift
- Gas Pipeline
- Power Back Up
- Water Harvest
- Parking
- Security System
View Brochure of Jaypee Kensington Boulevard
Explore complete project insights, layouts, specifications, and more.
Ratings Jaypee Kensington Boulevard
Overall rating: 0
0 Reviews
ABOUT BUILDER Jaypee Greens Group
Established: 2002
Projects: 37
These well-established business pros have been leading the real estate market since 2002. The Group specialized in offering green oasis with their massive luxury townships across Noida. The Greens Group have introduced India s first golf-centric lifestyle by offering independent estate homes and opulent villas around a massive golf course. While Jaypee Greens Sports City consists of India's first Formula 1 race track. Each township comes with integrated social infrastructures such as Jaypee Public School, Jaypee Hospital and even Expressways. The proprietor is accoladed with myriads of awards, including the Integrated Township of the Year Award, the National Tourism Award and the Asia Pacific Property Award for best golf development in India. These lavish township projects include Jaypee Green Wish Town, Jaypee Greens Garden City, Buddh Circuit Studios and Jaypee Greens Greater Noida. Jaypee is prominent in India for their diversified enterprise portfolio with expertise in expressways, healthcare, cement, sports, information technology, education, power, engineering and hospitality. Their future goal is to offer an exquisite lifestyle through smart and sustainable townships across India.
FAQs about Jaypee Kensington Boulevard
1. What is the total price of this property?
The price depends on the configuration; please check projects’s Floor Plans & Room Sizing of Jaypee Kensington Boulevard
2. Is this Jaypee Kensington Boulevard RERA-registered?
Yes, the Jaypee Kensington Boulevard is RERA-registered with the number UPRERAPRJ4668.
3. What is the carpet area range of units in Jaypee Kensington Boulevard?
The carpet area ranges from 975 sq.ft. to 2250 sq.ft., depending on the unit type.
4. Is home loan assistance available for this property?
Yes, home loan assistance is available. Please click here
5. What is the location/Address of Jaypee Kensington Boulevard?
The project is located on Asgerpur UP, Sector 131. The full address of Jaypee Kensington Boulevard is Jaypee Kensington Boulevard, Nr. Asgerpur, Sector 131, Noida, Uttar Pradesh 201304
6. What is the Pincode of Jaypee Kensington Boulevard?
The pincode of Jaypee Kensington Boulevard is 201304
7. Can I schedule a site visit?
Yes, you can schedule a site visit by contacting the developer or HomeBazaar.
8. What is the possession date of Jaypee Kensington Boulevard?
The expected possession date of Jaypee Kensington Boulevard is 03-2020.
9. Who is the builder/developer of Jaypee Kensington Boulevard?
The project is developed by Jaypee Greens Group.
Questions & Answers about Jaypee Kensington Boulevard
Ask questions about this project.
undefined
Price insight chart for this locality.
About Sector 131, Noida
Sector 131 is developing swiftly with residential and commercial projects within and in the neighborhood. The important roads that pass through Sector 131 are JGI Road which connects this region to Noida -Greater Noida Expy. The nearest railway station is Tugalkabad Railway Station. Also, Indira Gandhi International Airport and Safdarjung Airport are just a couple of minutes away. Inclusively, Sector 131 houses some reputed educational institutes like, Jaypee Group School, Jaypee Institute of Information Technology, Somerville International School, JBM Global School, and many others.
Top Projects in Sector 131, Noida
- Jaypee Greens The Orchards — 66.69 Lacs
More Projects by Jaypee Greens Group, Noida
- Jaypee Greens Naturvue Apartments — 26.93 Lacs
- Jaypee Krowns — 49.57 Lacs
- Jaypee Kallisto Townhomes — 5.36 Cr
- Jaypee Greencrest Homes — 61.45 Lacs
- Jaypee Bougainvilleas — 2.27 Cr
- Jaypee Kingswood Oriental — 3.08 Cr
Home Buying Guides & Insights
- NH-44 Flyover Projects in Uttar Pradesh 2026: Latest Construction Update
- New Noida Master Plan 2041: Latest Update, Map, Villages and Development Plan
- EPE Yamuna Expressway Interchange Project 2026: Major Update on Latest Status
- Greater Noida-Ballia Expressway: ₹30,000 Crore Plan for 1,047-Km Route Across 17 Districts
- Namo Bharat New Routes: 10 New Corridors Planned Across Delhi-NCR
- Gaur Chowk Underpass Project 2026: Latest Construction Status & Updates
