Jaypee Greens Knights Court Sector 128
Sector 128, Noida City
2, 3, 4 BHK
Configuration
₹ 99.98 L
Carpet Area

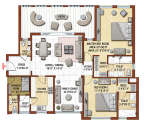 Unit Floor Plans
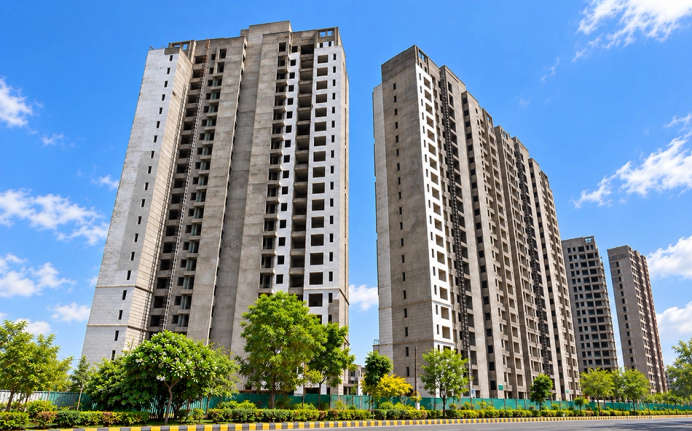
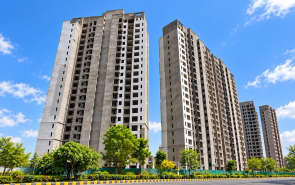
 Sample Flat Image
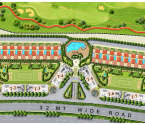 Master Plan
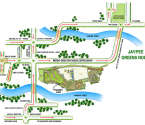 Location Map
19
Overview of Jaypee Greens Knights Court
Number of Storey's
G+21 StoreysConfigurations
2, 3, 4 BHKNumber of Towers
8 TowersCarpet Area
1,270 to 2,700 Sq.ftProject Area
5.64 AcresStarting Price Range
99.98 L onwardsConstruction Status
Ready PossessionEMI Starts At
Rera Possession Date
12-2018Investment Rating
8/10Livability Rating
8/10Project Rera Number
Jaypee Greens Knights Court Pricing & Floor Plans
- 2 BHK — 1270 Carpet Area
- 2 BHK — 1320 Carpet Area
- 3 BHK — 2060 Carpet Area
- 3 BHK — 2300 Carpet Area
- 4 BHK — 2690 Carpet Area
- 4 BHK — 2700 Carpet Area
Jaypee Greens Knights Court Location Map
View the project location map.
About Jaypee Greens Knights Court
Jaypee Greens Knights Court in Sector 128, Noida, is a thoughtfully planned residential development offering spacious 2, 3 and 4 BHK ready-to-move-in homes designed for comfortable and contemporary living. Located close to the Noida-Greater Noida Expressway, the project enjoys convenient connectivity to key destinations across Noida and Greater Noida, while the Yamuna Expressway and DND Flyway further enhance regional accessibility. The locality also offers access to reputed educational institutions such as Amity University, Gautam Buddha University and Kendriya Vidyalaya, while Indira Gandhi International Airport is accessible by road. Residents can enjoy a range of lifestyle amenities, including a swimming pool, cycling track, spacious children s play area, 24/7 surveillance, power backup and dedicated sanitation management. With its well-connected location, spacious residences and comprehensive lifestyle facilities, Jaypee Greens Knights Court offers a comfortable and well-rounded residential experience in Noida.
Jaypee Greens Knights Court Amenities
- Jogging Track
- Sports Courts
- Kids Play Area
- Swimming Pool
- Gym
Jaypee Greens Knights Court Facilities
- Lift
- Gas Pipeline
- Power Back Up
- Parking
- Security System
Specifications
Floor
- Living & Dining Flooring: Vitrified Tiles
- Bathroom/Utility Area: Anti Skid Vitrified Flooring
- Kitchen: Anti Skid Vitrified Flooring
Fitting
- Bathroom: Premium Quality Sanitary Wares & C.P. Fittings
- Windows: Aluminium Sliding Windows
- Door: Flush Door
Wall & Ceilling
- Structure: Earthquake Resistant RCC Framed Structure
- Walls & Ceiling: POP/Gypsum Finish
View Brochure of Jaypee Greens Knights Court
Explore complete project insights, layouts, specifications, and more.
Ratings Jaypee Greens Knights Court
Overall rating: 0
0 Reviews
ABOUT BUILDER Jaypee Greens Group
Established: 2002
Projects: 37
These well-established business pros have been leading the real estate market since 2002. The Group specialized in offering green oasis with their massive luxury townships across Noida. The Greens Group have introduced India s first golf-centric lifestyle by offering independent estate homes and opulent villas around a massive golf course. While Jaypee Greens Sports City consists of India's first Formula 1 race track. Each township comes with integrated social infrastructures such as Jaypee Public School, Jaypee Hospital and even Expressways. The proprietor is accoladed with myriads of awards, including the Integrated Township of the Year Award, the National Tourism Award and the Asia Pacific Property Award for best golf development in India. These lavish township projects include Jaypee Green Wish Town, Jaypee Greens Garden City, Buddh Circuit Studios and Jaypee Greens Greater Noida. Jaypee is prominent in India for their diversified enterprise portfolio with expertise in expressways, healthcare, cement, sports, information technology, education, power, engineering and hospitality. Their future goal is to offer an exquisite lifestyle through smart and sustainable townships across India.
FAQs about Jaypee Greens Knights Court
1. Where is Jaypee Greens Knights Court located?
It is located in Sector 128, Noida, situated inside the flagship Jaypee Greens Wish Town township overlooking the 18+9 hole Graham Cooke-designed golf course.
2. Who is the developer of Jaypee Greens Knights Court?
The project was originally launched by Jaypee Greens (Jaiprakash Associates Limited) with ongoing tower delivery and management governed under the Suraksha Group / court-monitored CIRP framework.
3. What unit configurations and apartment sizes are available?
It offers 2, 3 and 4 BHK residences ranging from 1270 to 2700 Sq.ft
4. What is the structural scale and land area of the project?
Spanning a low-density 5.64-acre land parcel, it features 8 high-rise towers (G+20/22 floors) housing a limited collection of approximately 312 luxury residences with only two apartments per floor.
5. What major sports and luxury lifestyle amenities are provided on-site?
It features direct access to Wish Town's 18-hole golf facilities, a dedicated clubhouse, swimming pool, fitness center, multi-sport courts, and children's play areas.
6. Is Jaypee Greens Knights Court registered under Uttar Pradesh RERA?
Yes, the project is officially UP RERA-approved under registration number UPRERAPRJ3890.
7. What is the current construction and handover status of the project?
It is a delivered / advanced-stage residential development with initial towers handed over for active residency and final phase handovers in progress.
8. How well-connected is the location to key infrastructure and public transit?
It sits directly off the Noida-Greater Noida Expressway, under 5 minutes from Jaypee Hospital, Sector 127 corporate hubs, and 10 minutes from the DND Flyway and Okhla Bird Sanctuary Metro Station.
Questions & Answers about Jaypee Greens Knights Court
Ask questions about this project.
undefined
Price insight chart for this locality.
About Sector 128, Noida
Sector 128, Noida, situated within the prestigious Jaypee Wishtown township along the Noida-Greater Noida Expressway, is a premier and highly coveted residential locality. Known for its ultraluxury character, it is widely recognised as one of the most upscale micromarkets in the National Capital Region. The sector is defined by its low-density planning, sprawling golf courses, and meticulously landscaped greenery, offering residents a world-class lifestyle that balances sophisticated urban living with vast, open natural spaces. Its strategic position on the Expressway ensures exceptional connectivity to South Delhi via the DND Flyway and to Greater Noida, making it a top choice for HNIs and corporate professionals. A standout feature of Sector 128 is its self-sustained social ecosystem. The locality is home to the world-class Jaypee Hospital, providing 24/7 multi-speciality healthcare right at the doorstep. Education is another pillar of this sector, with premier institutions like Step by Step School, Jaypee Public School, and Genesis Global School located in the immediate vicinity. For higher education, the prestigious Amity University is just a short 5-minute drive away.
Similar Projects Nearby in Sector 128, Noida
- L&T Green Reserve — 5.9 Cr
More Projects Based on Budget in Sector 128, Noida
- Jaypee Greens The Pavilion Court — 91.73 Lacs
- Jaypee Greens Pebble Court — 10.58 Cr
Top Projects in Sector 128, Noida
- Kalpataru Vista — 3.01 Cr
- Jaypee Greens Pebble Court — 10.58 Cr
- Jaypee Greens The Pavilion Court — 91.73 Lacs
- Jaypee Augusta Town Home — 6 Cr
- Jaypee Kingswood Oriental — 3.08 Cr
- Jaypee Tiara Tower — 1.46 Cr
More Projects by Jaypee Greens Group, Noida
- Jaypee Greens Naturvue Apartments — 26.93 Lacs
- Jaypee Krowns — 49.57 Lacs
- Jaypee Kallisto Townhomes — 5.36 Cr
- Jaypee Greencrest Homes — 61.45 Lacs
- Jaypee Bougainvilleas — 2.27 Cr
- Jaypee Kingswood Oriental — 3.08 Cr
Home Buying Guides & Insights
- NH-44 Flyover Projects in Uttar Pradesh 2026: Latest Construction Update
- New Noida Master Plan 2041: Latest Update, Map, Villages and Development Plan
- EPE Yamuna Expressway Interchange Project 2026: Major Update on Latest Status
- Greater Noida-Ballia Expressway: ₹30,000 Crore Plan for 1,047-Km Route Across 17 Districts
- Namo Bharat New Routes: 10 New Corridors Planned Across Delhi-NCR
- Gaur Chowk Underpass Project 2026: Latest Construction Status & Updates
