Hiranandani Bayview Egattur
Egattur, South Chennai
3 BHK
Configuration
₹ 1.2 Cr
Carpet Area


 Unit Floor Plans
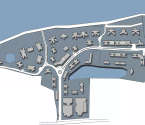 Master Plan
 Project Images


04
Overview of Hiranandani Bayview
Number of Storey's
40 StoreysConfigurations
3 BHKCarpet Area
1,445 to 2,178 Sq.ftProject Area
7.35 AcresStarting Price Range
1.2 Cr onwardsConstruction Status
Ready PossessionEMI Starts At
Rera Possession Date
04-2016Investment Rating
9/10Livability Rating
9/10Hiranandani Bayview Pricing & Floor Plans
- 3 BHK — 1445 Carpet Area
- 3 BHK — 2178 Carpet Area
About Hiranandani Bayview
Hiranandani Bayview in Egattur, Chennai overlooks the Bay of Bengal and the backwaters. The entire address is designed by keeping in mind their occupant's requirements. Bayview ensures the lifestyle of leisure and world-class services 24/7. Their 2 bhk ready-possession apartments pair the exclusivity with modern living spaces. The locale of Egattur is a rural region in the Kanchipuram district of Tamil Nadu. It houses the SIPCOT IT Park, Siruseri, and educational institutes like The Mohammad Sathak A. J. College of Engineering. It is located between Navalur and Kazhipathur along the Old Mahabalipuram Road parallel to Muttukadu on the East Coast Road. The bus stop outside SIPCOT IT Park is the main bus stand of the Egattur region. Inclusively, amenities like Swimming Pool, Indoor Game corner, vast play area for kids, Gym, Cycling & Jogging Track, Landscaped Garden, etc, and much more is planned and executed for you. Hence, be proud owners in Hiranandani Bayview in Egattur, Chennai, and live a life full of leisure and luxury for years to come.
Hiranandani Bayview Amenities
- Club house
- Jogging Track
- Sports Courts
- Kids Play Area
- Swimming Pool
- Yoga Zone
- Fitness Corner
- Gym
- Party Lawn
- Pet Park
- Amphitheater
- Mini-Theater
- Library
- Open Gym
- Reflexology
Hiranandani Bayview Facilities
- Air Conditioned
- Internet / WiFi
- Lift
- Gas Pipeline
- Power Back Up
- Parking
- Security System
View Brochure of Hiranandani Bayview
Explore complete project insights, layouts, specifications, and more.
Ratings Hiranandani Bayview
Overall rating: 0
0 Reviews
ABOUT BUILDER Hiranandani Group
Established: 1978
Projects: 70
Founded in 1978 by Dr. Niranjan Hiranandani and Surendra Hiranandani, Hiranandani Group is known for pioneering the large scale integrated township model in India, creating many self sustained communities. Hiranandani Group has delivered 75+ million sq. ft. of land, 25 + projects, and 27,000+ residential homes. Hiranandani Gardens, Hiranandani Estate and Meadows, and Hiranandani Fortune City are some of the top projects by the developer. The developer has established its pan-India presence across Mumbai, Thane, Panvel, Chennai, Hyderabad, Ahmedabad, Alibaug and Khandala.
FAQs about Hiranandani Bayview
1. What is the total price of this property?
The price depends on the configuration; please check projects’s Floor Plans & Room Sizing of Hiranandani Bayview
2. Is this Hiranandani Bayview RERA-registered?
Yes, the Hiranandani Bayview is RERA-registered with the number .
3. What is the carpet area range of units in Hiranandani Bayview?
The carpet area ranges from 1445 sq.ft. to 2178 sq.ft., depending on the unit type.
4. Is home loan assistance available for this property?
Yes, home loan assistance is available. Please click here
5. What is the location/Address of Hiranandani Bayview?
The project is located on Egattur Old Mahabalipuram Road, Egattur. The full address of Hiranandani Bayview is Hiranandani Bayview, Old Mahapalipuram Road, Egattur Village, Chennai, Tamil Nadu 600130.
6. What is the Pincode of Hiranandani Bayview?
The pincode of Hiranandani Bayview is 600130
7. Can I schedule a site visit?
Yes, you can schedule a site visit by contacting the developer or HomeBazaar.
8. What is the possession date of Hiranandani Bayview?
The expected possession date of Hiranandani Bayview is 04-2016.
9. Who is the builder/developer of Hiranandani Bayview?
The project is developed by Hiranandani Group.
Questions & Answers about Hiranandani Bayview
Ask questions about this project.
undefined
Price insight chart for this locality.
About Egattur, Chennai
Egattur is a premier, self-sustained residential destination situated at the heart of Old Mahabalipuram Road (OMR), Chennai’s high-growth technology spine. As a sophisticated urban hub, it offers an elite lifestyle characterized by high-rise luxury and iconic neoclassical architecture, most notably within the expansive House of Hiranandani township. Positioned directly opposite the SIPCOT IT Park, Egattur serves as the primary residential anchor for the city’s corporate workforce, offering unparalleled "walk-to-work" convenience and a skyline that defines modern Chennai. The locality boasts exceptional connectivity via the OMR and is a short drive from the scenic East Coast Road (ECR), linking residents to both the city’s commercial centers and coastal leisure spots. The area is a lifestyle hotspot, anchored by The Marina Mall, which provides premium retail, dining, and entertainment just steps away. With the upcoming Metro Phase 2 set to further enhance accessibility, Egattur is witnessing rapid capital appreciation. The micro-market is distinguished by its vast green open spaces, panoramic views of the Muttukadu backwaters, and a robust social infrastructure featuring top-tier schools and multispecialty hospitals like Chettinad Health City.
Similar Projects Nearby in Egattur, Chennai
- DRA iHeart — 3.15 Cr
More Projects Based on Budget in Egattur, Chennai
- Hiranandani Birchwood — 1.55 Cr
- Hiranandani Pinewood — 94.99 Lacs
- Hiranandani Tiana — 57.3 Lacs
- Hiranandani Anchorage — 1.77 Cr
- Hiranandani Upscale — 68 Lacs
- Hiranandani Amalfi — 1.2 Cr
Top Projects in Egattur, Chennai
- Hiranandani Oceanic — 2.5 Cr
- Hiranandani Octavius — 74.76 Lacs
- Hiranandani Verona — 1.2 Cr
- Radiance Samudra — 64.84 Lacs
- Hiranandani Loftline — 11.1 Lacs
- Pacifica Tech Park
More Projects by Hiranandani Group, Chennai
- Hiranandani Verona — 1.2 Cr
- Hiranandani Parks — 49 Lacs
- Hiranandani Brentwood — 1.49 Cr
- Hiranandani Sinovia — 1.13 Cr
- Hiranandani Amalfi — 1.2 Cr
- Hiranandani Anchorage — 1.77 Cr
Home Buying Guides & Insights
- Southern Bullet Train Corridor Approved: Bengaluru to Chennai in 73 Minutes
- Tambaram-Velachery Bridge Project Guide 2026
- Velachery Flyover Project Latest Update 2026
- Teynampet-Saidapet Flyover Project 2026 Update
- Chennai Airport Terminal 5: Metro, Monorail and Expressway Plans
- Chennai Metro Phase 2 Station Names: Latest Updates for Commuters
